Back

476 Mountain Ridge Drive

Clarkesville, GA 30523

The Rains Team
call for more info
404-620-4571
Ask a Question
Send to a Friend
Schedule a Showing
Request More Info
Smart Mortgage Options
Dalton Carter
Lender
Lic. 1566538
Office:
Direct: 678-425-4140
AP Mortgage
340 Jesse Jewell Parkway
Suite 500A
Gainesville, GA 30501
Apply for a Loan
For Sale
MLS Number 10881912
5 Bedrooms
3 Bathrooms
1 Half Baths
3,016 Square Feet *estimated
Summary of 476 Mountain Ridge Drive
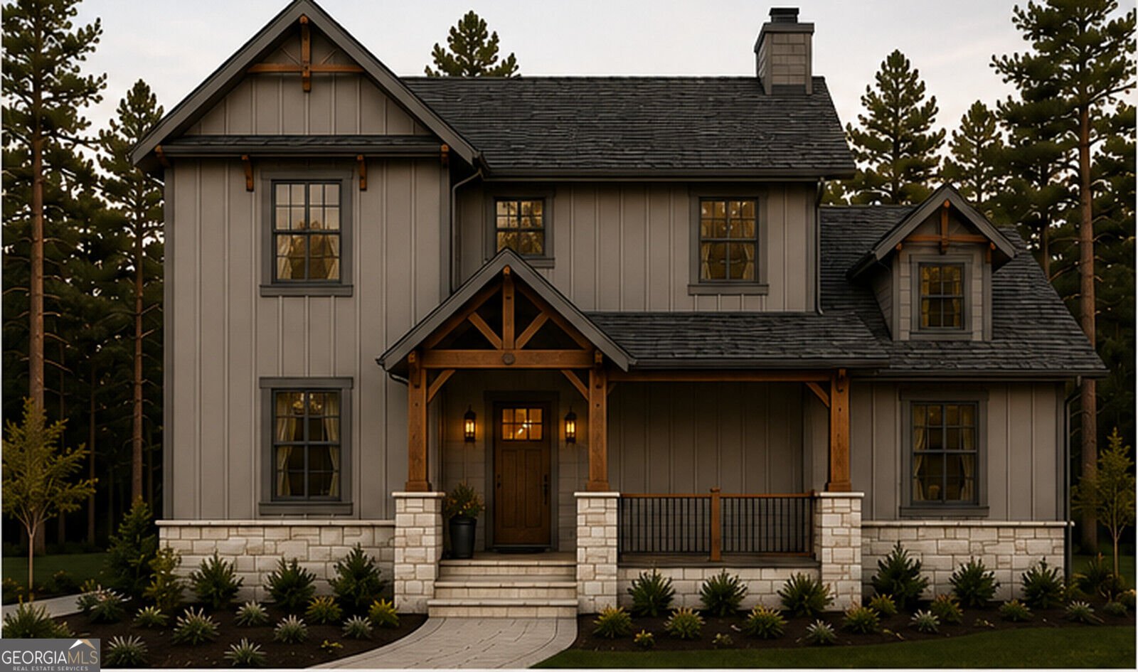
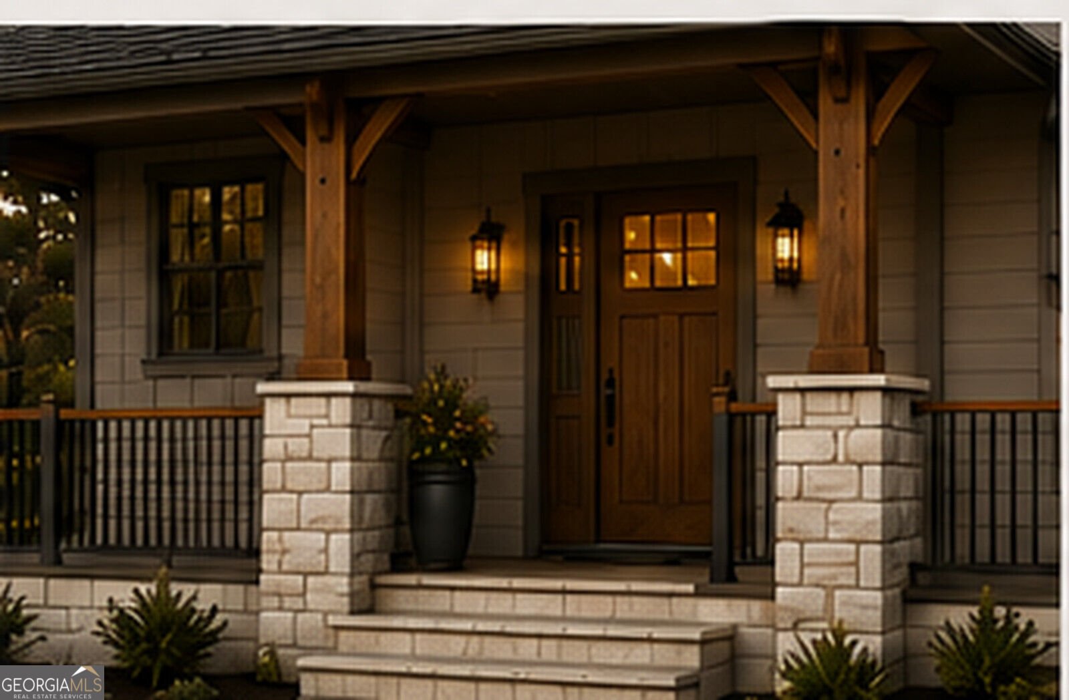
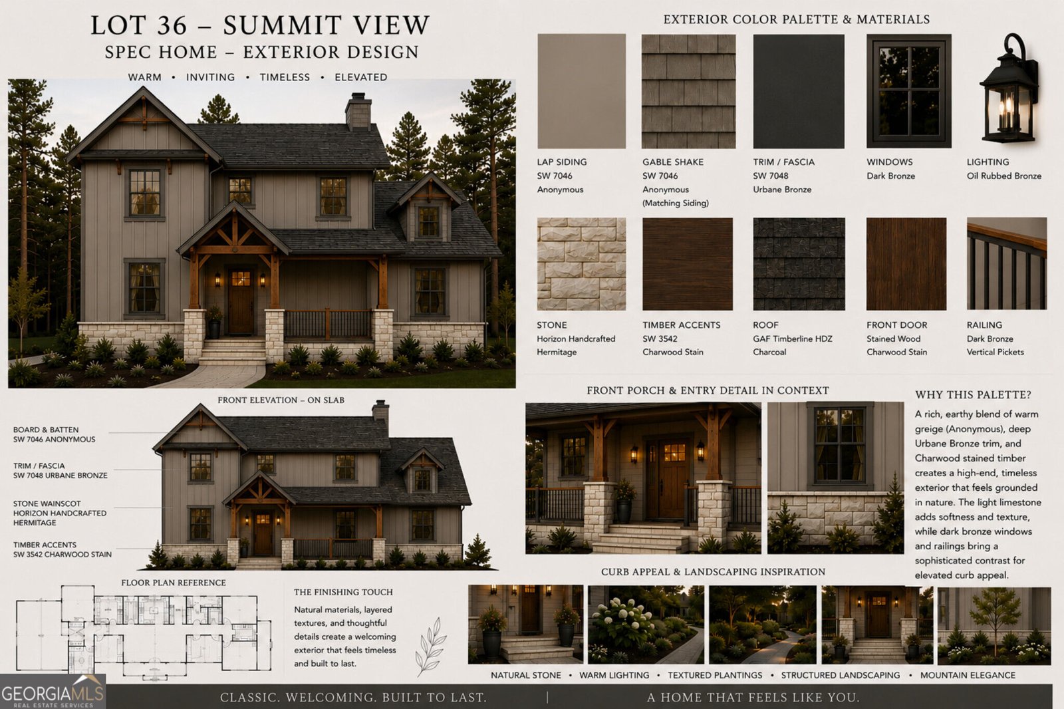
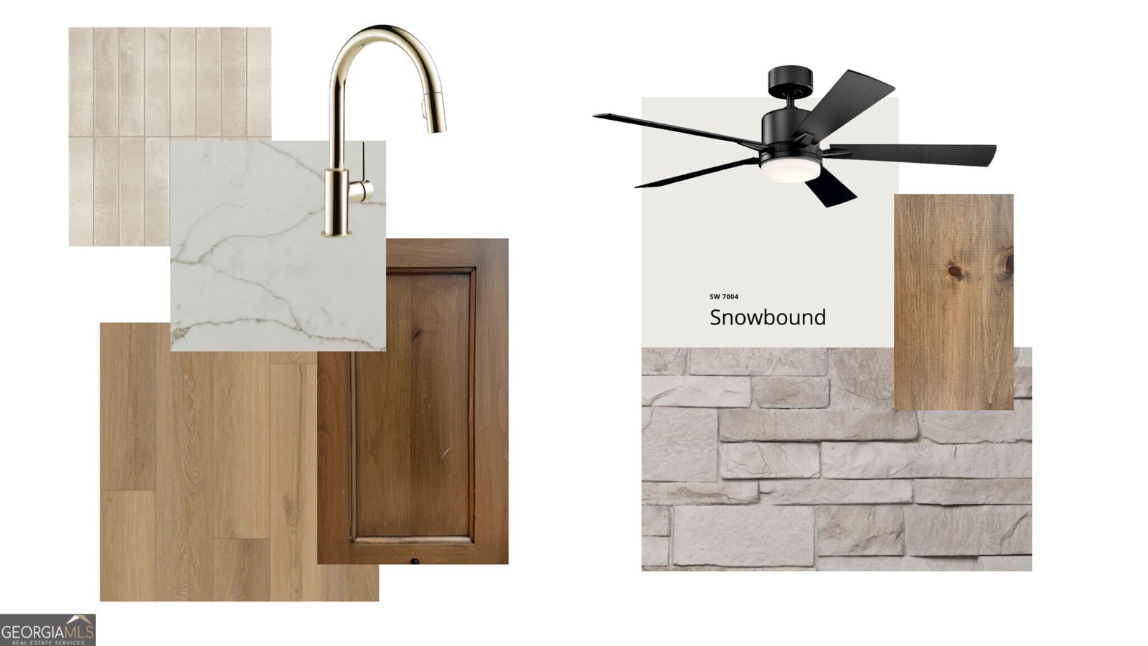
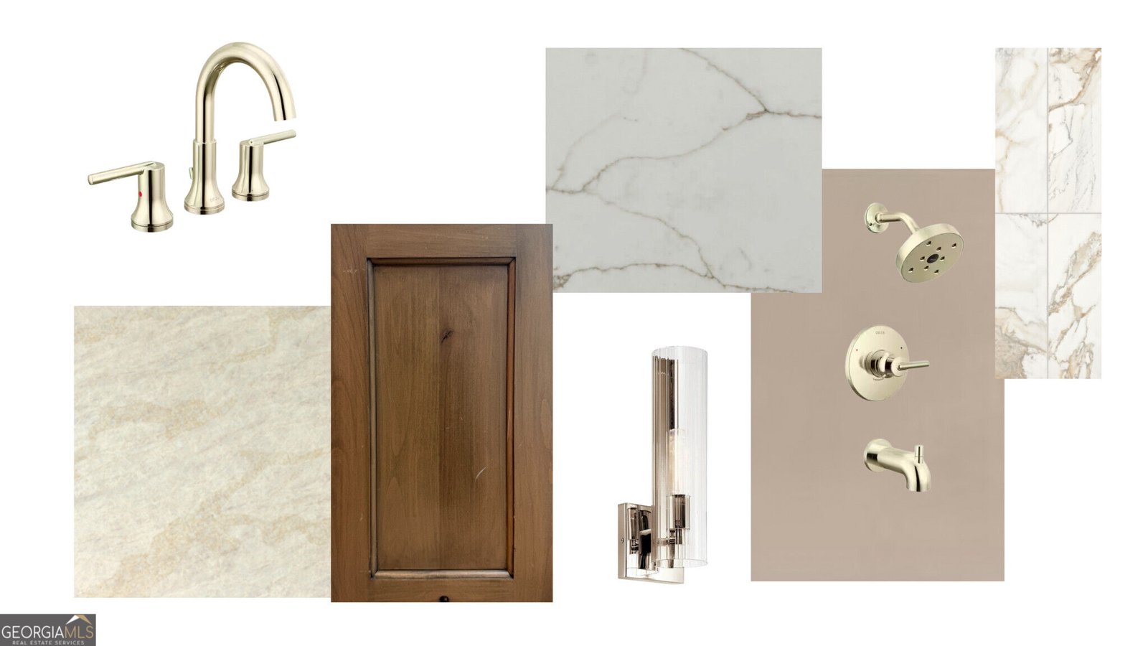
Picture a crisp fall morning in the North Georgia mountains: coffee on the vaulted rear porch, ridgelines rolling out past the trees and a wood fire waiting inside. This new construction home by Brown Haven Homes sits on 6.455 acres in the gated Summit View community and offers 5 bedrooms, 3.5 baths and about 3,016 heated sq ft on three finished levels, with an estimated completion of April 2027. The foyer opens to a great room that soars open to the second floor, anchored by a wood-burning fireplace with Hermitage stone to the ceiling and a stained beam mantel, with French doors to the porch. The kitchen features a 96-in quartz waterfall island, Hazelwood maple cabinets, a tile backsplash, polished nickel faucet, stainless appliances, pantry and dining area, plus a mud room, laundry and powder room. The main-level primary suite has a tiled shower with frameless glass, tile to the ceiling, quartz vanity and polished nickel fixtures. Upstairs, two bedrooms share a full bath with tile to the ceiling and a hall overlooks the great room below. The finished terrace level adds a family room with patio door, two more bedrooms and a full bath with tile shower. Hard-surface floors, 9-ft main-level ceilings, rocker switches, black windows and a heat pump. Outside, lap and board-and-batten siding, Charwood-stained timber accents, stone column bases, a fir front door, black aluminum railings and a charcoal architectural roof. The 189 sq ft vaulted rear porch, a side deck and a covered front porch make the most of the setting. Summit View offers a gated entrance, paved private roads and a common area with a covered pavilion. You are minutes from downtown Clarkesville, Lake Burton, Tallulah Gorge and the Chattahoochee National Forest, with hiking and trout fishing close by. Some photos are renderings and mood boards; final finishes and selections may vary. Schedule your tour today.
Set in the popular Summit View neighborhood, this 5-BR, 3-BA home offers a comfortable blend of space, style, and function. With 3,016 square feet of finished living space, this floor plan offers generous gathering spaces as well as comfortable private retreats. A bright, open kitchen offers generous workspace, storage, and a direct view into the main gathering spaces. A central family room and dining area provide a welcoming place to unwind, gather, and enjoy time together. The outdoor space includes approximately 6.455 acres, ideal for gardening, outdoor activities, or simply enjoying the seasons. The property includes parking available, offering convenience for residents and guests. Summit View offers a well established community setting in Clarkesville with convenient access to local shopping, dining, and major routes. Just listed within the last few days, this home is already drawing attention. With an asking price of $875,000, this property represents an appealing opportunity in the current market.
▾ Show more
476 Mountain Ridge Drive - Map & Directions
view in Google Maps
Facts & features
School District Information
High School
Middle School
Elementary School
Additional Information about
Summit View
Association
Yes
Association Fee
$500
Initiation Fee
$300
Association Fee Includes
Maintenance Grounds
Private Roads
Security
Community Features
Gated
Gated Community
Yes
Additional Information about
476 Mountain Ridge Drive
County
Neighborhood
Year Built
2027
Appliances
Dishwasher
Electric Water Heater
Microwave
Oven/Range (Combo)
Refrigerator
Architectural Style
Craftsman
Basement
Bath Finished
Daylight
Exterior Entry
Finished
Construction Materials
Other
Stone
Cooling
Central Air
Heat Pump
Fireplace Features
Family Room
Masonry
Flooring
Tile
Vinyl
Heating
Electric
Heat Pump
Home Warranty
Yes
Interior Features
High Ceilings
Master On Main Level
Tile Bath
Two Story Foyer
Kitchen Features
Kitchen Island
Pantry
Solid Surface Counters
Levels
Two
Patio and Porch Features
Deck
Porch
Selling Status
Under Construction
Roof
Composition
Rooms
Family Room
Foyer
Great Room
Laundry
Sewer Type
Septic Tank
Total Finished Area
3,016
Total Fire Places
1
Utilities
Electricity Available
Water Source
Well
Finished Basement
Yes
Master on the Main
Yes
Land Information
Lot Size
More than 5 Acres
Lot Features
Sloped
Lot Size Estimated
6.455
View
Mountain(s)
Garages and Parking Information
Parking Features
Off Street
Tax Information
Taxes
Unknown
Tax Year
2026
Tax ID Number
097 186R
▾ Show more
listed by real estate agent tom valichka and brown haven realty llc