Back

1251 Bridgewater Walk

Snellville, GA 30078

The Rains Team
call for more info
404-620-4571
Ask a Question
Send to a Friend
Schedule a Showing
Request More Info
Smart Mortgage Options
Dalton Carter
Lender
Lic. 1566538
Office:
Direct: 678-425-4140
AP Mortgage
340 Jesse Jewell Parkway
Suite 500A
Gainesville, GA 30501
Apply for a Loan
For Sale
MLS Number 10835763
5 Bedrooms
4 Bathrooms
2 Half Baths
6,784 Square Feet *estimated
Summary of 1251 Bridgewater Walk
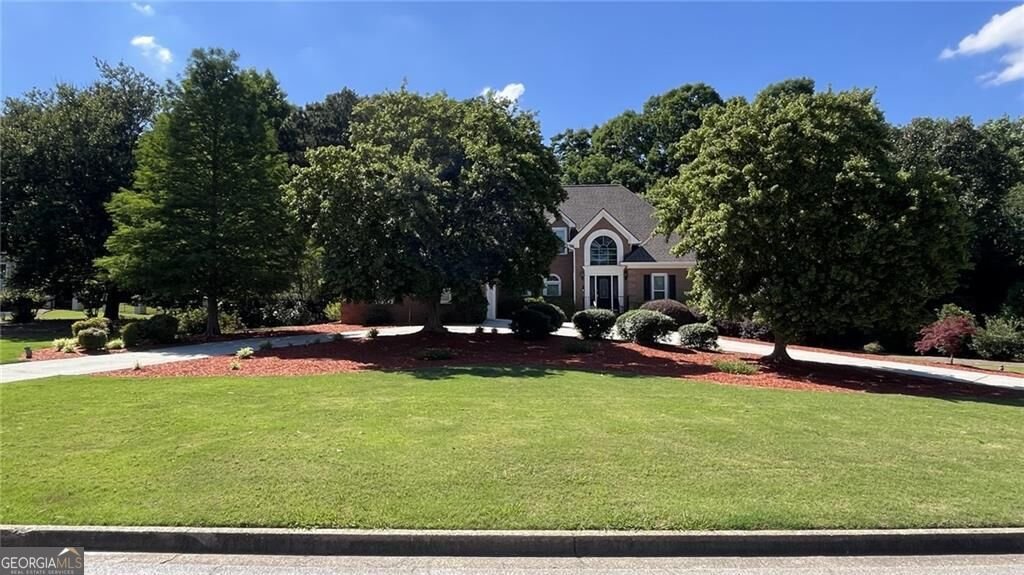
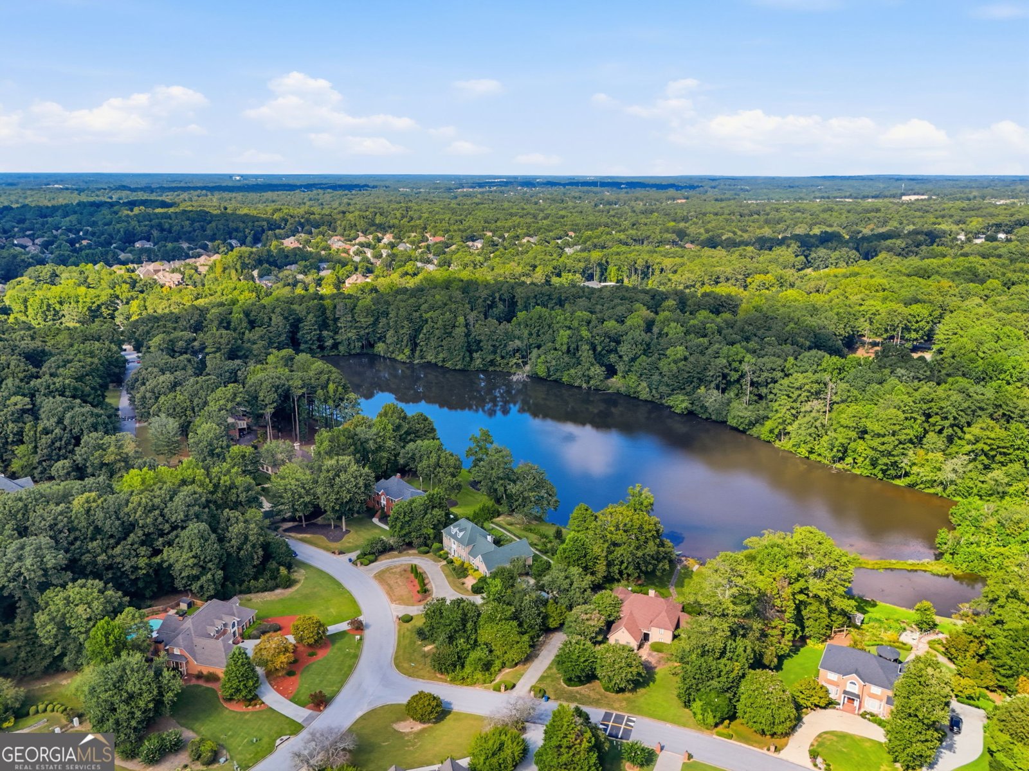
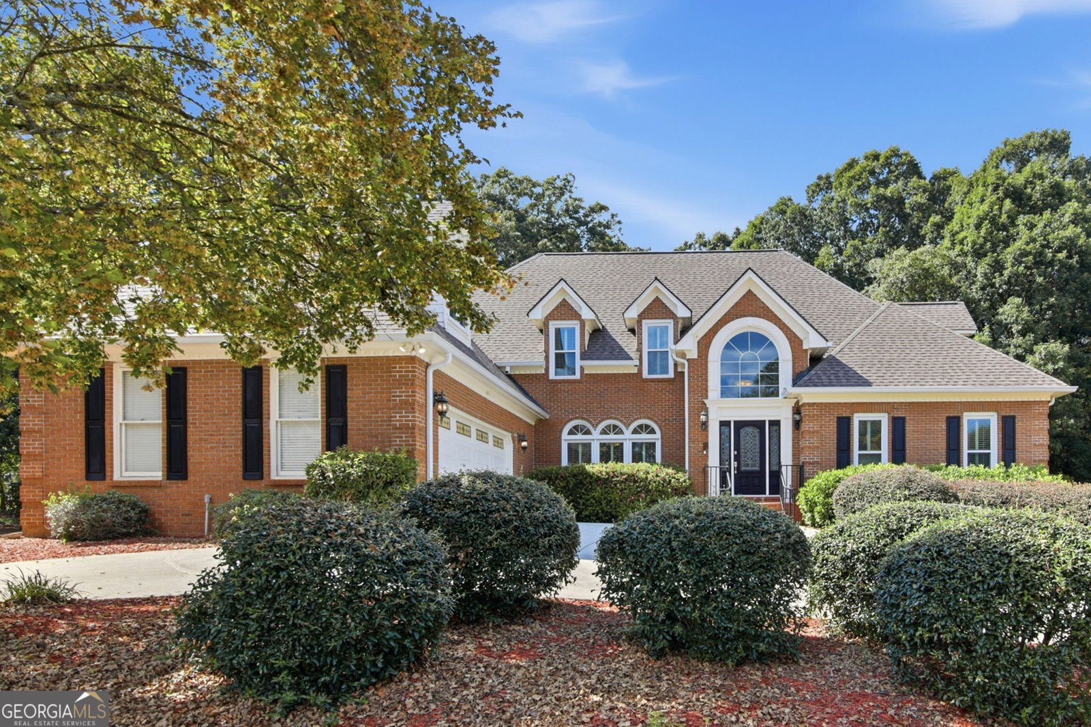
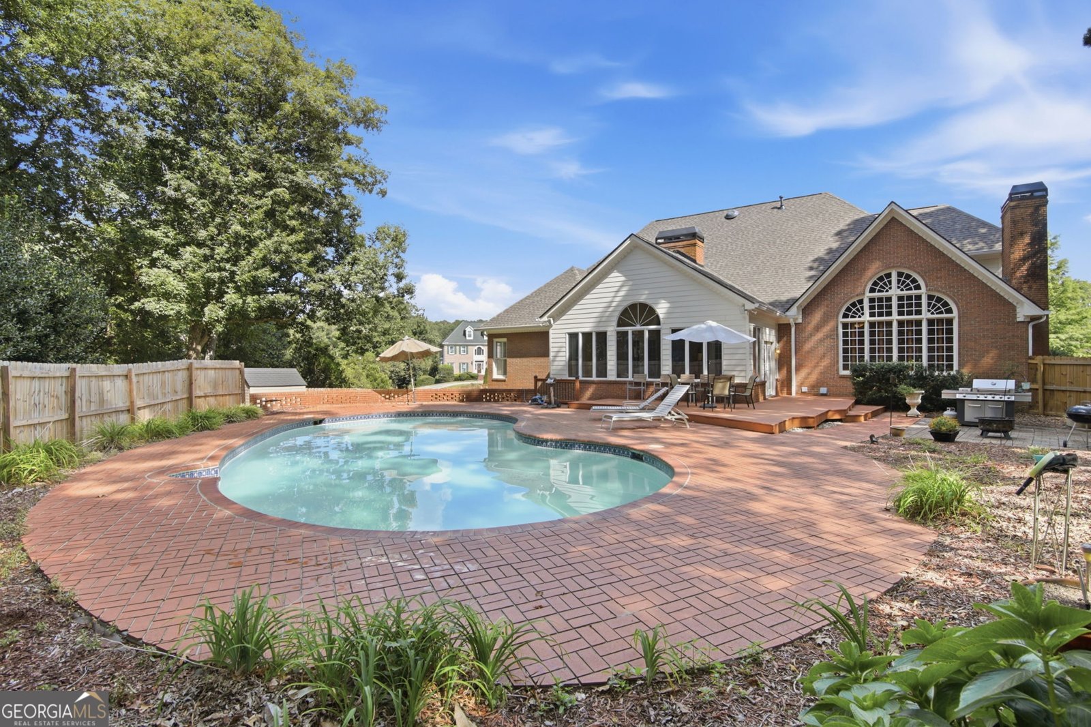
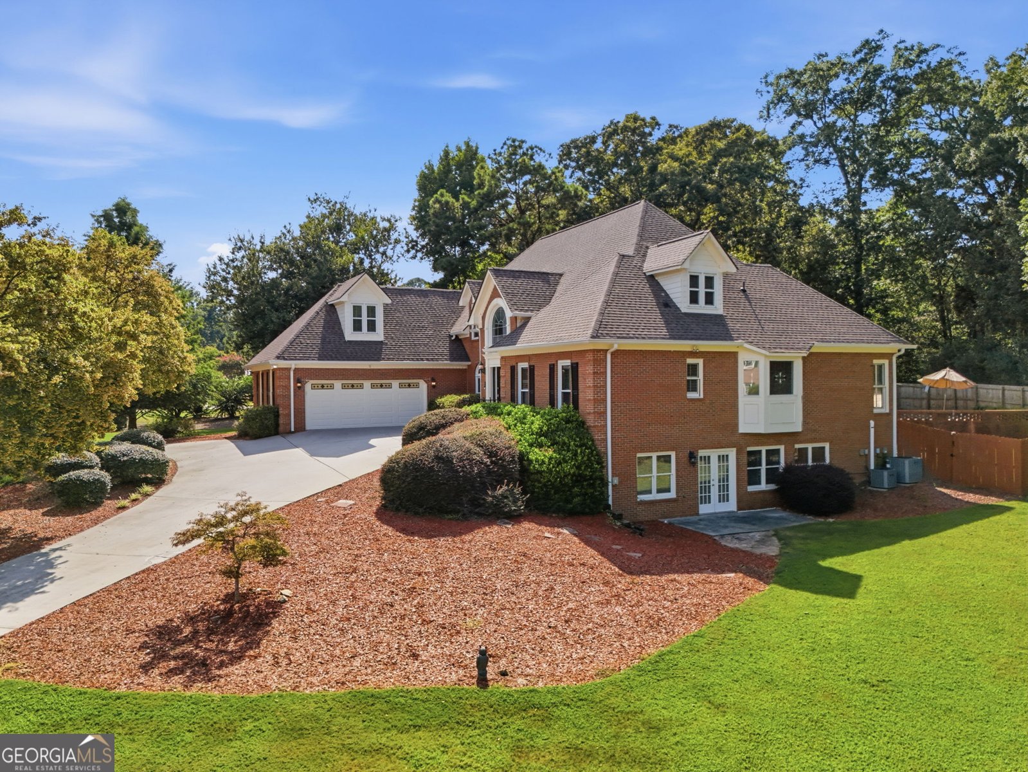
Country Living in the City - An Exceptional Private Retreat in the Brookwood Area. Welcome to 1251 Bridgewater Walk, an impressive four-sided brick residence offering approximately 6,784 square feet of living space, 5 bedrooms, expansive living and entertaining areas, and a beautifully maintained 1.4-acre setting that delivers the peaceful feeling of country living while keeping everyday conveniences close by. From the moment you arrive, the meticulous landscaping and beautifully maintained grounds make a lasting first impression. A sprinkler system serving both the lawn and shrubbery helps maintain the property's lush curb appeal and inviting outdoor setting. Inside, you'll discover generous living spaces filled with natural light, beautiful hardwood flooring, spacious bedrooms, and exceptional flexibility for today's lifestyle. One of the home's standout features is the amazing home office, providing an impressive and comfortable setting for working from home, conducting business, studying, or creating a private professional retreat. Step outside and experience your own resort-style oasis. The spectacular 33,000-gallon saltwater swimming pool, custom deck, wooded surroundings, and peaceful creek create an incredible backdrop for entertaining family and friends, relaxing poolside, or simply enjoying the privacy and natural beauty of the property. The home also offers significant improvements, including a new roof less than two years old, along with newer gutters, fencing, triple-pane windows, carpet, refinished hardwood floors, and updated interior and exterior paint-providing valuable improvements for the next owner. Perhaps one of the property's greatest advantages is its unique combination of privacy and convenience. Enjoy the atmosphere of country living without sacrificing access to the city. Shopping, dining, parks, major roadways, and everyday conveniences are nearby, while hospital and medical facilities are less than two miles away. Located in the highly sought-after Brookwood school cluster, 1251 Bridgewater Walk offers a rare opportunity to enjoy exceptional space, privacy, an incredible home office, resort-style outdoor living, beautifully maintained grounds, and outstanding convenience-all in one remarkable property.
Welcome home to this spacious 5-bed, 4-bath residence nestled in Bridgewater Cove in Snellville, GA. Thoughtfully planned, the interior provides 6,784 square feet of finished living space with an open, livable feel from room to room. The kitchen was planned for both everyday meals and special occasions, with plenty of room to cook, serve, and connect. Open concept living and dining spaces create a comfortable setting for gatherings of all kinds. Outside, the property offers approximately 1.4 acres, giving ample room to relax, play, or plan future outdoor projects. The property includes parking available for multiple vehicles, offering convenience for residents and guests. Bridgewater Cove offers a well established community setting in Snellville with convenient access to local shopping, dining, and major routes. Recently listed and already on many buyers radar, this home is a fresh opportunity. Currently offered at $825,000, this home delivers a strong combination of space, condition, and location.
Show more
1251 Bridgewater Walk - Map & Directions
view in Google Maps
Facts & features
School District Information
High School
Middle School
Elementary School
Additional Information about
Bridgewater Cove
Association
Yes
Association Fee
$300
Association Fee Includes
Swimming
Tennis
Community Features
Clubhouse
Lake
Pool
Tennis Court(s)
Walk To Shopping
Neighborhood Tennis
Yes
Neighborhood Pool
Yes
Additional Information about
1251 Bridgewater Walk
County
Neighborhood
Year Built
1991
Appliances
Dishwasher
Disposal
Double Oven
Electric Water Heater
Indoor Grill
Oven (Wall)
Refrigerator
Stainless Steel Appliance(s)
Architectural Style
Brick 4 Side
Brick Front
Traditional
Basement
Bath Finished
Exterior Entry
Interior Entry
Partial
Partially Finished
Construction Materials
Brick
Cooling
Attic Fan
Ceiling Fan(s)
Central Air
Electric
Gas
Dining Room Features
Seats 12+,Separate Room
Exterior Features
Lighting
Fireplace Features
Family Room
Gas Starter
Living Room
Flooring
Carpet
Hardwood
Tile
Vinyl
Heating
Forced Air
Natural Gas
Home Warranty
Yes
Interior Features
Beamed Ceilings
Bookcases
Master On Main Level
Pulldown Attic Stairs
Tray Ceiling(s)
Two Story Foyer
Vaulted Ceiling(s)
Walk-In Closet(s)
Whirlpool Bath
Kitchen Features
Breakfast Area
Breakfast Bar
Kitchen Island
Solid Surface Counters
Walk-in Pantry
Laundry Features
In Mud Room
Levels
Two
Financing Available
Cash
Conventional
FHA
VA Loan
Other Structures
Shed(s)
Patio and Porch Features
Deck
Patio
Selling Status
Resale
Roof
Composition
Rooms
Bonus Room
Family Room
Laundry
Office
Sun Room
Security Features
Carbon Monoxide Detector(s)
Smoke Detector(s)
Sewer Type
Septic Tank
Total Finished Area
6,784
Total Fire Places
2
Utilities
Cable Available
Electricity Available
High Speed Internet
Natural Gas Available
Underground Utilities
Water Available
Water Source
Public
Window Features
Double Pane Windows
Skylight(s)
Private Pool
Yes
Finished Basement
Yes
Master on the Main
Yes
Land Information
Lot Size
1 to 2 Acres
Lot Features
Corner Lot
Cul-De-Sac
Private
Lot Size Estimated
1.4
Fencing
Back Yard
Fenced
Privacy
Wood
Water Front Features
Creek
Garages and Parking Information
Parking Total
2
Parking Features
Attached
Garage
Garage Door Opener
Off Street
Side/Rear Entrance
Tax Information
Taxes
$10,006
Tax Year
2025
Tax ID Number
R5042 091
Show more
listed by real estate agent showingtime and keller williams community partners