Back

3731 Willow Mill Drive

Lawrenceville, GA 30044

The Rains Team
call for more info
404-620-4571
Ask a Question
Send to a Friend
Schedule a Showing
Request More Info
Smart Mortgage Options
Dalton Carter
Lender
Lic. 1566538
Office:
Direct: 678-425-4140
AP Mortgage
340 Jesse Jewell Parkway
Suite 500A
Gainesville, GA 30501
Apply for a Loan
For Sale
MLS Number 10837479
4 Bedrooms
3 Bathrooms
0 Half Baths
2,480 Square Feet *estimated
Summary of 3731 Willow Mill Drive
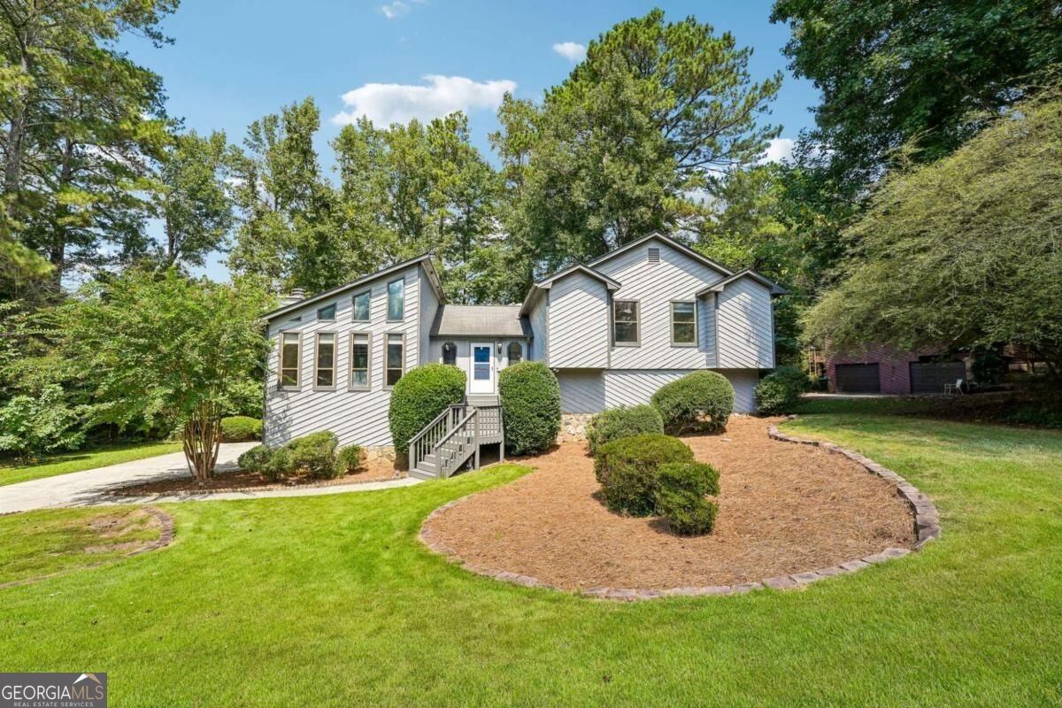
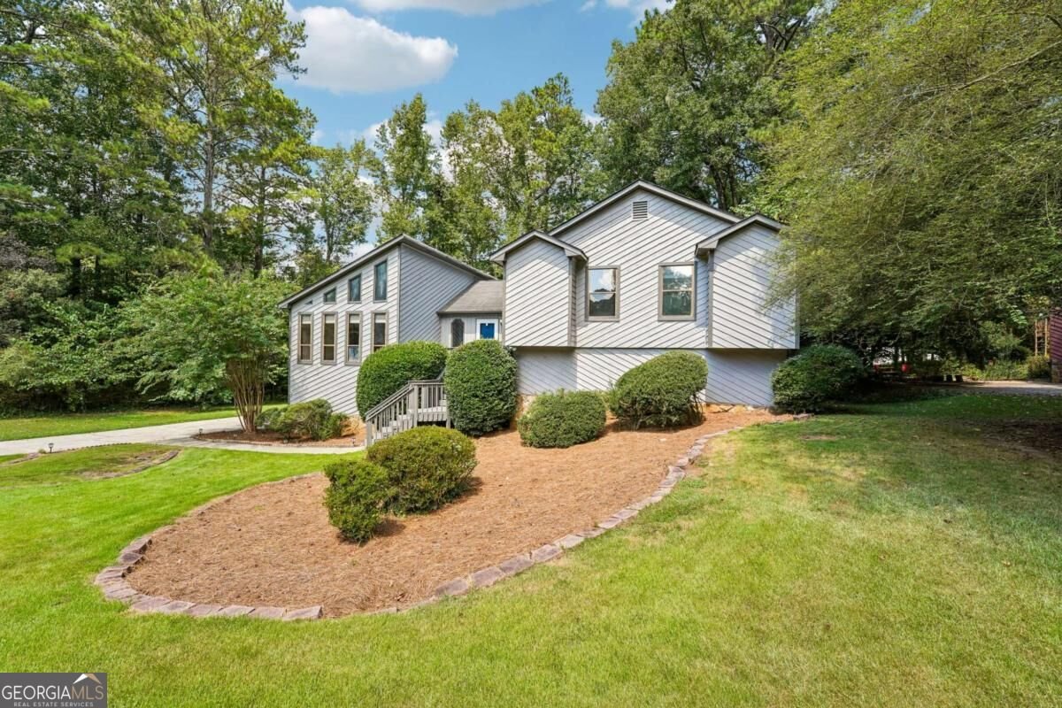
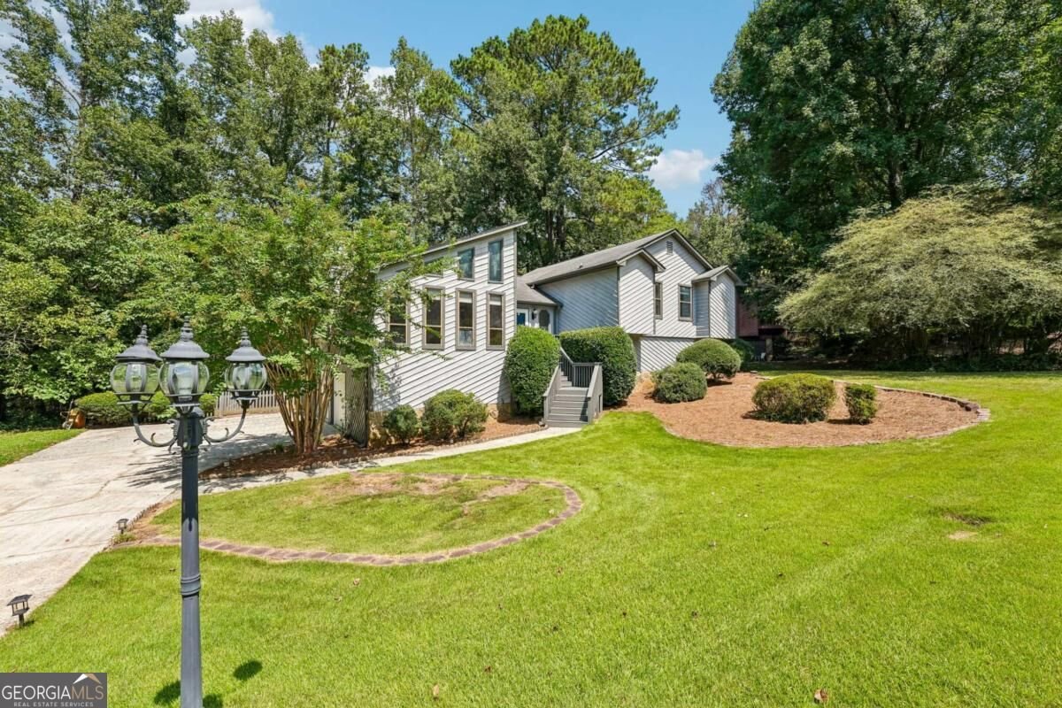
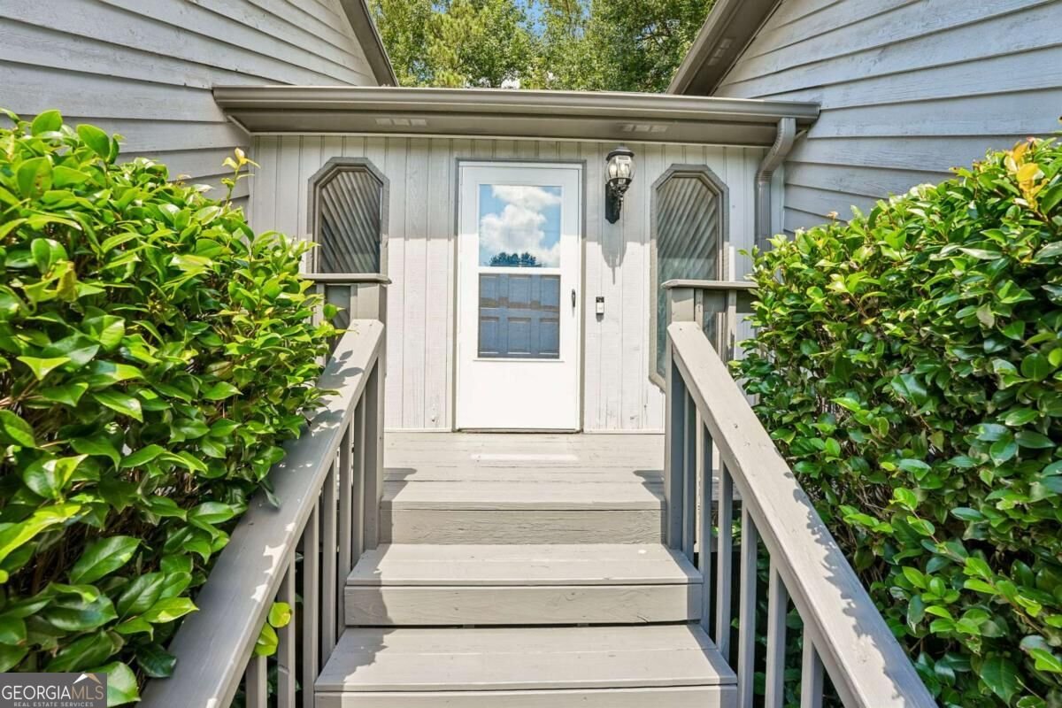
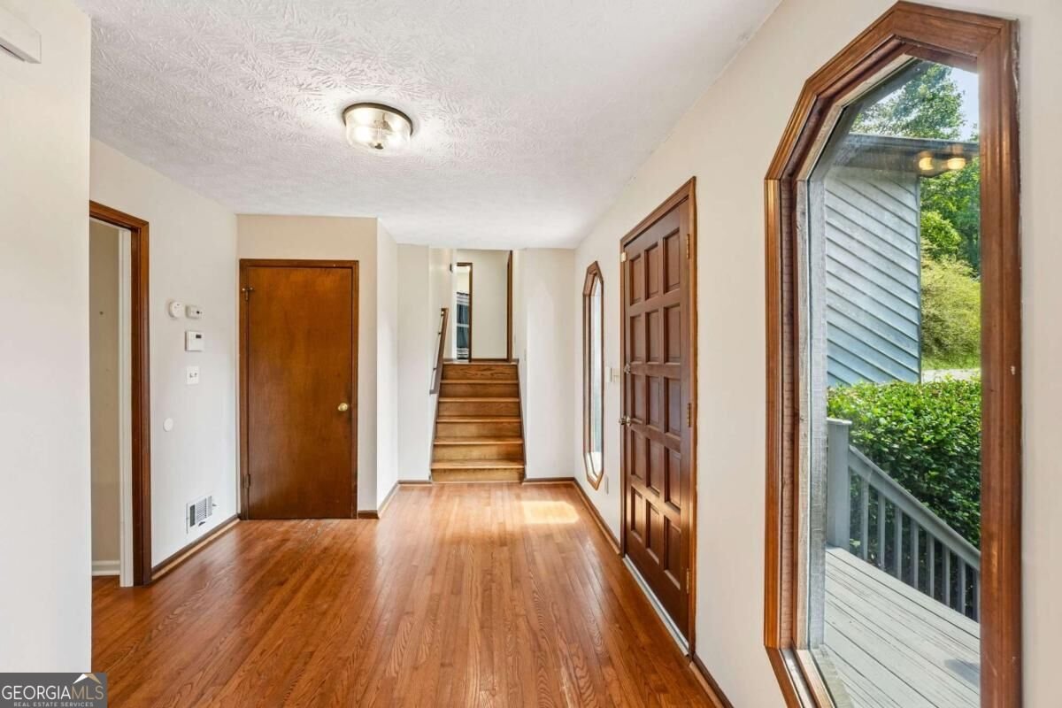
Tucked into an established, tree-lined neighborhood just off Lester Road, this 4-bedroom, 3-bath cedar contemporary split level is designed for how people actually live - with distinct spaces to gather, spread out, and step outside. With an updated kitchen and baths, fresh paint inside and out, and brand-new carpet throughout, all that's left to do is move in. The main level opens to a fireside family room beneath soaring vaulted ceilings, with hardwood floors running throughout. The kitchen offers two pantry/storage spaces and steps out to a screened porch that's perfect for morning coffee or dinner outdoors without the Georgia mosquitoes. The primary suite is a standout: a walk-in closet plus a second double-door closet, and a bath featuring an oversized walk-in glass shower, double vanity, modern tile flooring, and a skylight overhead that floods the room with natural light. The walk-out basement is where this floor plan really shines. A bedroom, a full bath, and a generous recreation/flex space give you a true second living level - ideal for guests, in-laws, teens, a home office, or a media room - plus the laundry, all on one floor. Sliding glass doors open to the deck and a fully fenced backyard, so indoor and outdoor living flow together. An oversized two-car garage with a workbench and extra storage rounds it out. Zoned for Gwin Oaks Elementary, Five Forks Middle, and Brookwood High - one of Gwinnett's most sought-after clusters - with no HOA. Gwinnett County's parks and recreation are among the best in metro Atlanta, and the local favorites are right here: Lilburn City Park and the Camp Creek Greenway, Old Town Lilburn's restaurants and shops, and everyday dining, groceries, and services along the Lawrenceville Highway corridor. Quick access to Ronald Reagan Parkway and I-85 makes the commute easy in any direction.
Welcome to 3731 Willow Mill Drive in Willow Mill, where this thoughtfully designed 4-bed, 3-bath home is ready for its next chapter. Thoughtfully planned, the interior provides 2,480 square feet of finished living space with an open, livable feel from room to room. The kitchen was planned for both everyday meals and special occasions, with plenty of room to cook, serve, and connect. The main living areas are filled with natural light and provide an easy flow for hosting friends or enjoying quiet evenings at home. The outdoor space includes approximately 0.56 acres, ideal for gardening, outdoor activities, or simply enjoying the seasons. With parking available for multiple vehicles, the home provides flexible options for families and visitors. Set within Willow Mill in Lawrenceville, this home is close to schools, shopping, dining, and area attractions. Currently offered at $415,000, this home delivers a strong combination of space, condition, and location.
Show more
3731 Willow Mill Drive - Map & Directions
view in Google Maps
Facts & features
School District Information
High School
Middle School
Elementary School
Additional Information about
Willow Mill
Association
No
Community Features
Street Lights
Walk To Public Transit
Walk To Schools
Walk To Shopping
Additional Information about
3731 Willow Mill Drive
County
Neighborhood
Year Built
1984
Appliances
Dishwasher
Dryer
Washer
Architectural Style
Contemporary
Basement
Bath Finished
Daylight
Finished
Construction Materials
Wood Siding
Cooling
Ceiling Fan(s)
Central Air
Dining Room Features
Separate Room
Fireplace Features
Family Room
Flooring
Carpet
Hardwood
Heating
Central
Home Warranty
No
Interior Features
Vaulted Ceiling(s)
Kitchen Features
Pantry
Laundry Features
In Basement
Levels
Two
Financing Available
Cash
Conventional
FHA
Patio and Porch Features
Deck
Screened
Selling Status
Resale
Roof
Composition
Rooms
Foyer
Security Features
Smoke Detector(s)
Sewer Type
Public Sewer
Total Finished Area
2,480
Total Fire Places
1
Utilities
Electricity Available
Phone Available
Water Source
Public
Finished Basement
Yes
Land Information
Lot Size
.5 to 1 Acre
Lot Features
Corner Lot
Lot Size Estimated
0.56
Fencing
Back Yard
Water Front Features
No Dock Or Boathouse
Garages and Parking Information
Parking Total
2
Parking Features
Attached
Garage
Tax Information
Taxes
$4,964
Tax Year
2025
Tax ID Number
R6109-303
Show more
listed by real estate agent audrey bankhead and bolst, inc.