Back

1730 Valley Club Drive

Lawrenceville, GA 30044

The Rains Team
call for more info
404-620-4571
Ask a Question
Send to a Friend
Schedule a Showing
Request More Info
Smart Mortgage Options
Dalton Carter
Lender
Lic. 1566538
Office:
Direct: 678-425-4140
AP Mortgage
340 Jesse Jewell Parkway
Suite 500A
Gainesville, GA 30501
Apply for a Loan
For Sale
MLS Number 10806453
6 Bedrooms
4 Bathrooms
0 Half Baths
3,135 Square Feet *estimated
Summary of 1730 Valley Club Drive
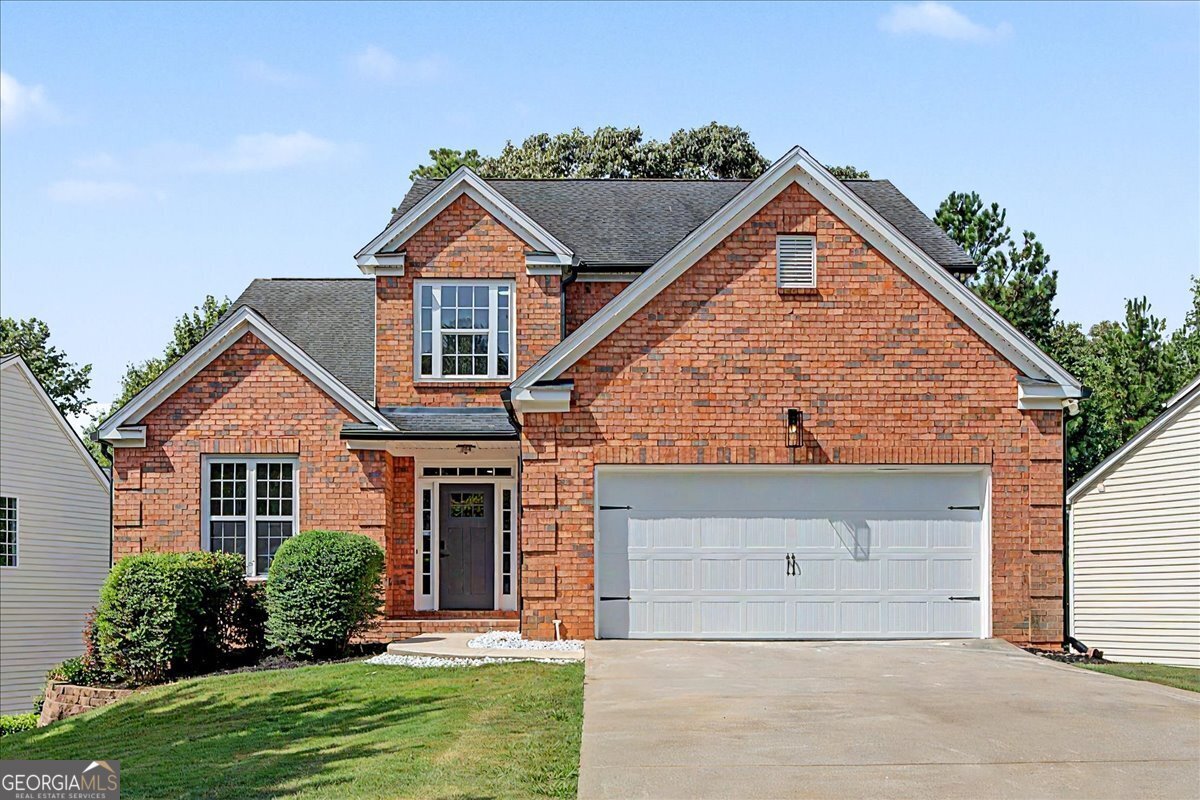
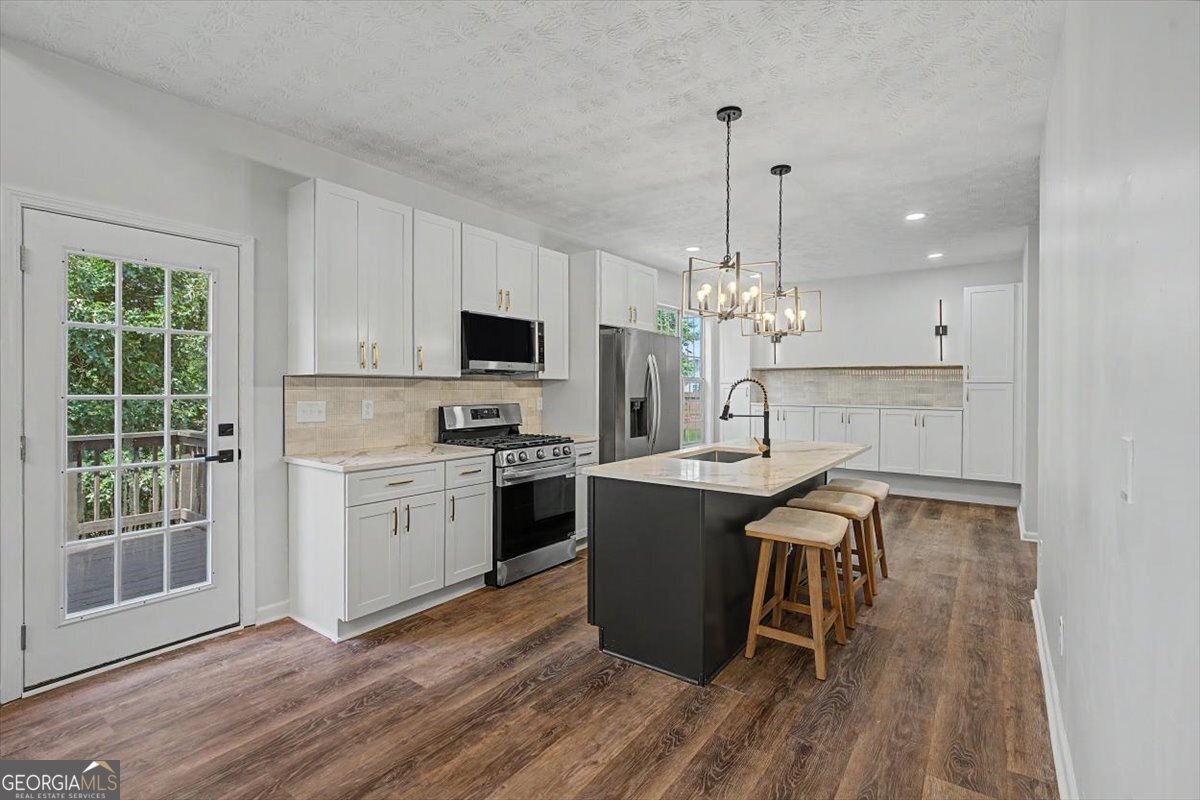
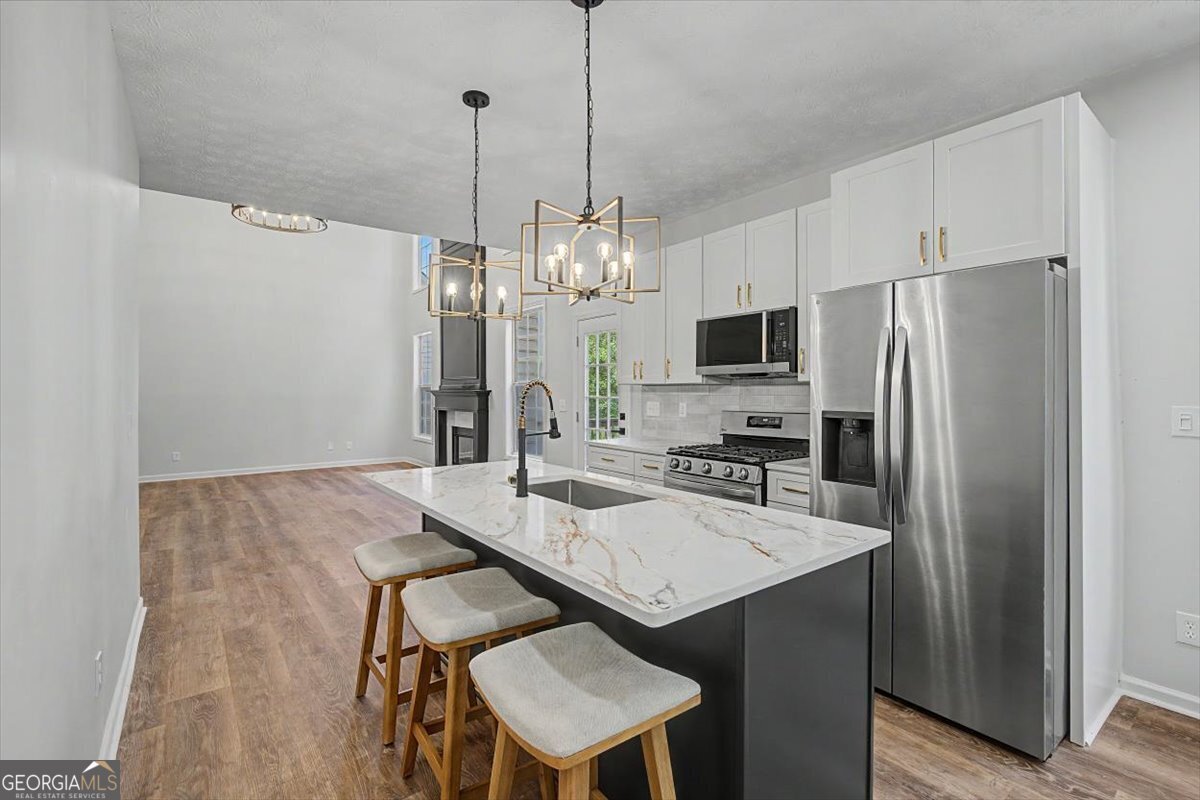
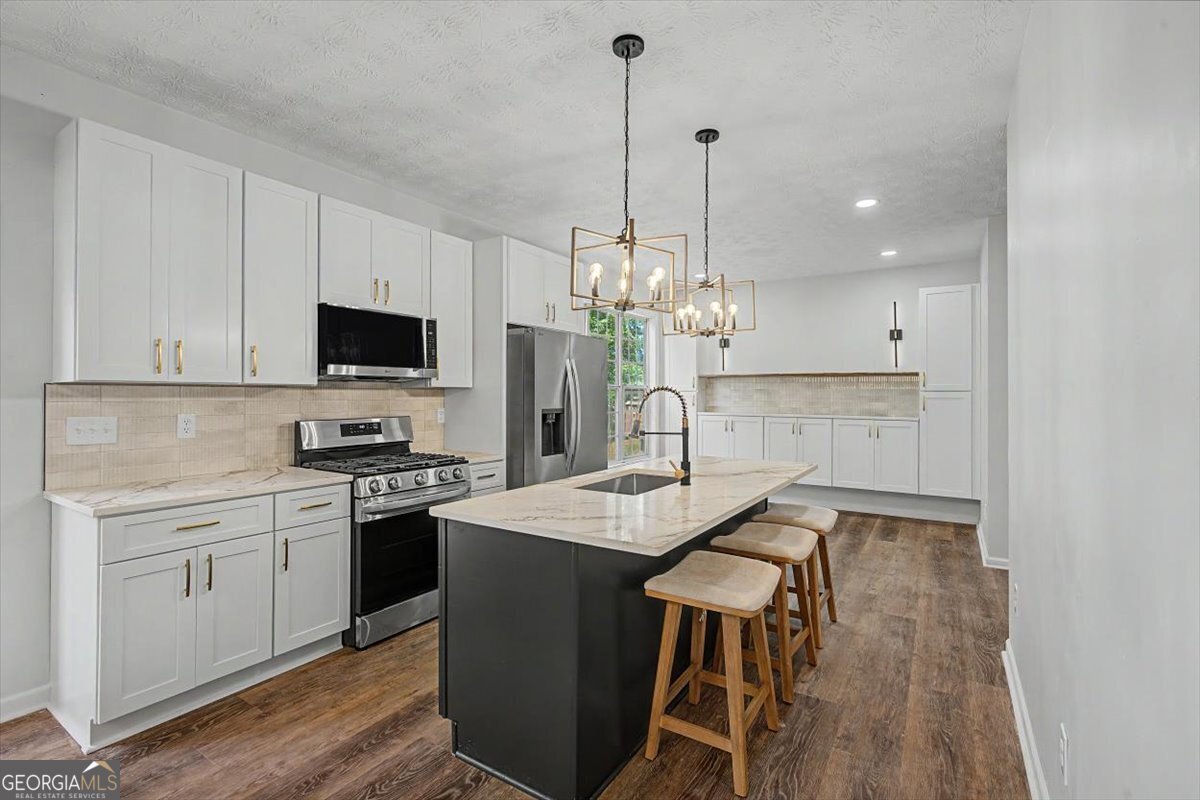
Welcome to this beautifully updated 6-bedroom, 4-bath home offering over 3,100 square feet of exceptional living space in sought-after Gwinnett County. From the moment you step inside, you'll be impressed by the dramatic floor-to-ceiling fireplace and an abundance of natural light. The heart of the home is the beautifully renovated kitchen, complete with quartz countertops, a large center island, stainless steel appliances, designer lighting, and generous cabinet space, perfect for entertaining and everyday living. A formal dining room and open-concept layout provide an ideal setting for gatherings. The highly desirable main-level bedroom and full bathroom offer flexibility for guests, multigenerational living, or a private home office. Upstairs, retreat to the luxurious owner's suite featuring a spa-inspired bathroom with a freestanding soaking tub, oversized custom tiled shower, dual vanities, and modern designer finishes. The fully finished basement adds incredible versatility with additional bedrooms, a full bathroom, and is already stubbed for a full kitchen, making it an excellent opportunity for an in-law suite, multigenerational living, guest quarters, or future income-producing potential. Conveniently located in swim and tennis community in desirable Gwinnett County near top-rated schools, parks, shopping, dining, and major highways, this move-in-ready home offers the perfect blend of luxury, space, and functionality. Don't miss your opportunity to own this exceptional home!
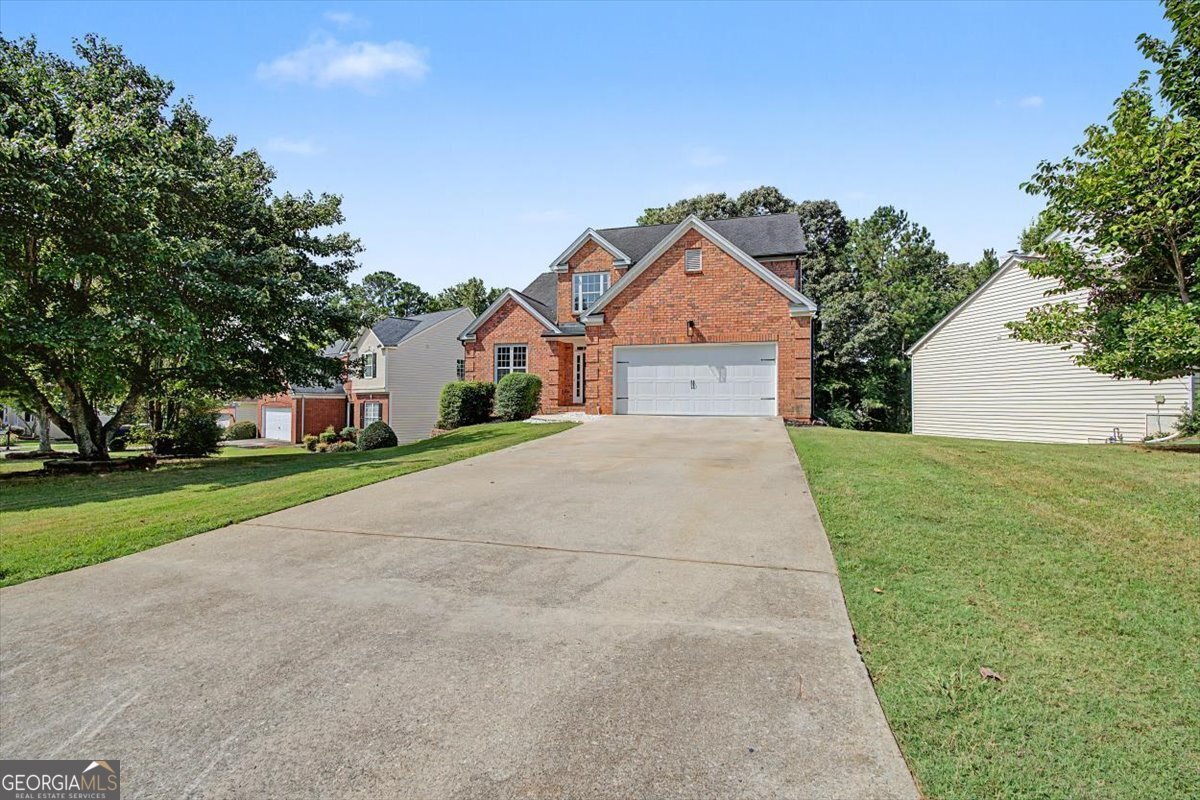
Set in the popular Towne Park neighborhood, this 6-BR, 4-BA home offers a comfortable blend of space, style, and function. Thoughtfully planned, the interior provides 3,135 square feet of finished living space with an open, livable feel from room to room. The kitchen functions as the heart of the home with ample counter space, storage, and a natural connection to the main living areas. Open concept living and dining spaces create a comfortable setting for gatherings of all kinds. Outside, the property offers approximately 0.26 acres, giving ample room to relax, play, or plan future outdoor projects. The property includes parking available, offering convenience for residents and guests. Set within Towne Park in Lawrenceville, this home is close to schools, shopping, dining, and area attractions. On the market for about 4 days, this home offers an excellent opportunity in Lawrenceville. With an asking price of $449,500, this property represents an appealing opportunity in the current market.
Show more
1730 Valley Club Drive - Map & Directions
view in Google Maps
Facts & features
School District Information
High School
Middle School
Elementary School
Additional Information about
Towne Park
Association
Yes
Association Fee
$450
Association Fee Includes
Facilities Fee
Maintenance Grounds
Management Fee
Swimming
Tennis
Community Features
Clubhouse
Pool
Tennis Court(s)
Neighborhood Tennis
Yes
Neighborhood Pool
Yes
Additional Information about
1730 Valley Club Drive
County
Neighborhood
Year Built
1998
Appliances
Cooktop
Dishwasher
Microwave
Oven/Range (Combo)
Refrigerator
Stainless Steel Appliance(s)
Architectural Style
Brick Front
Basement
Bath Finished
Finished
Full
Construction Materials
Brick
Vinyl Siding
Cooling
Central Air
Flooring
Carpet
Laminate
Tile
Vinyl
Heating
Central
Home Warranty
No
Interior Features
Double Vanity
High Ceilings
In-Law Floorplan
Separate Shower
Soaking Tub
Split Bedroom Plan
Tile Bath
Tray Ceiling(s)
Walk-In Closet(s)
Kitchen Features
Breakfast Area
Breakfast Bar
Kitchen Island
Walk-in Pantry
Laundry Features
Laundry Closet
Levels
Three Or More
Financing Available
Cash
Conventional
FHA
Selling Status
Updated/Remodeled
Roof
Composition
Rooms
Laundry
Other
Sewer Type
Public Sewer
Total Finished Area
3,135
Total Fire Places
1
Utilities
Electricity Available
Natural Gas Available
Water Available
Water Source
Public
Finished Basement
Yes
Land Information
Lot Size
Less than .5 Acres
Lot Features
Level
Lot Size Estimated
0.26
Garages and Parking Information
Parking Features
Garage
Garage Door Opener
Tax Information
Taxes
$6,935
Tax Year
25
Tax ID Number
R5078 129
Show more
listed by real estate agent kimberly brown and virtual properties realty.com