Back

306 Sandalin Lane

Peachtree City, GA 30269

The Rains Team
call for more info
404-620-4571
Ask a Question
Send to a Friend
Schedule a Showing
Request More Info
More Homes In
Windalier Ridge
403 Henredon Hill, Peachtree City
Smart Mortgage Options
Dalton Carter
Lender
Lic. 1566538
Office:
Direct: 678-425-4140
AP Mortgage
340 Jesse Jewell Parkway
Suite 500A
Gainesville, GA 30501
Apply for a Loan
For Sale
MLS Number 10882729
5 Bedrooms
3 Bathrooms
1 Half Baths
4,100 Square Feet *estimated
Summary of 306 Sandalin Lane
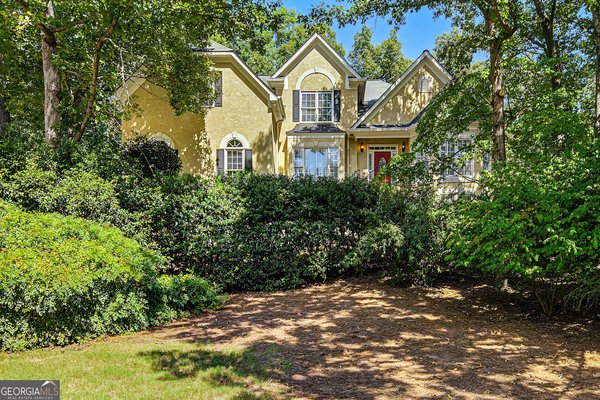
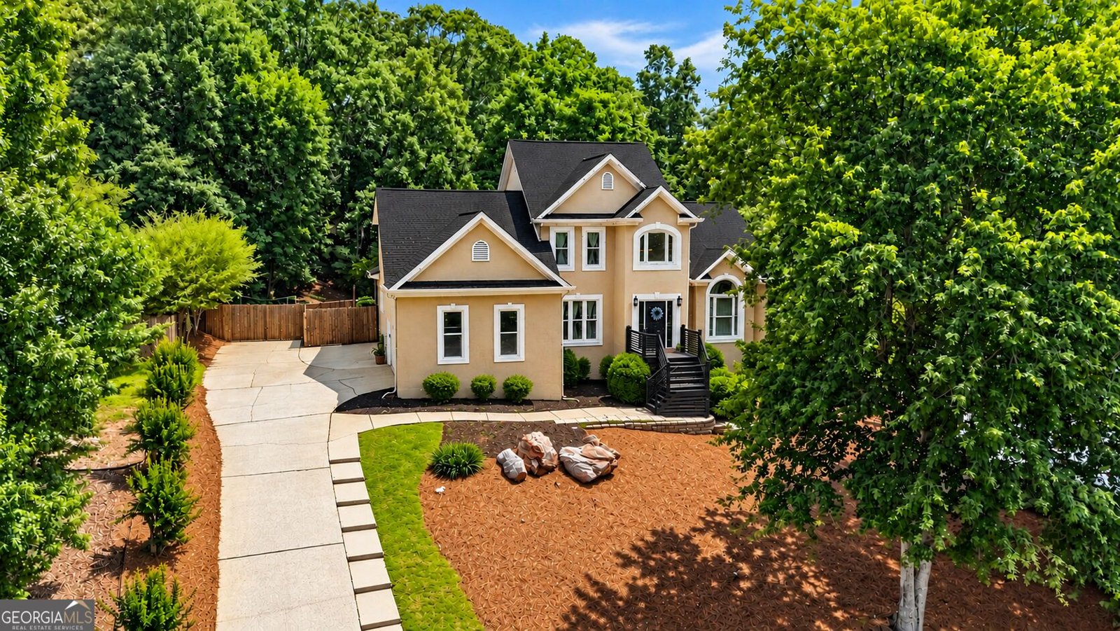
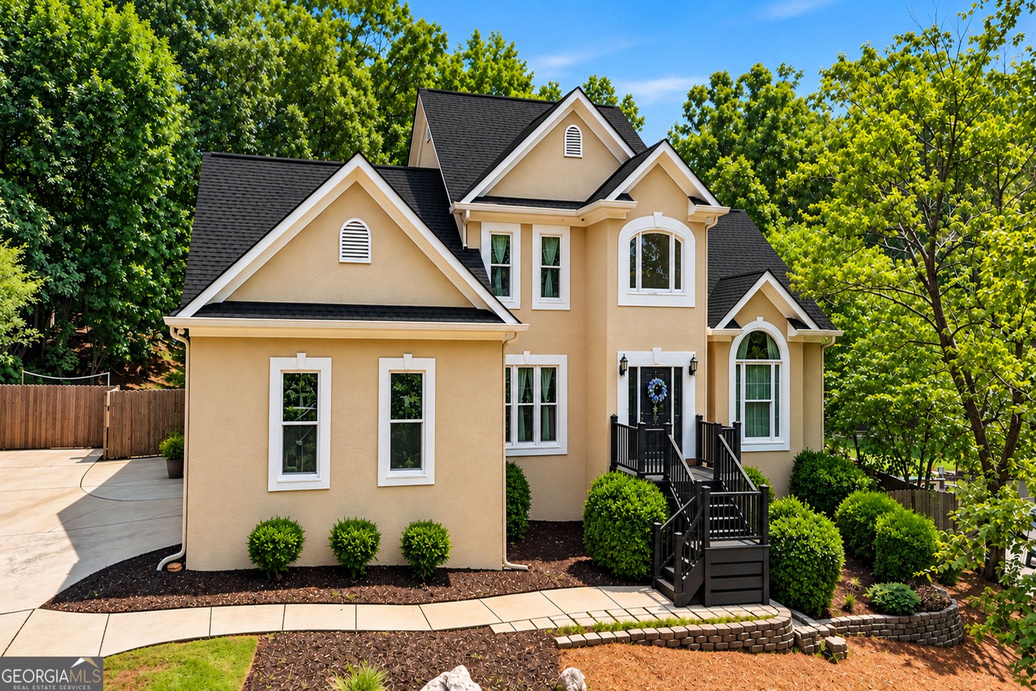
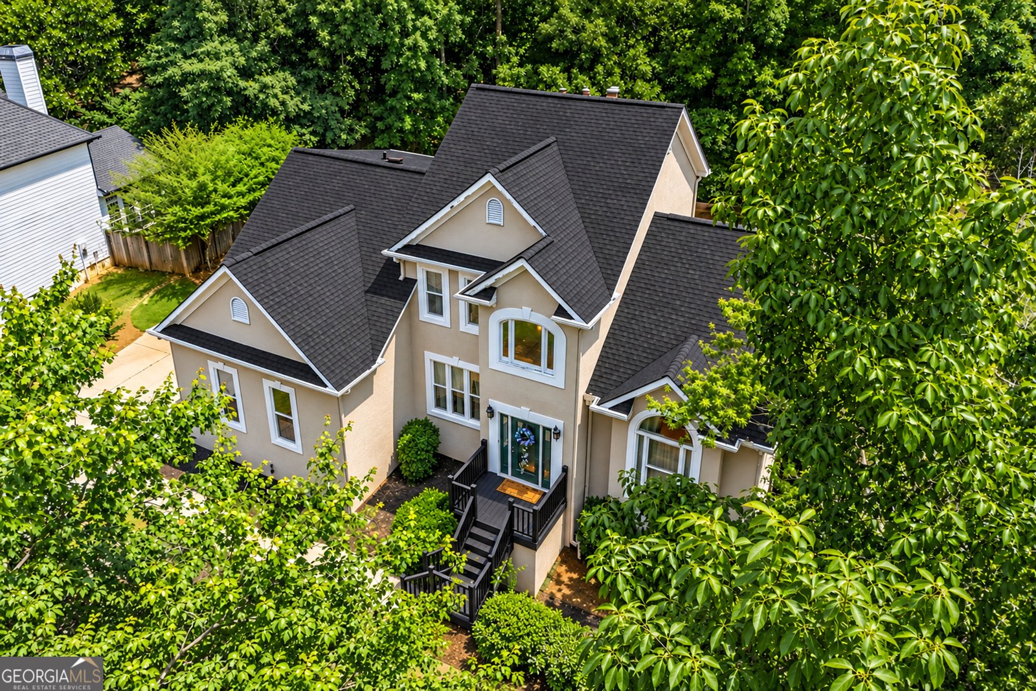
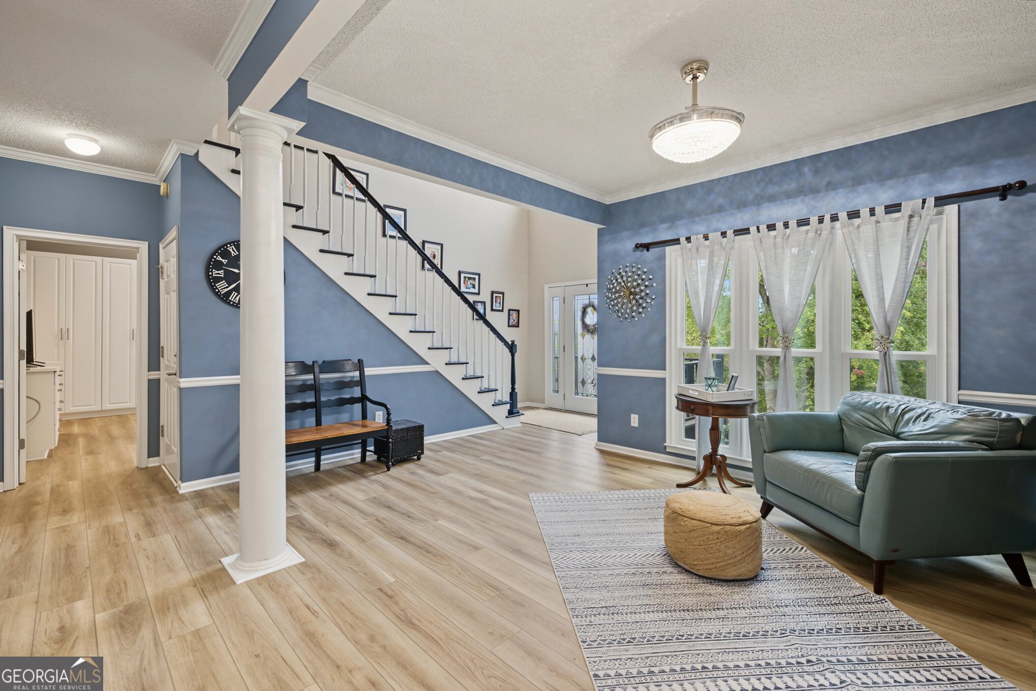
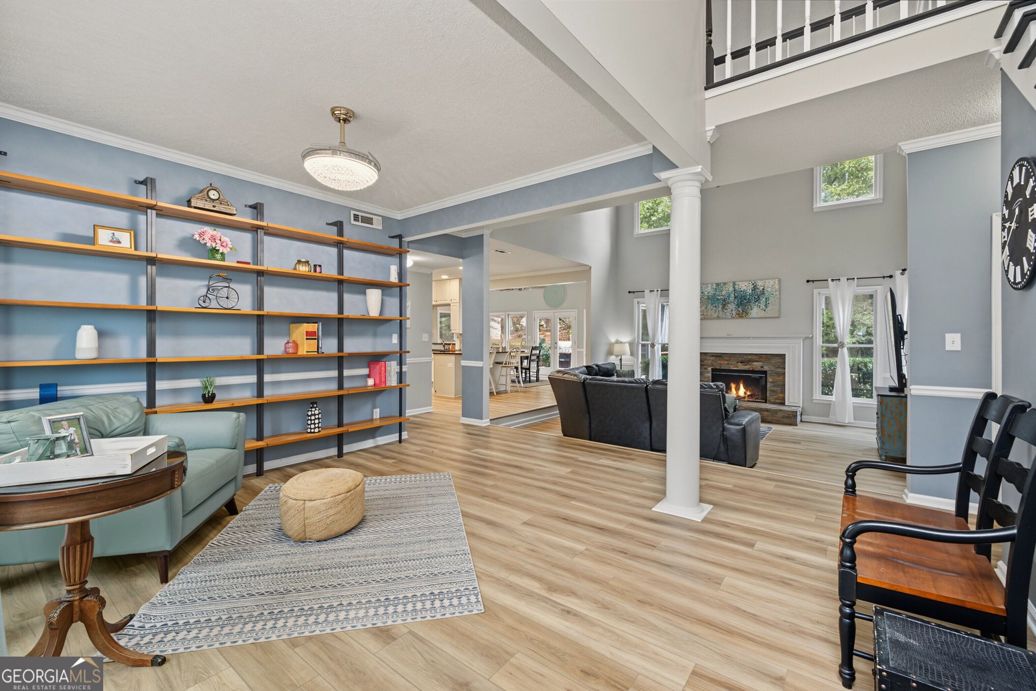
This Beautiful 5 bedroom 3.5 bath home in desirable Windalier Ridge with no HOA and a prime North Peachtree City location. This spacious home offers a main-level primary suite with a spa-like bathroom featuring heated tile floors, jacuzzi tub, and separate shower plus an open floor plan with new hardwood floors, a dramatic 2-story foyer, palladium windows, and a vaulted sunroom that fills the space with natural light. The large kitchen is perfect for entertaining, featuring granite countertops, a walk-in pantry, and an oversized eat-in bar. Upstairs includes three additional bedrooms, while the finished basement showcases a fantastic in-law suite-complete with a second kitchen, living room with fireplace, bedroom, full bath, walk-in closet, and multiple flex rooms perfect for a home gym, office, or hobby space. Enjoy the private, large fenced backyard that backs to golf cart trails and with a deck, garden area, and irrigation system. Additional upgrades include brand-new front-facing windows, newly interior paint, two newer water heaters, custom closets, upgraded ceiling fans, and a radon mitigation system. Seller is offering a 1 year home warranty at no charge to the buyer. All this, in a golf-cart friendly community near top-rated schools, parks, and shopping. This home truly offers it all-space, flexibility, location, and lifestyle.
Welcome to 306 Sandalin Lane in Windalier Ridge, where this thoughtfully designed 5-bed, 3-bath home is ready for its next chapter. With 4,100 square feet of finished living space, this floor plan offers generous gathering spaces as well as comfortable private retreats. The kitchen was planned for both everyday meals and special occasions, with plenty of room to cook, serve, and connect. The main living areas are filled with natural light and provide an easy flow for hosting friends or enjoying quiet evenings at home. The outdoor areas offer a comfortable extension of the living space, perfect for casual evenings or weekend fun. With parking available, the home provides flexible options for families and visitors. Set within Windalier Ridge in Peachtree City, this home is close to schools, shopping, dining, and area attractions. Just listed within the last few days, this home is already drawing attention. With an asking price of $765,000, this property represents an appealing opportunity in the current market.
▾ Show more
306 Sandalin Lane - Map & Directions
view in Google Maps
Facts & features
School District Information
High School
Middle School
Elementary School
Additional Information about
Windalier Ridge
Association
No
Additional Information about
306 Sandalin Lane
County
Neighborhood
Year Built
1992
Appliances
Cooktop
Dishwasher
Disposal
Ice Maker
Microwave
Refrigerator
Stainless Steel Appliance(s)
Architectural Style
European
Basement
Bath Finished
Daylight
Finished
Full
Construction Materials
Stucco
Cooling
Ceiling Fan(s)
Central Air
Dual
Electric
Flooring
Carpet
Hardwood
Tile
Heating
Electric
Heat Pump
Home Warranty
No
Interior Features
Double Vanity
High Ceilings
Master On Main Level
Pulldown Attic Stairs
Separate Shower
Soaking Tub
Tile Bath
Tray Ceiling(s)
Walk-In Closet(s)
Kitchen Features
Breakfast Bar
Breakfast Room
Kitchen Island
Pantry
Second Kitchen
Solid Surface Counters
Laundry Features
In Kitchen
Levels
Three Or More
Financing Available
Cash
Conventional
FHA
Other Structures
Garage(s)
Patio and Porch Features
Deck
Patio
Porch
Selling Status
Resale
Roof
Composition
Rooms
Family Room
Foyer
Great Room
Keeping Room
Laundry
Office
Sun Room
Sewer Type
Public Sewer
Total Finished Area
4,100
Total Fire Places
2
Utilities
Cable Available
Electricity Available
High Speed Internet
Natural Gas Available
Phone Available
Sewer Connected
Underground Utilities
Water Available
Water Source
Public
Window Features
Double Pane Windows
Finished Basement
Yes
Master on the Main
Yes
Land Information
Lot Size
Less than .5 Acres
Lot Features
Private
Sloped
Fencing
Back Yard
Fenced
Privacy
Garages and Parking Information
Parking Features
Attached
Garage
Garage Door Opener
Kitchen Level
Tax Information
Taxes
$7,281
Tax Year
23
Tax ID Number
073009019
▾ Show more
listed by real estate agent haley hirsch and coldwell banker bullard realty