Back

1458 Sweet Bottom Circle

Marietta, GA 30064

The Rains Team
call for more info
404-620-4571
Ask a Question
Send to a Friend
Schedule a Showing
Request More Info
Smart Mortgage Options
Dalton Carter
Lender
Lic. 1566538
Office:
Direct: 678-425-4140
AP Mortgage
340 Jesse Jewell Parkway
Suite 500A
Gainesville, GA 30501
Apply for a Loan
For Sale
MLS Number 10809479
5 Bedrooms
4 Bathrooms
1 Half Baths
Square Footage Not Provided
Summary of 1458 Sweet Bottom Circle
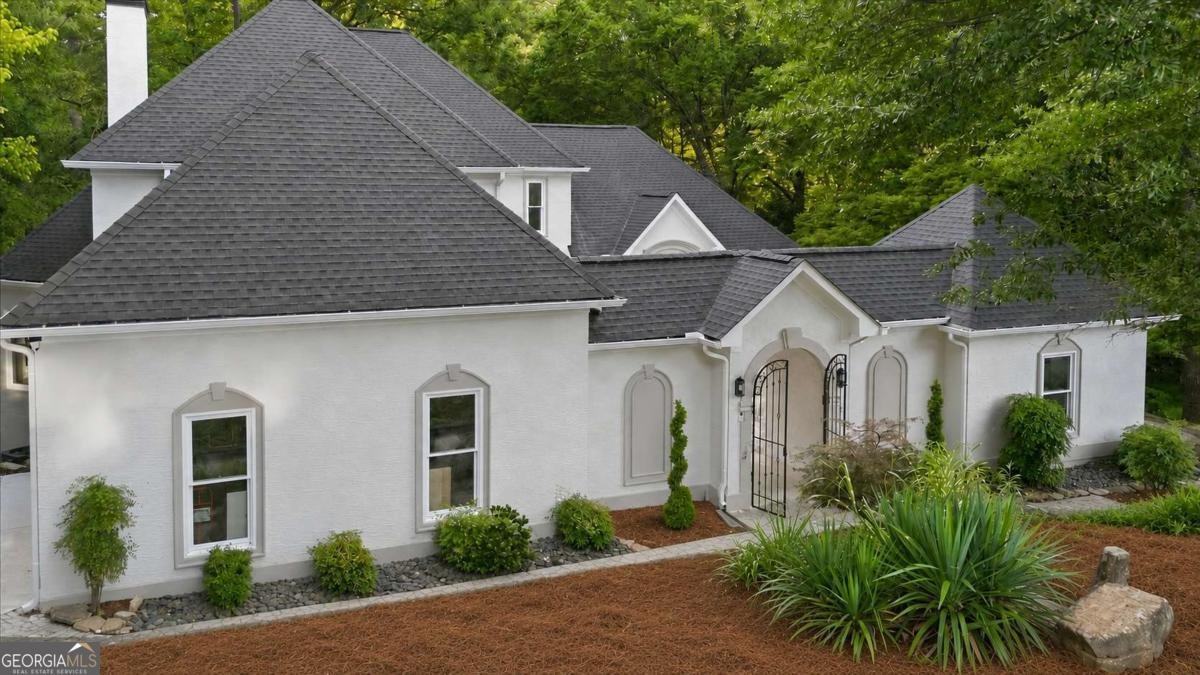
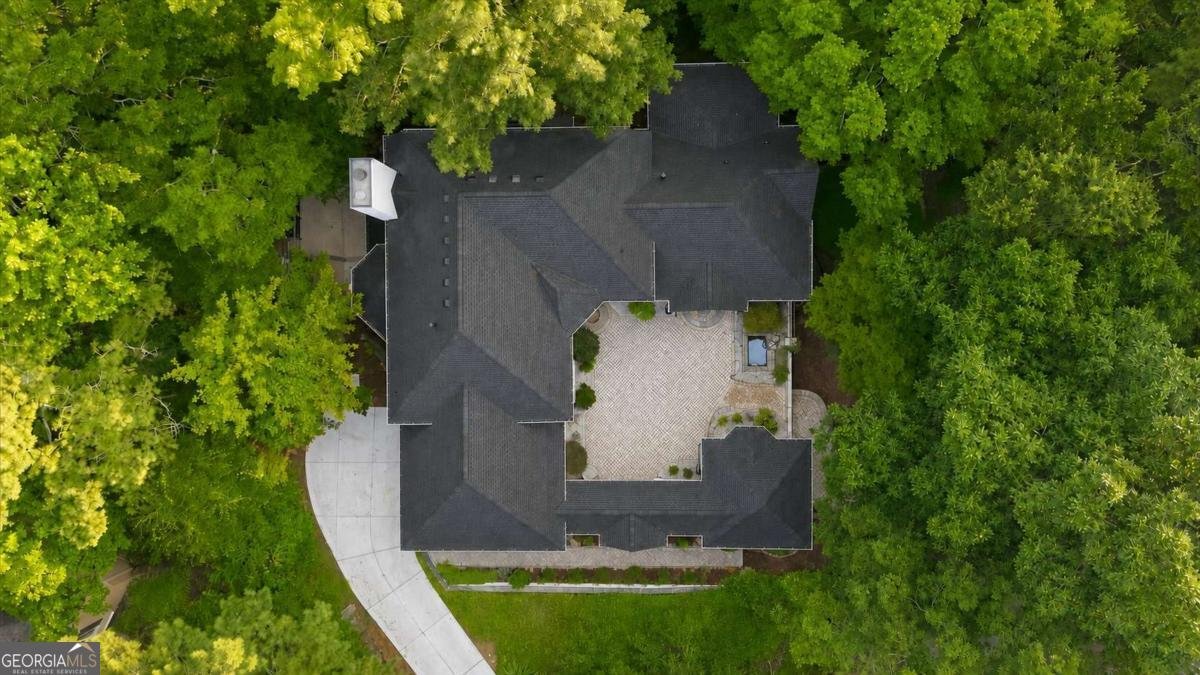
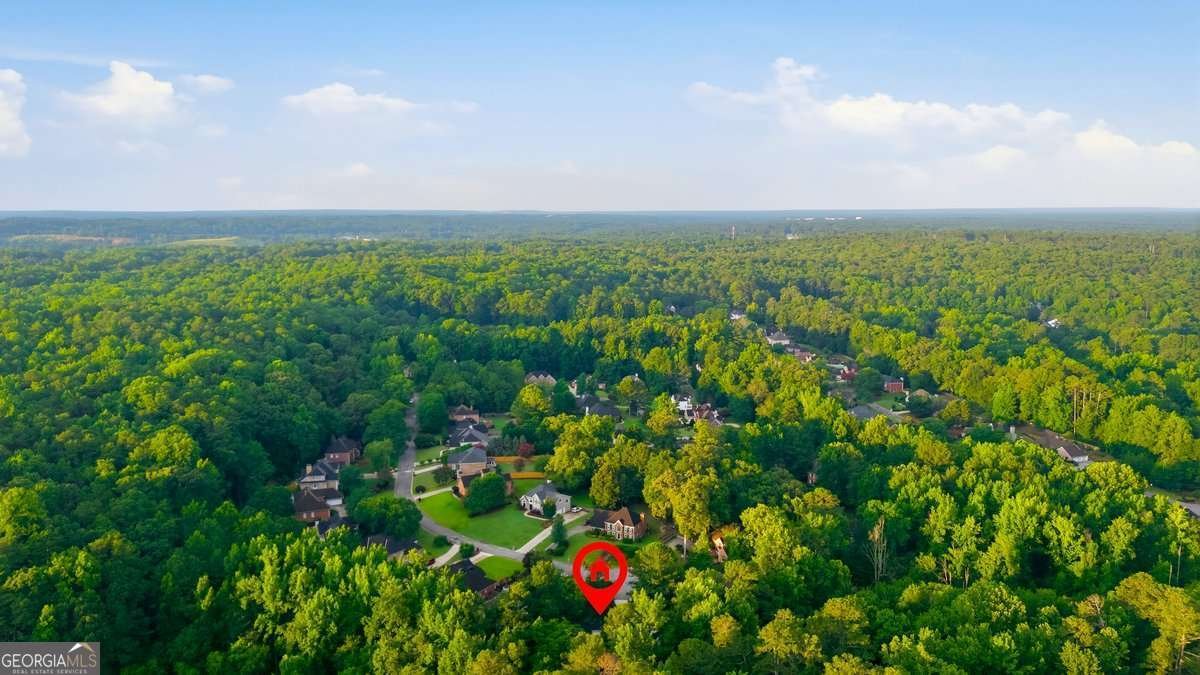
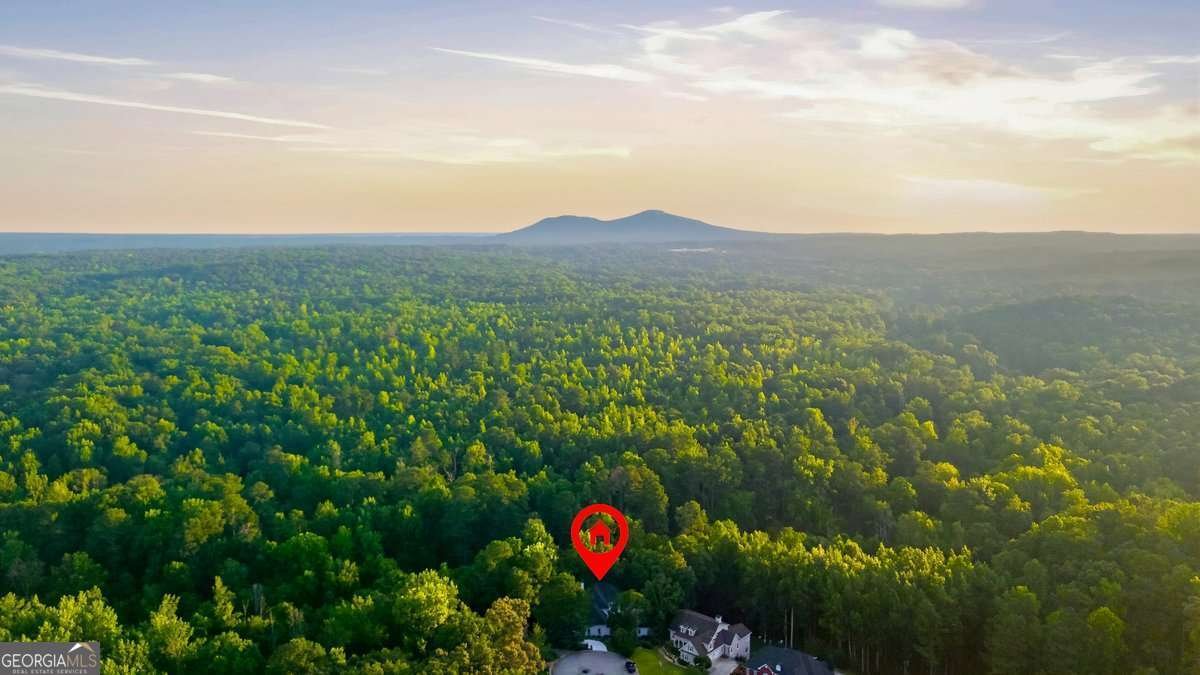
An extraordinary luxury retreat in one of West Cobb's most desirable settings, this completely reimagined Marietta residence is ideally positioned on a cul-de-sac and backs directly to approximately 3,000 acres of protected Kennesaw Mountain National Battlefield Park. Located in the sought-after Cheatham Hill, Lovinggood, and Hillgrove school district, this property combines exceptional privacy, breathtaking natural views, and sophisticated living just minutes from the conveniences of Marietta. A magnificent private courtyard creates an unforgettable arrival and introduces a home where every element has been intentionally and uniquely designed. Nearly $500,000 in recent renovations has touched virtually every surface, blending elegant finishes, thoughtful functionality, and distinctive character throughout. Vaulted ceilings and beautiful red oak hardwood floors extend across the main and upper levels. At the heart of the home, the newly designed chef's kitchen features upscale finishes, abundant workspace, generous counter seating, and open views into the spacious family room, creating an impressive setting for both everyday living and entertaining. The formal dining room is framed by a wall of windows overlooking the private courtyard, providing an elegant setting for intimate dinners and special gatherings. Separate from the family room, the formal living room offers a peaceful setting for quiet conversation, reading, or relaxing. Vaulted ceilings enhance the sense of openness, while expansive views maintain a beautiful connection to the surrounding national park. The main-level primary suite is a true private retreat, offering room to unwind with a dedicated lounge area, two walk-in closets, and a completely remodeled spa-inspired bath. French doors open directly to the courtyard, while picturesque views showcase the peaceful national park setting beyond the property. Ascending to the upper level, a mezzanine library with custom built-ins provides a private place to read, work, or relax while enjoying serene views of the park. Three spacious bedrooms complete the upper level, including one with a private ensuite bath and two connected by a beautifully appointed Jack-and-Jill bath. Positioned just off the courtyard, a detached flex suite with a full private bath offers remarkable versatility and separation from the home's primary living areas. Create an executive office, private guest suite, creative studio, teen retreat, media room, or exercise space. The finished terrace level provides a complete second living space featuring bright blonde luxury vinyl plank flooring, a full kitchen, expansive family room, private bedroom, spa-like bath, and bonus room or office. Ideal for multigenerational living, extended guests, or an independent private retreat, this level delivers exceptional comfort and flexibility. A large unfinished basement area provides abundant storage and additional possibilities for future use. Outdoor living is equally impressive. The newly constructed terrace-level deck is designed for effortless entertaining with a built-in propane grill, cabinetry, countertops, an outdoor television, and a covered patio. Whether hosting a crowd or enjoying a quiet evening surrounded by nature, the scenic backdrop provides a level of privacy and natural beauty that cannot be recreated. Additional improvements include a freshly painted exterior, new roof and gutters, new HVAC systems, new tankless water heater, all-new exterior doors, a newly poured driveway, and a motion-activated omnidirectional security camera system. With refined interiors, multiple private living spaces, exceptional outdoor entertaining areas, this is a truly distinctive luxury residence in an unmatched Marietta location.
Welcome home to this spacious 5-bed, 4-bath residence nestled in Cheatham Hill Park in Marietta, GA. From the first step inside, the flow of this home feels both practical and welcoming. The kitchen functions as the heart of the home with ample counter space, storage, and a natural connection to the main living areas. The main living areas are filled with natural light and provide an easy flow for hosting friends or enjoying quiet evenings at home. Outside, the property offers approximately 0.621 acres, giving ample room to relax, play, or plan future outdoor projects. The property includes parking available for multiple vehicles, offering convenience for residents and guests. Cheatham Hill Park offers a well established community setting in Marietta with convenient access to local shopping, dining, and major routes. Currently offered at $974,900, this home delivers a strong combination of space, condition, and location.
Show more
1458 Sweet Bottom Circle - Map & Directions
view in Google Maps
Facts & features
School District Information
High School
Middle School
Elementary School
Additional Information about
Cheatham Hill Park
Association
Yes
Association Fee Includes
Reserve Fund
Swimming
Tennis
Community Features
Clubhouse
Playground
Pool
Tennis Court(s)
Walk To Schools
Walk To Shopping
Neighborhood Tennis
Yes
Neighborhood Pool
Yes
Additional Information about
1458 Sweet Bottom Circle
County
Neighborhood
Year Built
1997
Appliances
Dishwasher
Disposal
Double Oven
Microwave
Refrigerator
Tankless Water Heater
Architectural Style
European
Traditional
Basement
Daylight
Exterior Entry
Finished
Full
Interior Entry
Construction Materials
Stucco
Cooling
Ceiling Fan(s)
Central Air
Dining Room Features
Seats 12+
Exterior Features
Gas Grill
Fireplace Features
Family Room
Flooring
Hardwood
Heating
Central
Home Warranty
No
Interior Features
Double Vanity
High Ceilings
In-Law Floorplan
Master On Main Level
Vaulted Ceiling(s)
Kitchen Features
Breakfast Area
Breakfast Bar
Pantry
Laundry Features
In Hall
Levels
Three Or More
Financing Available
Cash
Conventional
FHA
VA Loan
Patio and Porch Features
Deck
Selling Status
Updated/Remodeled
Roof
Composition
Rooms
Bonus Room
Family Room
Foyer
Laundry
Library
Office
Other
Security Features
Carbon Monoxide Detector(s)
Smoke Detector(s)
Sewer Type
Public Sewer
Total Fire Places
1
Utilities
Cable Available
Electricity Available
Natural Gas Available
Phone Available
Sewer Available
Underground Utilities
Water Available
Water Source
Public
Window Features
Double Pane Windows
Finished Basement
Yes
Master on the Main
Yes
Land Information
Lot Size
.5 to 1 Acre
Lot Features
Cul-De-Sac
Lot Size Estimated
0.621
Fencing
Back Yard
Wood
View
Mountain(s)
Garages and Parking Information
Parking Total
2
Parking Features
Garage
Garage Door Opener
Kitchen Level
Side/Rear Entrance
Tax Information
Taxes
$7,363
Tax Year
2025
Tax ID Number
19-0256-0-044-0
Show more
listed by real estate agent mike schneider and atlanta communities