Back

1313 Pembridge Way

Kennesaw, GA 30152

The Rains Team
call for more info
404-620-4571
Ask a Question
Send to a Friend
Schedule a Showing
Request More Info
More Homes In
Remington Ridge
4794 Hadaway Road, Kennesaw
Smart Mortgage Options
Dalton Carter
Lender
Lic. 1566538
Office:
Direct: 678-425-4140
AP Mortgage
340 Jesse Jewell Parkway
Suite 500A
Gainesville, GA 30501
Apply for a Loan
For Sale
MLS Number 10823669
5 Bedrooms
3 Bathrooms
1 Half Baths
3,775 Square Feet *estimated
Summary of 1313 Pembridge Way
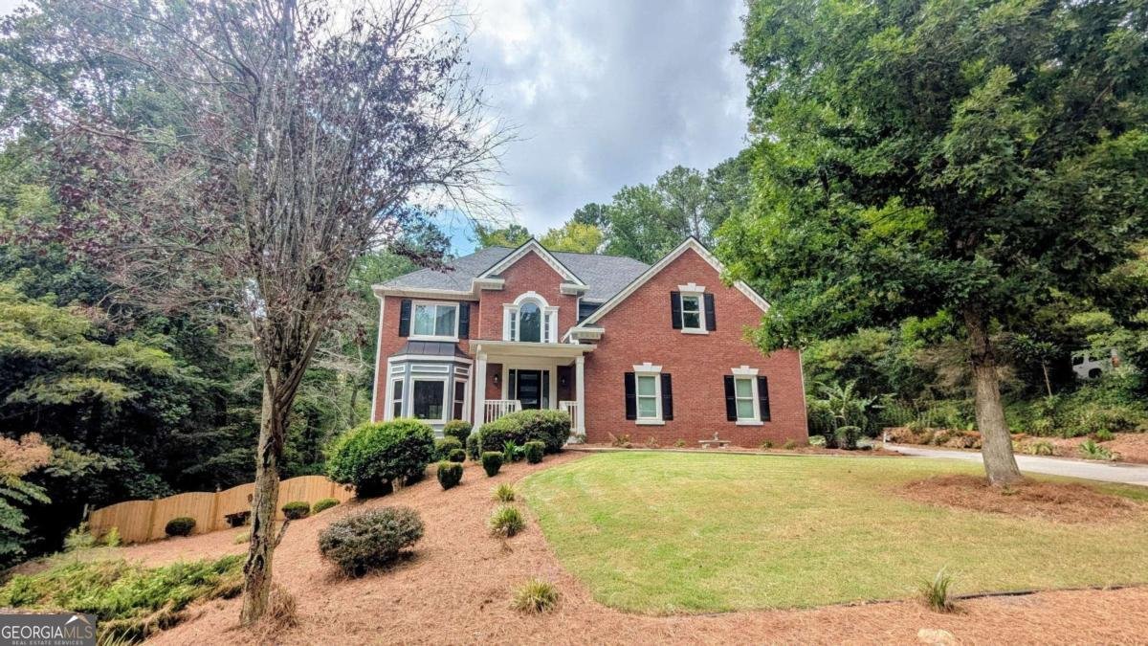
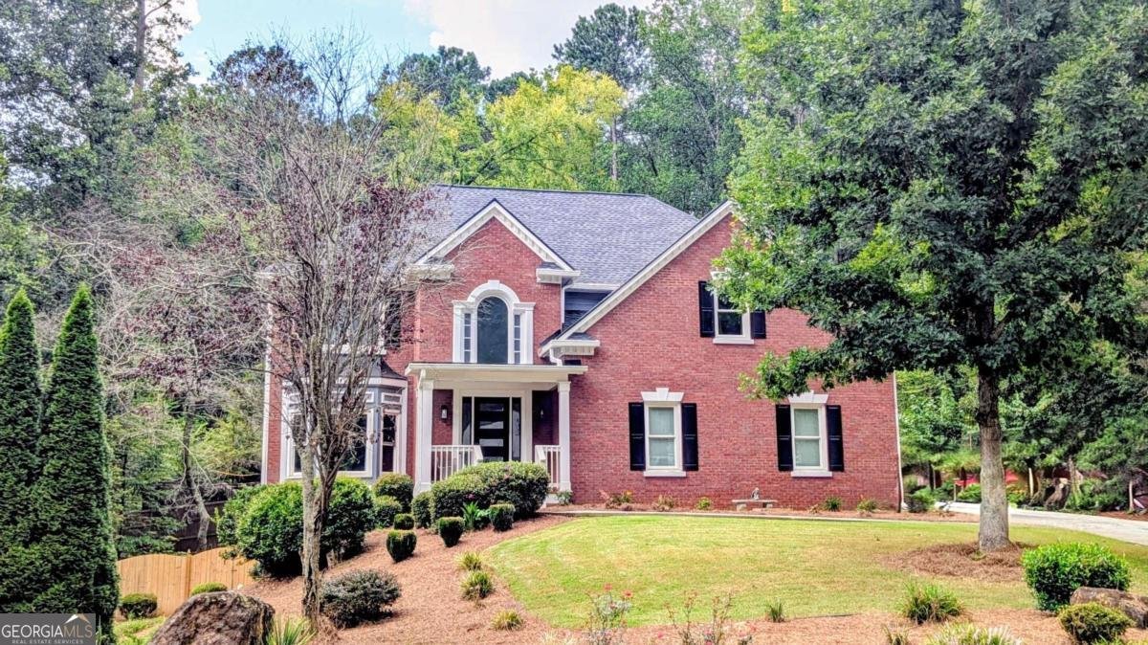
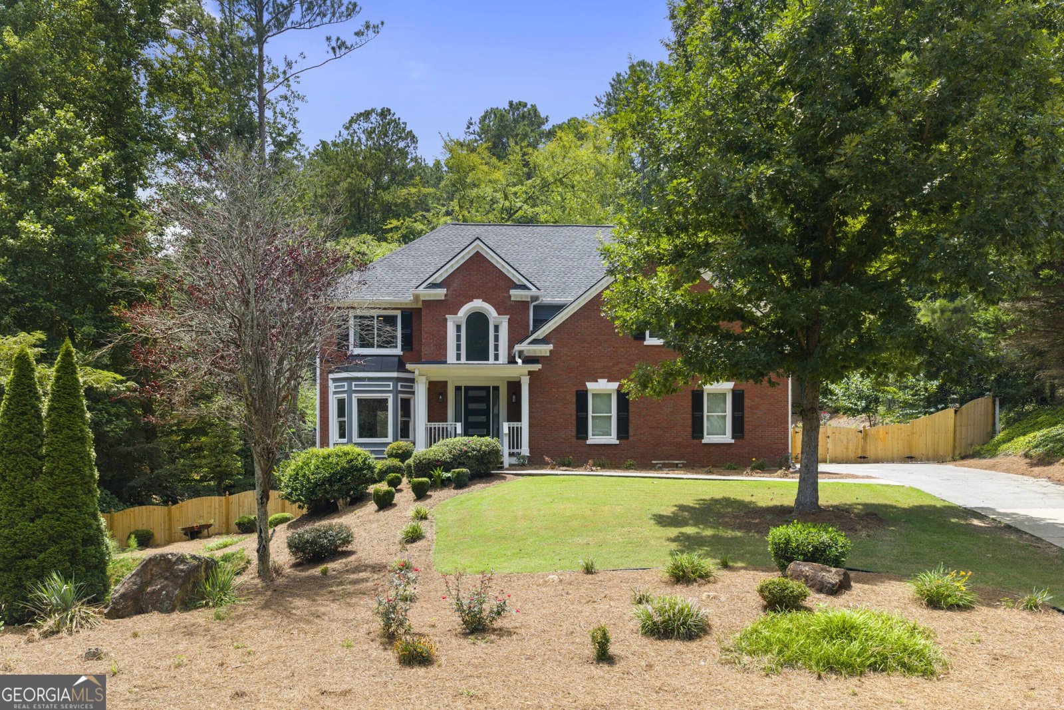
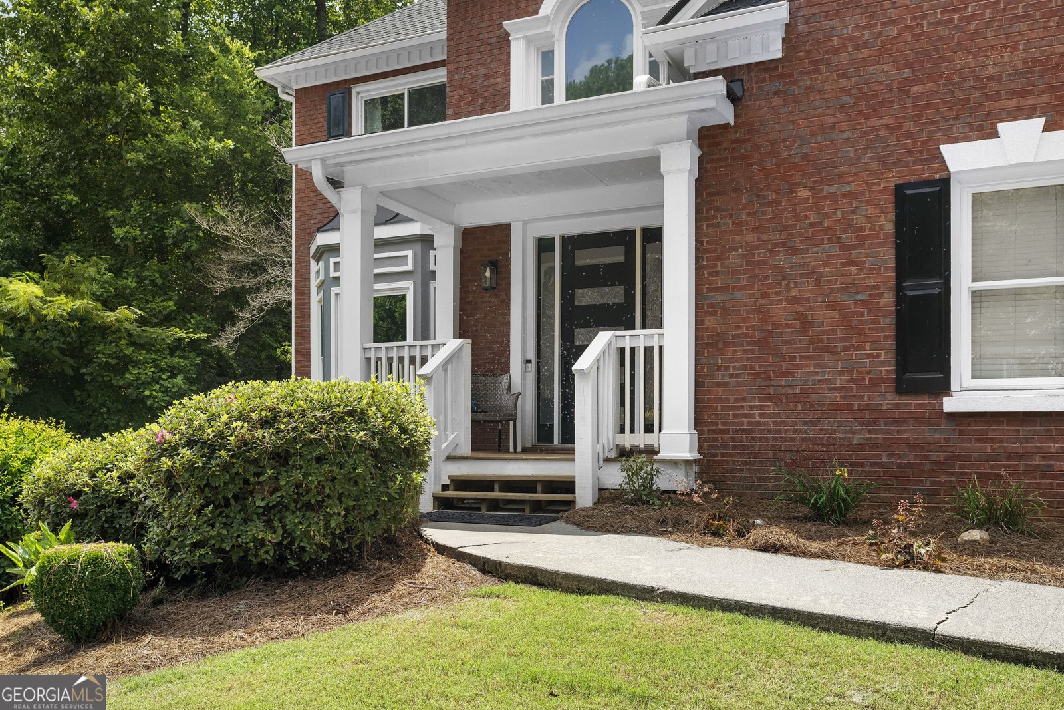
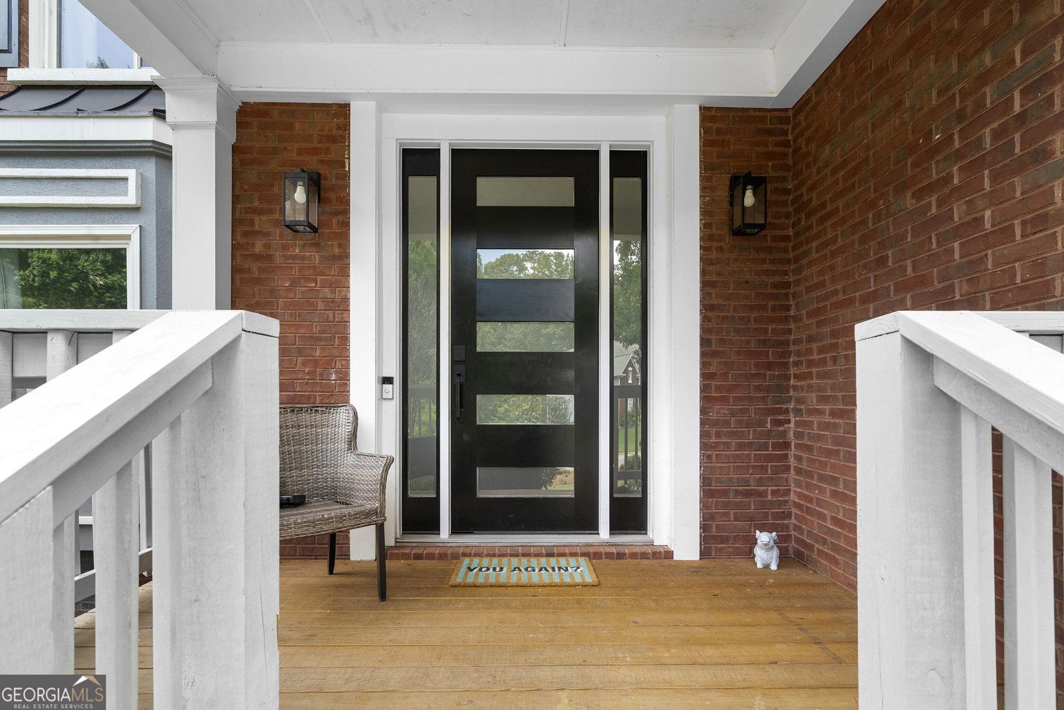
Spacious 5 bedroom, 3.5 bathroom home located in the Harrison High School district, offering nearly 3,800 square feet of living space, a finished basement, over half an acre, and access to swim and tennis amenities! Thoughtfully updated throughout, the home also offers several major improvements already completed, including a new roof in 2023, replacement of the polybutylene plumbing in 2025, new attic insulation in 2024, upgraded double pane insulated windows with warranties & new insulated garage doors in 2023, and an epoxy garage floor in 2025. A classic brick front exterior, mature professional landscaping, and a covered front porch with a new front door (2023) create an inviting first impression. Inside, you'll be greeted by a dramatic two story foyer with a tray ceiling and chandelier, setting the tone for the spacious three level layout. The main level offers multiple living and entertaining spaces, including a formal dining room that could also serve as a home office and a welcoming family room anchored by a fireplace. The heart of the home is the renovated eat in kitchen featuring white cabinetry, quartz countertops, a tile backsplash, stainless steel appliances, a large center island, and an open view into the family room. The kitchen renovation and refinished flooring were completed in 2018. A convenient half bathroom completes the main level. Upstairs, you'll find four bedrooms and two full bathrooms, along with a cozy loft featuring built in shelving and a desk area perfect for working or studying from home. The oversized primary suite offers a true retreat with new LVP flooring installed in 2025, tray ceilings, a custom Closet by Design walk in closet also completed in 2025, and a renovated ensuite bathroom featuring dual vanities, a separate soaking tub, and a large shower. The additional upstairs full bathroom was also renovated in 2018, while the hallway hardwood floors were refinished in 2018. Even the laundry room offers thoughtful functionality with custom cabinetry, shelving, and workspace. The finished basement, featuring fresh, new paint throughout, adds another level of versatility with the home's fifth bedroom and third full bathroom, making it well suited for guests or extended living. Additional finished spaces provide plenty of options for a recreation room, media room, home gym, office, or additional entertaining space. The seller is also offering to replace the carpet in the upstairs and basement bedrooms prior to closing, with the buyer able to select the carpet color. Outside, the backyard is just as impressive and underwent an extensive renovation in 2025, including two new concrete entertaining areas and a new fence. The large deck, built in 2018 and repainted in 2023, overlooks the beautifully landscaped yard surrounded by mature trees. Multiple outdoor spaces offer plenty of ways to enjoy the property, including a dedicated firepit and sitting area, outdoor bar area, and treehouse. A side entry two car garage and spacious driveway provide plenty of parking. A side entry two car garage and spacious driveway provide plenty of parking. Residents also enjoy access to neighborhood amenities including a pool and tennis courts, while being near shopping, dining, and your everyday conveniences!
Set in the popular Remington Ridge neighborhood, this 5-BR, 3-BA home offers a comfortable blend of space, style, and function. With 3,775 square feet of finished living space, this floor plan offers generous gathering spaces as well as comfortable private retreats. The kitchen functions as the heart of the home with ample counter space, storage, and a natural connection to the main living areas. Open concept living and dining spaces create a comfortable setting for gatherings of all kinds. Outside, the property offers approximately 0.623 acres, giving ample room to relax, play, or plan future outdoor projects. The property includes parking available for multiple vehicles, offering convenience for residents and guests. Set within Remington Ridge in Kennesaw, this home is close to schools, shopping, dining, and area attractions. After roughly 72 days on the market, this home remains a strong option in the area. With an asking price of $599,000, this property represents an appealing opportunity in the current market.

▾ Show more
1313 Pembridge Way - Map & Directions
view in Google Maps
Facts & features
School District Information
High School
Middle School
Elementary School
Additional Information about
Remington Ridge
Association
Yes
Association Fee
$720
Association Fee Includes
Swimming
Tennis
Community Features
Pool
Tennis Court(s)
Walk To Schools
Walk To Shopping
Neighborhood Tennis
Yes
Neighborhood Pool
Yes
Additional Information about
1313 Pembridge Way
County
Neighborhood
Year Built
1994
Appliances
Other
Architectural Style
Brick Front
Traditional
Basement
Daylight
Exterior Entry
Finished
Interior Entry
Construction Materials
Brick
Other
Cooling
Ceiling Fan(s)
Central Air
Exterior Features
Lighting
Fireplace Features
Living Room
Flooring
Hardwood
Other
Heating
Central
Home Warranty
No
Interior Features
Double Vanity
Other
Walk-In Closet(s)
Levels
Three Or More
Patio and Porch Features
Deck
Selling Status
Resale
Roof
Composition
Rooms
Laundry
Other
Sewer Type
Public Sewer
Total Finished Area
3,775
Total Fire Places
1
Utilities
Cable Available
Electricity Available
High Speed Internet
Natural Gas Available
Phone Available
Sewer Available
Underground Utilities
Water Available
Water Source
Public
Finished Basement
Yes
Land Information
Lot Size
.5 to 1 Acre
Lot Features
Private
Lot Size Estimated
0.623
Fencing
Back Yard
Privacy
Water Front Features
No Dock Or Boathouse
Garages and Parking Information
Parking Total
2
Parking Features
Garage
Side/Rear Entrance
Tax Information
Taxes
$5,287
Tax Year
2025
Tax ID Number
20023401250
▾ Show more
listed by real estate agent kimberly berlanga and the rezerve