Back

2121 Stonegate Way

Monroe, GA 30656

The Rains Team
call for more info
404-620-4571
Ask a Question
Send to a Friend
Schedule a Showing
Request More Info
More Homes In
Stonegate At Bold Springs
2128 Stonegate Way, Monroe
2117 Stonegate Way, Monroe
2125 Stonegate Way, Monroe
Smart Mortgage Options
Dalton Carter
Lender
Lic. 1566538
Office:
Direct: 678-425-4140
AP Mortgage
340 Jesse Jewell Parkway
Suite 500A
Gainesville, GA 30501
Apply for a Loan
For Sale
MLS Number 10794144
4 Bedrooms
3 Bathrooms
1 Half Baths
3,042 Square Feet *estimated
Summary of 2121 Stonegate Way
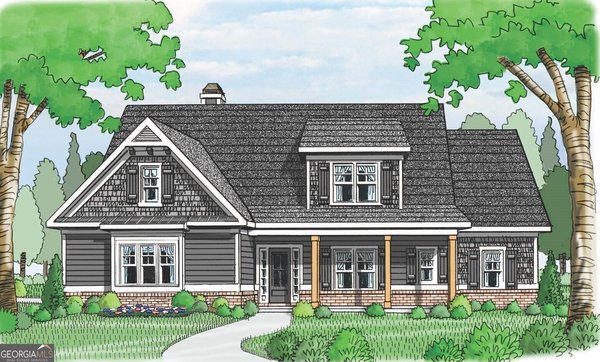
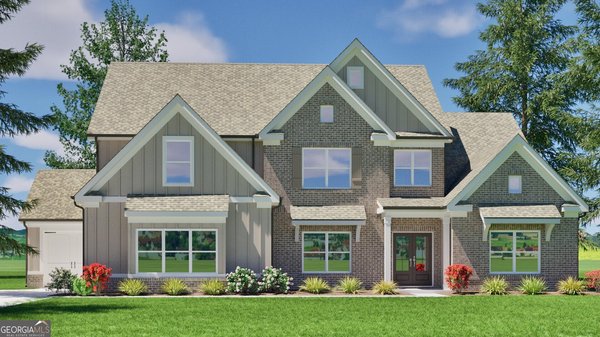
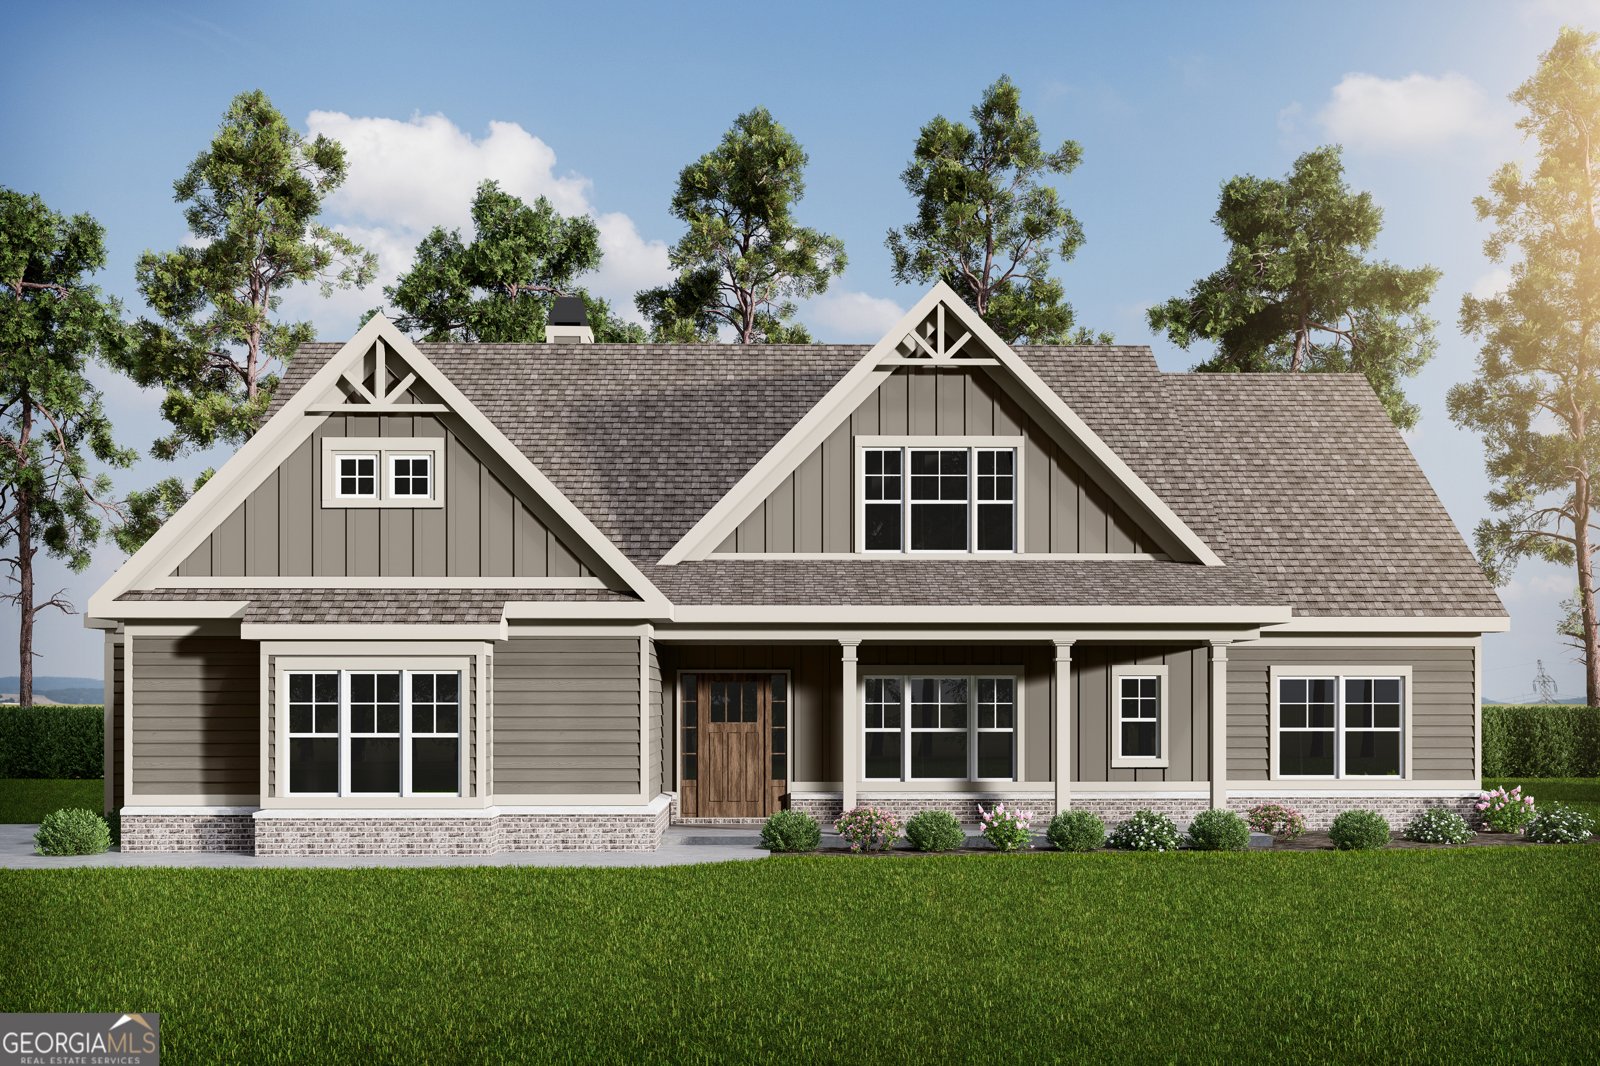
Ask about the Blue Ribbon Sales Event for this home - Must close by 12/31/26! Seller Incentive of up to $40,000 with use of seller preferred lender! Designed for modern living and effortless entertaining, The Riley is a highly sought-after ranch floor plan on a full basement. You'll love the airy, spacious foyer, 4 comfortable bedrooms, and 3.5 well-appointed baths. The formal dining room is highlighted by a stunning coffered ceiling. Enjoy plenty of space for your vehicles in the 4-car garage. The main living space showcases a built-in bookcase and fireplace. The spacious owner's suite with vaulted ceilings has a large walk-in closet, dual vanities, a freestanding soaking tub, and a walk-in tiled shower. The designer kitchen features an oversized island, gas cooktop, wall oven, abundant counter space and walk-in pantry. Additional features include a first-floor walk-in laundry room, powder room and mud bench. Upstairs, you'll find a fourth bedroom and bath with a loft area. Curb appeal abounds with a welcoming front porch and professionally landscaped yard.
Welcome to this beautifully maintained 4-bedroom, 3-bath home in the sought after Stonegate At Bold Springs community of Monroe. Inside, the home offers 3,042 square feet of finished living space, giving plenty of room for everyday living and easy entertaining. A bright, open kitchen offers generous workspace, storage, and a direct view into the main gathering spaces. A central family room and dining area provide a welcoming place to unwind, gather, and enjoy time together. Step outside to approximately 1 acres, creating a comfortable setting for outdoor living and weekend gatherings. Practical parking available for multiple vehicles makes everyday living easier for households with multiple vehicles. Residents of Stonegate At Bold Springs enjoy a blend of neighborhood charm and easy access to everyday conveniences. With approximately 127 days on the market, this home is well positioned for the next owner. With an asking price of $840,788, this property represents an appealing opportunity in the current market.
▾ Show more
2121 Stonegate Way - Map & Directions
view in Google Maps
Facts & features
School District Information
High School
Middle School
Elementary School
Additional Information about
Stonegate At Bold Springs
Association
Yes
Association Fee
$550
Initiation Fee
$1,000
Association Fee Includes
Reserve Fund
Community Features
Street Lights
Additional Information about
2121 Stonegate Way
County
Year Built
2026
Appliances
Convection Oven
Cooktop
Dishwasher
Double Oven
Gas Water Heater
Microwave
Oven (Wall)
Stainless Steel Appliance(s)
Architectural Style
Craftsman
Ranch
Basement
Bath/Stubbed
Daylight
Exterior Entry
Full
None
Construction Materials
Brick
Cooling
Ceiling Fan(s)
Electric
Dining Room Features
Separate Room
Fireplace Features
Factory Built
Family Room
Gas Starter
Flooring
Carpet
Hardwood
Tile
Heating
Natural Gas
Home Warranty
Yes
Interior Features
Beamed Ceilings
Bookcases
Double Vanity
High Ceilings
Master On Main Level
Separate Shower
Soaking Tub
Tile Bath
Tray Ceiling(s)
Vaulted Ceiling(s)
Walk-In Closet(s)
Kitchen Features
Breakfast Area
Kitchen Island
Pantry
Solid Surface Counters
Walk-in Pantry
Laundry Features
In Hall,In Kitchen
Levels
One and One Half
Patio and Porch Features
Deck
Patio
Porch
Selling Status
New Construction
Roof
Composition
Rooms
Bonus Room
Family Room
Laundry
Loft
Sewer Type
Septic Tank
Showing Info
Septic Tank
Total Finished Area
3,042
Total Fire Places
1
Utilities
Cable Available
Electricity Available
High Speed Internet
Natural Gas Available
Water Source
Public
New Construction
Yes
Master on the Main
Yes
Land Information
Lot Size
.5 to 1 Acre
Lot Features
None
Lot Size Estimated
1
Garages and Parking Information
Parking Total
4
Parking Features
Attached
Garage
Side/Rear Entrance
Tax Information
Taxes
$1,347
Tax Year
2025
Tax ID Number
N085E014
▾ Show more
listed by real estate agent reliant homes ga llc and reliant realty inc.