Back

1405 Nunnally Trace

Monroe, GA 30655

The Rains Team
call for more info
404-620-4571
Ask a Question
Send to a Friend
Schedule a Showing
Request More Info
More Homes In
Nunnally Forest
1505 Nunnally Way, Monroe
Smart Mortgage Options
Dalton Carter
Lender
Lic. 1566538
Office:
Direct: 678-425-4140
AP Mortgage
340 Jesse Jewell Parkway
Suite 500A
Gainesville, GA 30501
Apply for a Loan
For Sale
MLS Number 10877381
3 Bedrooms
2 Bathrooms
0 Half Baths
1,450 Square Feet *estimated
Summary of 1405 Nunnally Trace
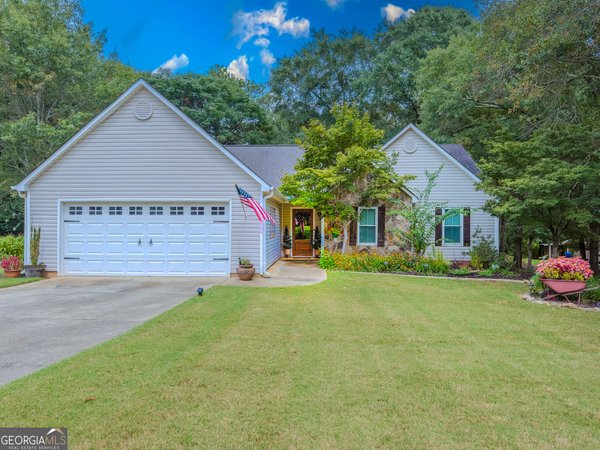
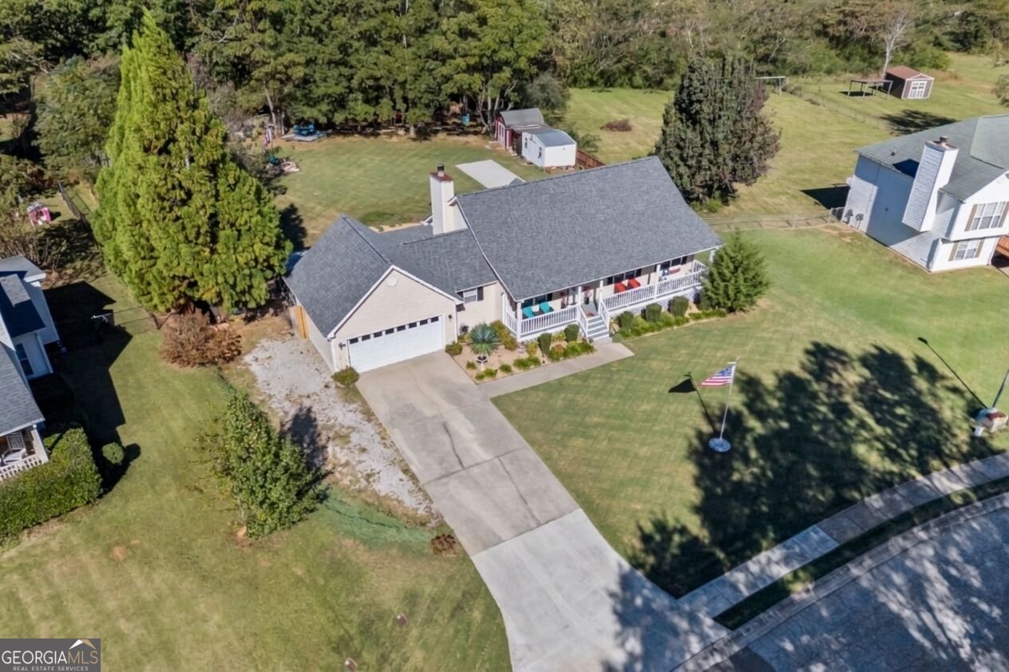
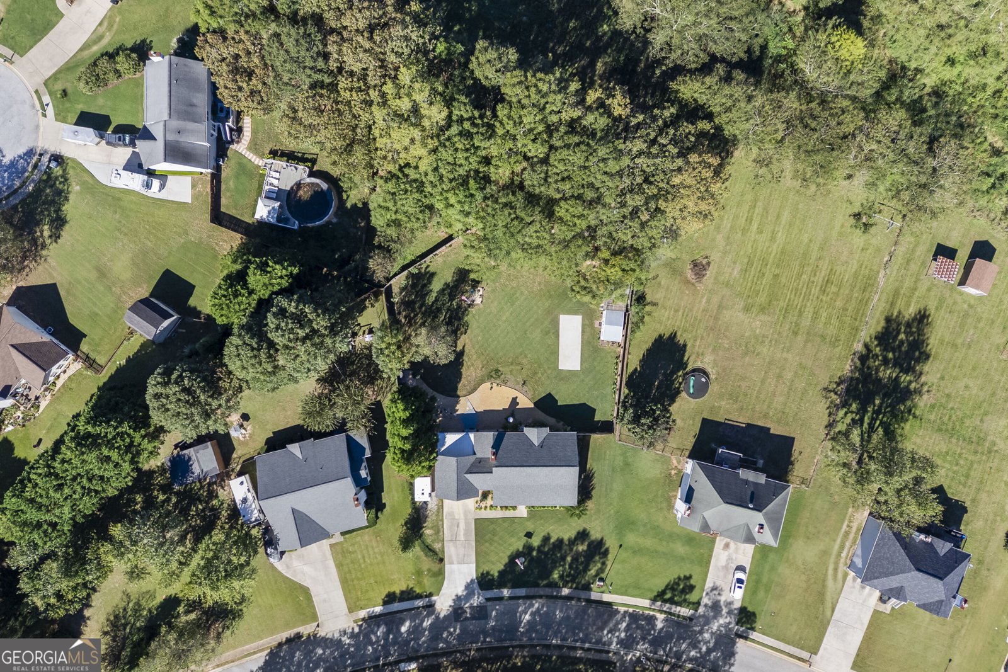
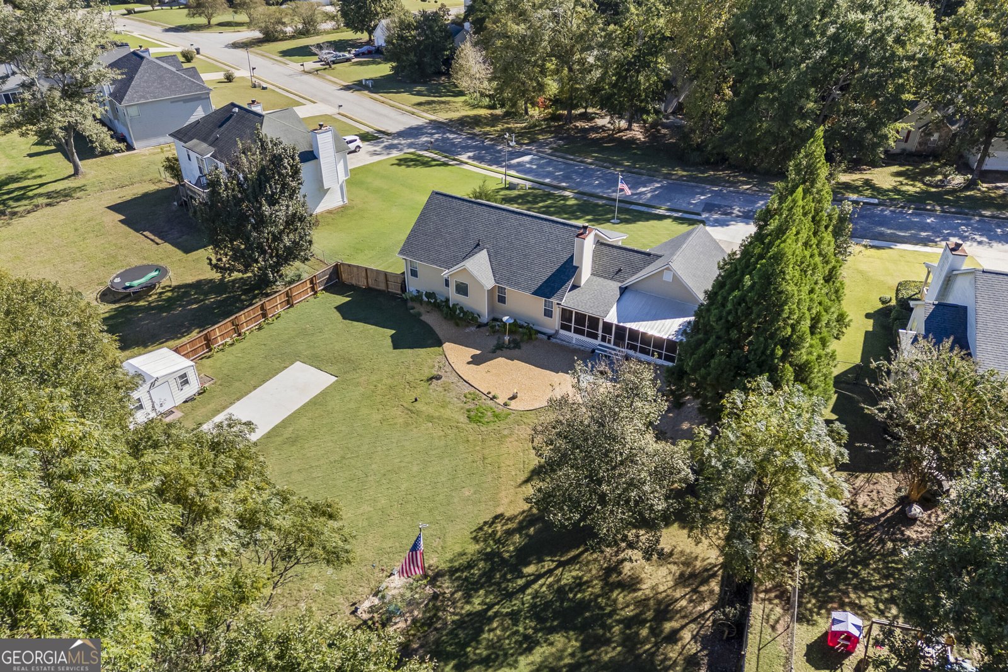
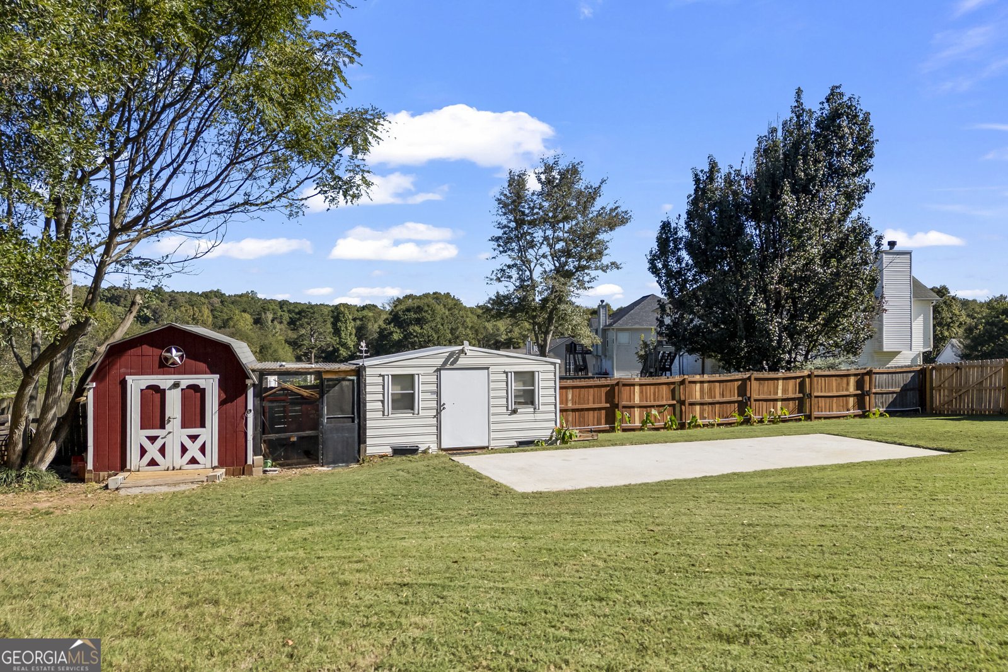
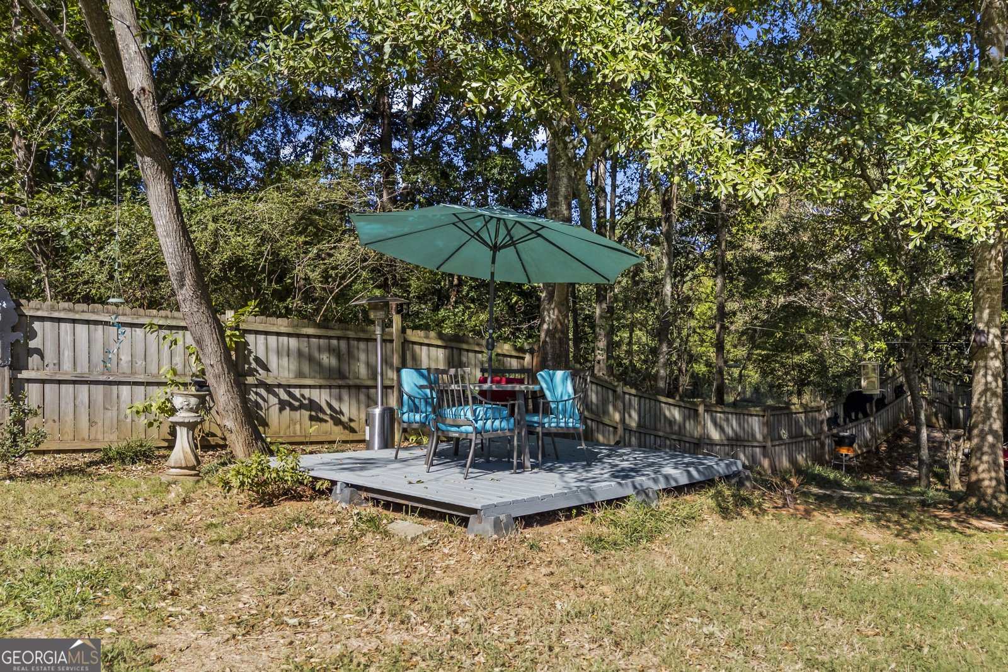
Beautifully updated 3-bedroom, 2-bath home on 0.67 acres, located just 6 miles from Historic Downtown Monroe. This move-in-ready home offers approximately 1,450 square feet of living space and is loaded with recent updates, including a new roof (2025), new HVAC system (2026) with a 6-year maintenance plan and biannual service checks, renovated primary and guest bathrooms (2024), LVP flooring (2024), updated lighting and ceiling fans (2024), new appliances (2024-2026), and a walk-in pantry with custom pull-out shelving. Outdoor living is where this property truly shines. Enjoy a 396-square-foot screened porch, grilling patio, fire pit, water feature, two-person hot tub, and a 12' x 12' deck shaded by mature trees. The fully fenced backyard includes a 10-foot gate and is pre-wired for an above-ground pool. Perfect for RV, boat, or trailer owners, the property features a 30' x 12' RV pad, 30-amp electrical hookup, and extended side parking. Additional storage includes a 12' x 10' barn with loft, a 20' x 12' storage shed, partially floored attic storage above the garage with pull-down access, and a fully encapsulated basement. The welcoming full-length rocking chair front porch adds charm and curb appeal, while the self-governed HOA offers flexibility and value. 2027 HOA dues have already been paid for the new owner. This well-appointed property combines modern updates, exceptional outdoor living, RV-friendly amenities, and abundant storage in a convenient Monroe location. Other Property Highlights: Walk-In Pantry with Pull-Out Shelving 396 Sq. Ft. Screened Porch, Full-Length Rocking Chair Front Porch, RV Pad (30' x 12') 30-Amp RV Hookup, Extended Side Parking, Pre-Wired for Above-Ground Pool, Two-Person Hot Tub, Fire Pit. Water Feature, 12' x 12' Platform Deck, Fully Fenced Backyard , 10-Foot Access Gate, Fully Encapsulated Crawlspace, 12' x 10' Barn with Loft, 20' x 12' Storage Shed, Partially Floored Attic Storage Above Garage, Self-Governed HOA, 2027 HOA Dues Paid, 6 Miles from Historic Downtown Monroe
Welcome to 1405 Nunnally Trace in Nunnally Forest, where this thoughtfully designed 3-bed, 2-bath home is ready for its next chapter. Thoughtfully planned, the interior provides 1,450 square feet of finished living space with an open, livable feel from room to room. The kitchen functions as the heart of the home with ample counter space, storage, and a natural connection to the main living areas. The main living areas are filled with natural light and provide an easy flow for hosting friends or enjoying quiet evenings at home. Step outside to approximately 0.67 acres, creating a comfortable setting for outdoor living and weekend gatherings. Practical parking available for multiple vehicles makes everyday living easier for households with multiple vehicles. Residents of Nunnally Forest enjoy a blend of neighborhood charm and easy access to everyday conveniences. With roughly 10 days on the market, this property stands out for condition and location. Currently offered at $355,000, this home delivers a strong combination of space, condition, and location.

▾ Show more
1405 Nunnally Trace - Map & Directions
view in Google Maps
Facts & features
School District Information
High School
Middle School
Elementary School
Additional Information about
Nunnally Forest
Association
Yes
Association Fee Includes
Other
Community Features
Sidewalks
Street Lights
Additional Information about
1405 Nunnally Trace
County
Neighborhood
Year Built
1997
Architectural Style
Ranch
Foundation
Crawl Space
Construction Materials
Vinyl Siding
Cooling
Electric
Fireplace Features
Living Room
Flooring
Carpet
Hardwood
Heating
Electric
Home Warranty
No
Interior Features
Double Vanity
Separate Shower
Walk-In Closet(s)
Master On Main Level
Kitchen Features
Breakfast Bar
Pantry
Levels
One
Financing Available
Other
Cash
Conventional
FHA
VA Loan
Other Structures
Outbuilding
Patio and Porch Features
Deck
Patio
Screened
Selling Status
Resale
Roof
Composition
Rooms
Family Room
Foyer
Sewer Type
Septic Tank
Total Finished Area
1,450
Total Fire Places
1
Utilities
Underground Utilities
Cable Available
Water Source
Public
Window Features
Double Pane Windows
Master on the Main
Yes
Land Information
Lot Size
.5 to 1 Acre
Lot Features
None
Lot Size Estimated
0.67
Fencing
Fenced
Garages and Parking Information
Parking Total
2
Parking Features
Attached
Garage Door Opener
Garage
Kitchen Level
RV/Boat Parking
Tax Information
Taxes
$1,847
Tax Year
2018
Tax ID Number
N064D027
▾ Show more
listed by real estate agent and algin realty, inc.