Back

256 Westchester Drive

Griffin, GA 30223

The Rains Team
call for more info
404-620-4571
Ask a Question
Send to a Friend
Schedule a Showing
Request More Info
More Homes In
Club Estates
245 Westchester Drive, Griffin
214 Cheshire Drive, Griffin
Smart Mortgage Options
Dalton Carter
Lender
Lic. 1566538
Office:
Direct: 678-425-4140
AP Mortgage
340 Jesse Jewell Parkway
Suite 500A
Gainesville, GA 30501
Apply for a Loan
For Sale
MLS Number 10783745
5 Bedrooms
4 Bathrooms
2 Half Baths
4,610 Square Feet *estimated
Summary of 256 Westchester Drive
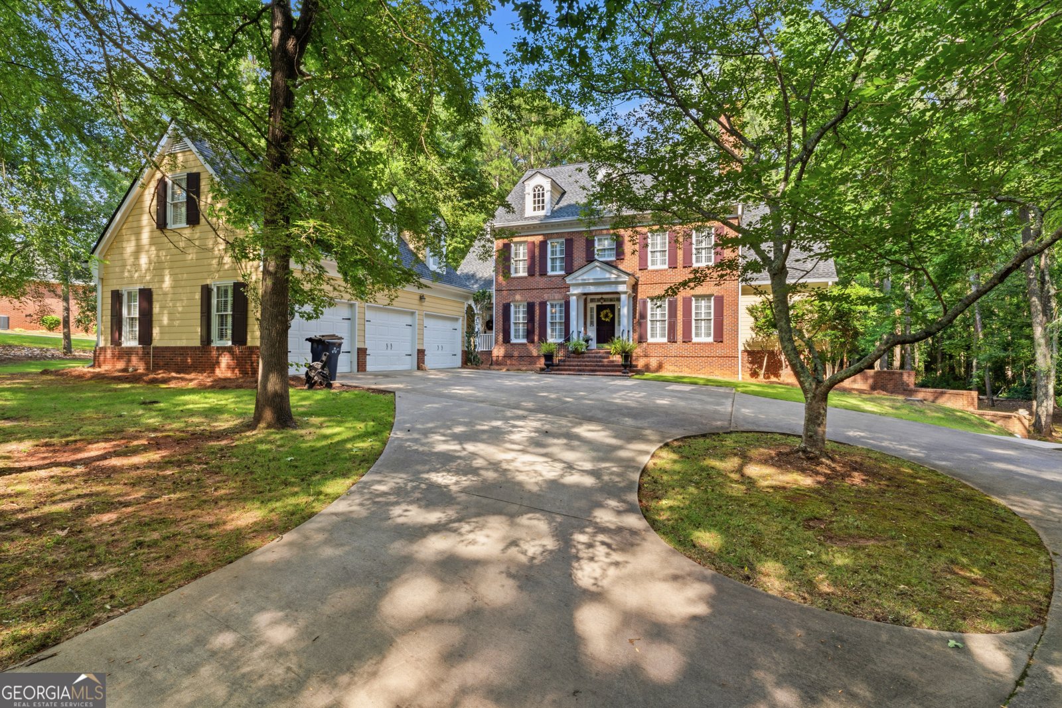
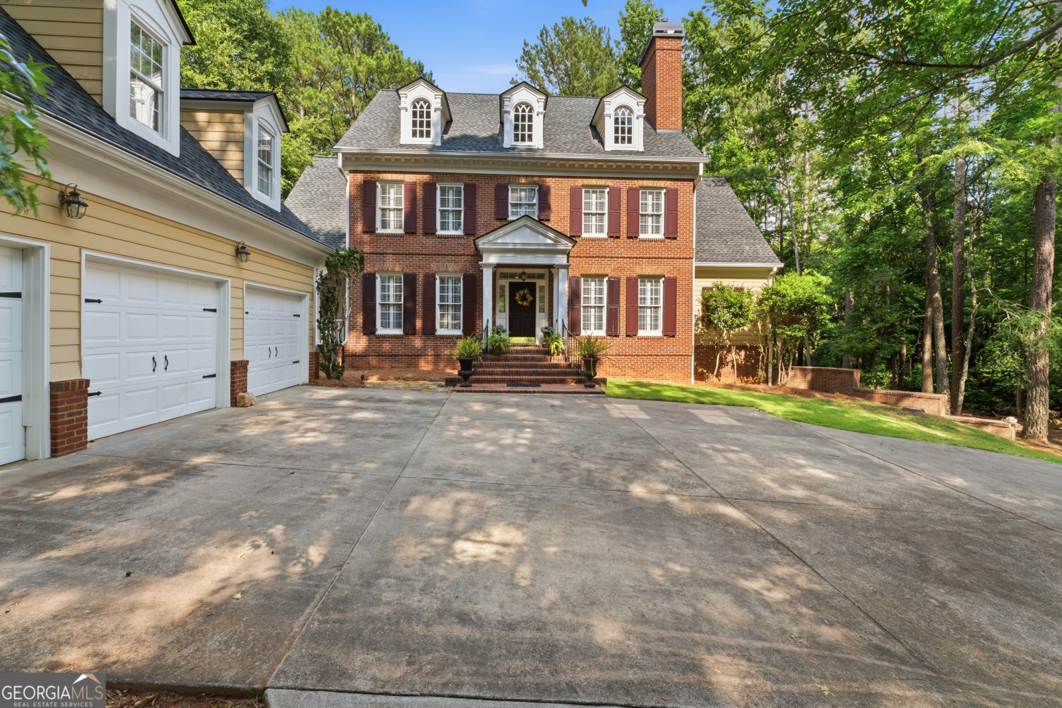
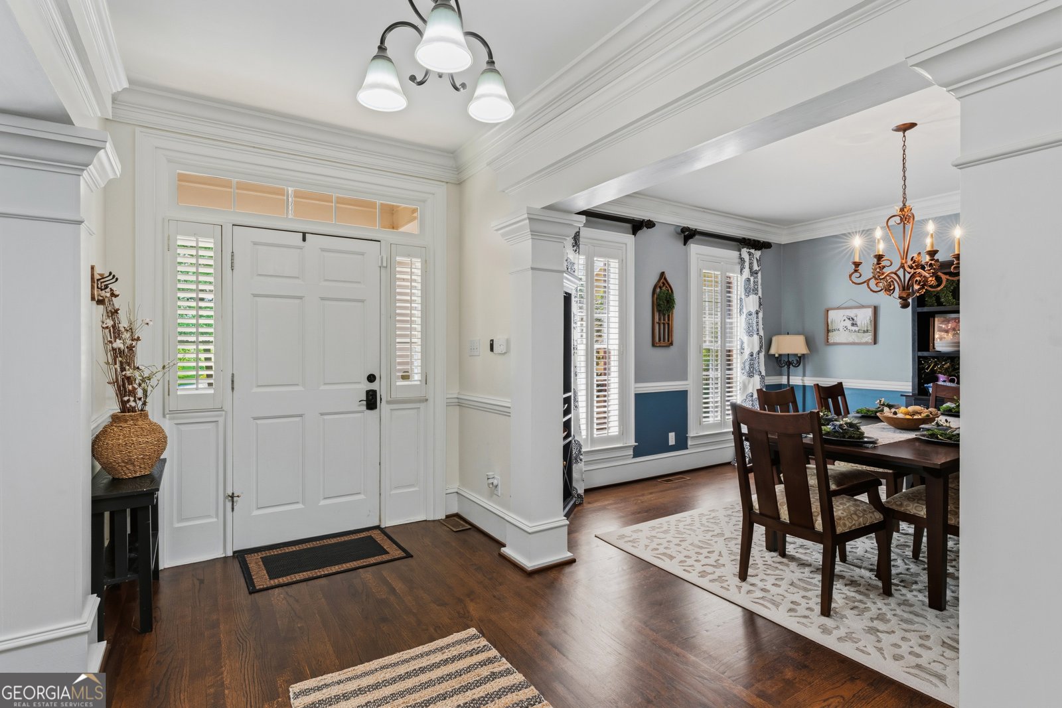
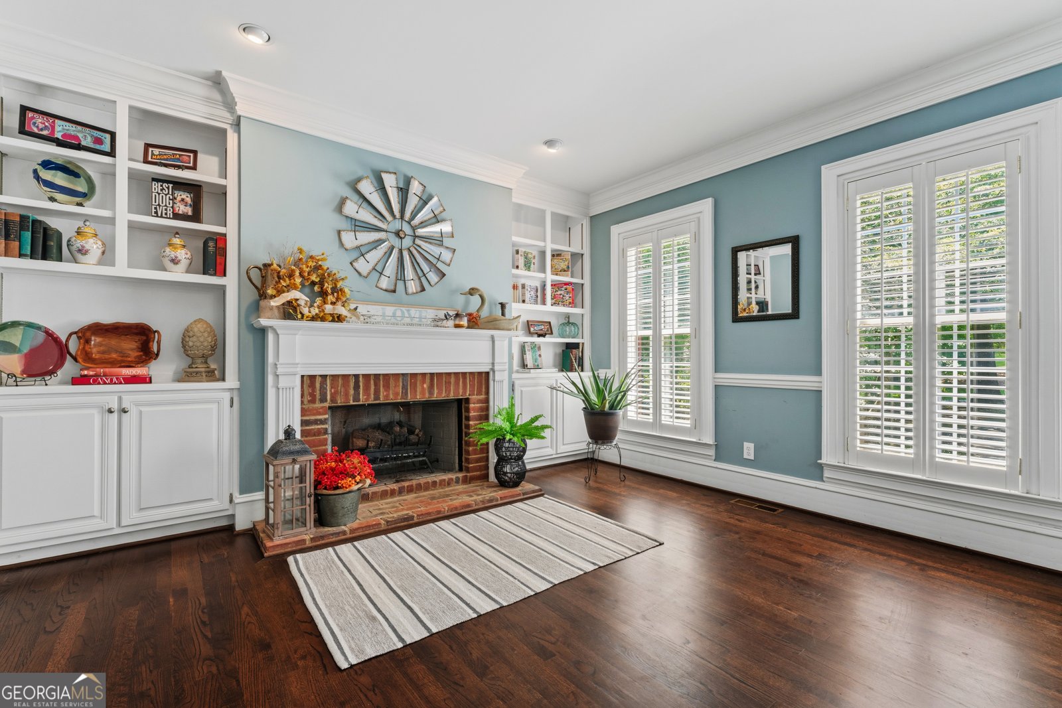
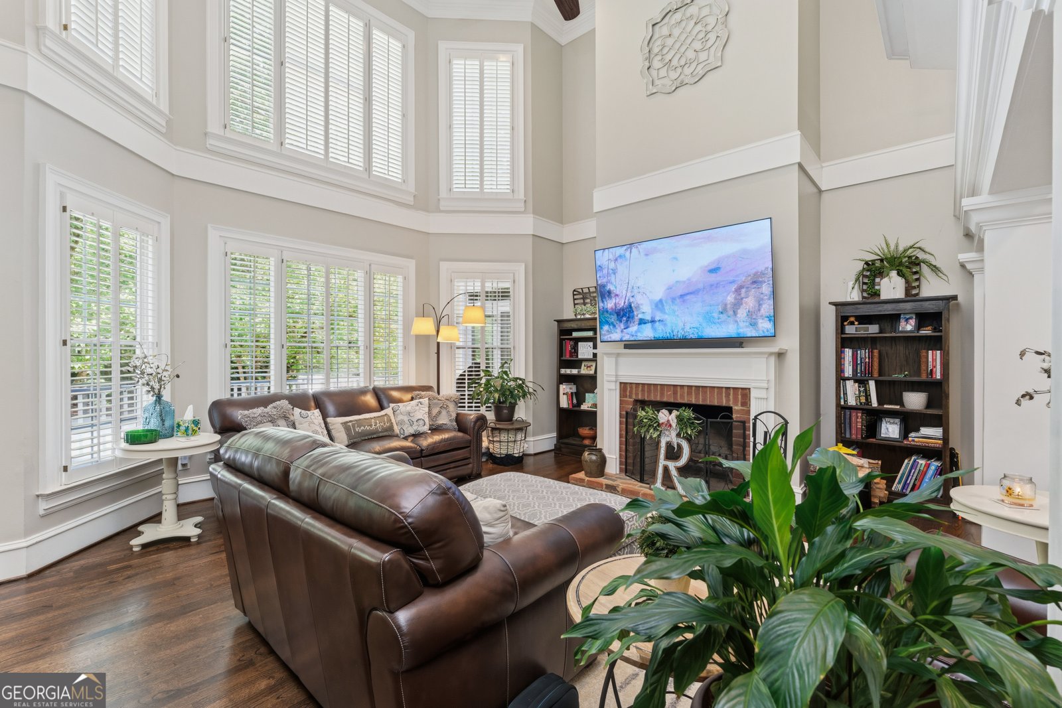
Tucked on a private, secluded lot in Club Estates, this home greets you with refinished hardwood floors and soaring ceilings that make the formal living and dining spaces feel dramatic and open. Natural light pours through an abundance of windows, and a wrought iron staircase adds a bold, eye-catching focal point! The chef's kitchen, with its granite island and stainless suite, feels made for both quiet mornings and lively entertaining. The main-level primary suite is a true retreat, and plantation shutters throughout lend a timeless, move-in ready polish. Downstairs, the finished basement is a rare find with a fireplace-anchored family room, dedicated theater, game room, and a private guest suite with its own kitchenette make it feel like an entire second home. Outside, fresh landscaping with rock and stone accents creates a lush, private sanctuary, complete with a full sports court and screened porch. The detached three-car garage includes a studio apartment above is a charming, versatile bonus rarely seen in the neighborhood!
Welcome to this beautifully maintained 5-bedroom, 4-bath home in the sought after Club Estates community of Griffin. Thoughtfully planned, the interior provides 4,610 square feet of finished living space with an open, livable feel from room to room. The kitchen was planned for both everyday meals and special occasions, with plenty of room to cook, serve, and connect. Open concept living and dining spaces create a comfortable setting for gatherings of all kinds. Step outside to approximately 0.85 acres, creating a comfortable setting for outdoor living and weekend gatherings. Practical parking available for multiple vehicles makes everyday living easier for households with multiple vehicles. Set within Club Estates in Griffin, this home is close to schools, shopping, dining, and area attractions. Currently listed for about 41 days, this property combines space, style, and value. Currently offered at $549,000, this home delivers a strong combination of space, condition, and location.
Show more
256 Westchester Drive - Map & Directions
view in Google Maps
Facts & features
School District Information
High School
Middle School
Elementary School
Additional Information about
Club Estates
Association
Yes
Association Fee Includes
Maintenance Grounds
Additional Information about
256 Westchester Drive
County
Neighborhood
Year Built
1994
Appliances
Cooktop
Dishwasher
Microwave
Oven (Wall)
Stainless Steel Appliance(s)
Architectural Style
Brick Front
Colonial
Basement
Bath Finished
Daylight
Exterior Entry
Finished
Full
Interior Entry
Construction Materials
Brick
Concrete
Cooling
Ceiling Fan(s)
Central Air
Dining Room Features
Seats 12+,Separate Room
Fireplace Features
Basement
Family Room
Gas Log
Gas Starter
Living Room
Masonry
Flooring
Carpet
Hardwood
Tile
Heating
Central
Home Warranty
Yes
Interior Features
Bookcases
Double Vanity
High Ceilings
In-Law Floorplan
Master On Main Level
Pulldown Attic Stairs
Rear Stairs
Roommate Plan
Separate Shower
Split Bedroom Plan
Tile Bath
Tray Ceiling(s)
Vaulted Ceiling(s)
Walk-In Closet(s)
Wet Bar
Whirlpool Bath
Kitchen Features
Breakfast Area
Kitchen Island
Pantry
Solid Surface Counters
Walk-in Pantry
Laundry Features
In Mud Room
Levels
Two
Financing Available
Cash
Conventional
FHA
VA Loan
Patio and Porch Features
Deck
Patio
Porch
Screened
Selling Status
Resale
Roof
Composition
Rooms
Bonus Room
Den
Exercise Room
Family Room
Foyer
Game Room
Laundry
Media Room
Office
Other
Sewer Type
Public Sewer
Total Finished Area
4,610
Total Fire Places
3
Utilities
Cable Available
Electricity Available
High Speed Internet
Natural Gas Available
Phone Available
Sewer Connected
Underground Utilities
Water Available
Water Source
Public
Finished Basement
Yes
Master on the Main
Yes
Land Information
Lot Size
.5 to 1 Acre
Lot Features
Level
Private
Lot Size Estimated
0.85
Garages and Parking Information
Parking Total
3
Parking Features
Detached
Garage
Garage Door Opener
Guest
Kitchen Level
Parking Pad
Side/Rear Entrance
Storage
Detached Garage
Yes
Tax Information
Taxes
$7,276
Tax Year
25
Tax ID Number
080 04059
Show more
listed by real estate agent joe chapman and chapman group realty, inc.