Back

140 Shadow Lake Drive

Conyers, GA 30094

The Rains Team
call for more info
404-620-4571
Ask a Question
Send to a Friend
Schedule a Showing
Request More Info
More Homes In
Shadow Lake
122 Shadow Lake Drive, Conyers
812 Treeline Drive, Conyers
318 Hamilton Drive, Conyers
Smart Mortgage Options
Dalton Carter
Lender
Lic. 1566538
Office:
Direct: 678-425-4140
AP Mortgage
340 Jesse Jewell Parkway
Suite 500A
Gainesville, GA 30501
Apply for a Loan
For Sale
MLS Number 10882504
5 Bedrooms
4 Bathrooms
0 Half Baths
3,541 Square Feet *estimated
Summary of 140 Shadow Lake Drive
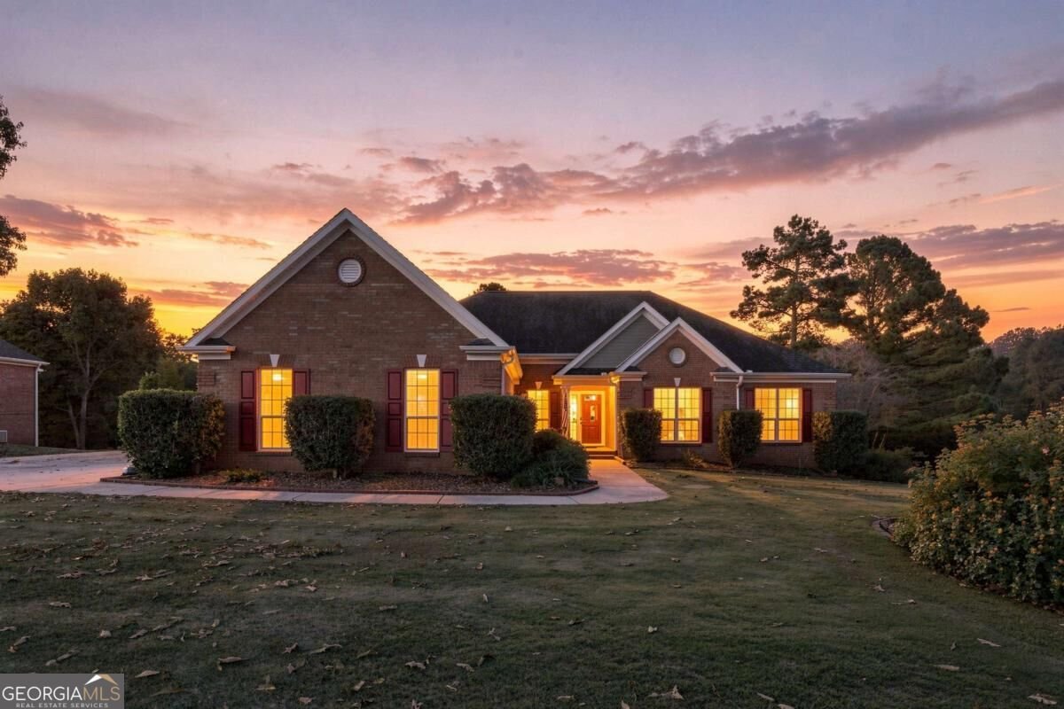
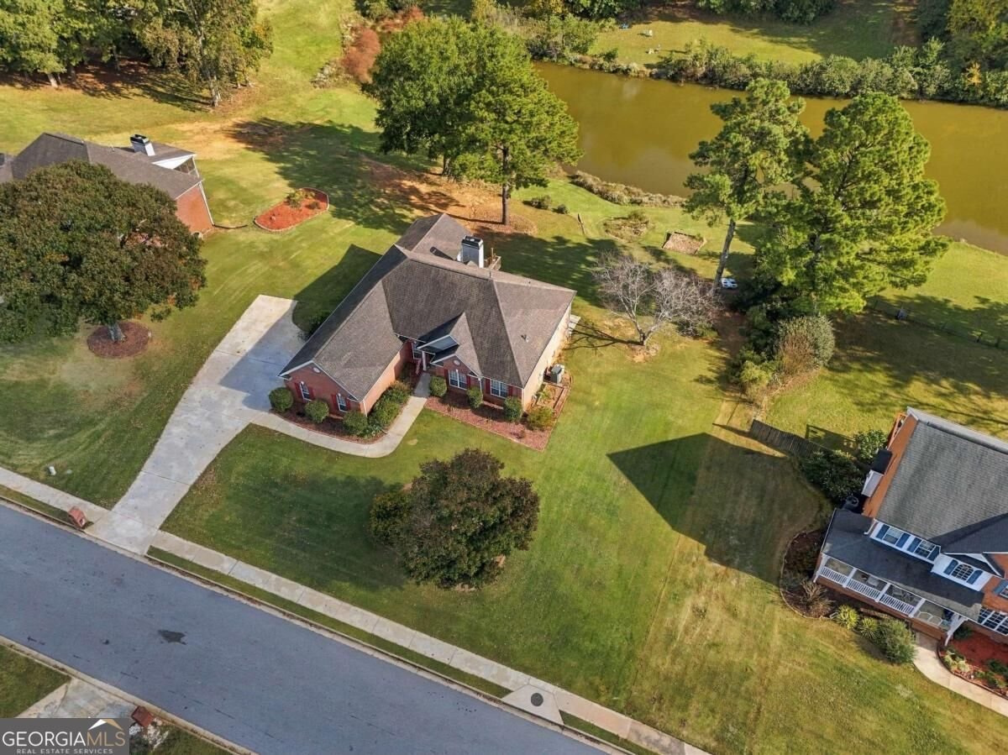
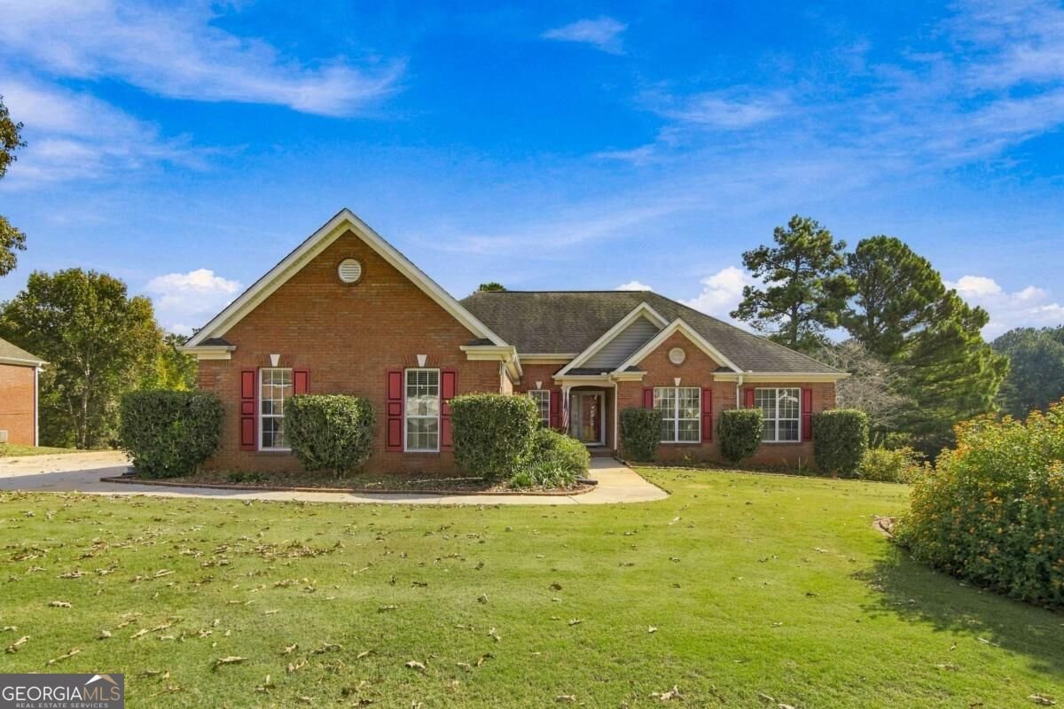
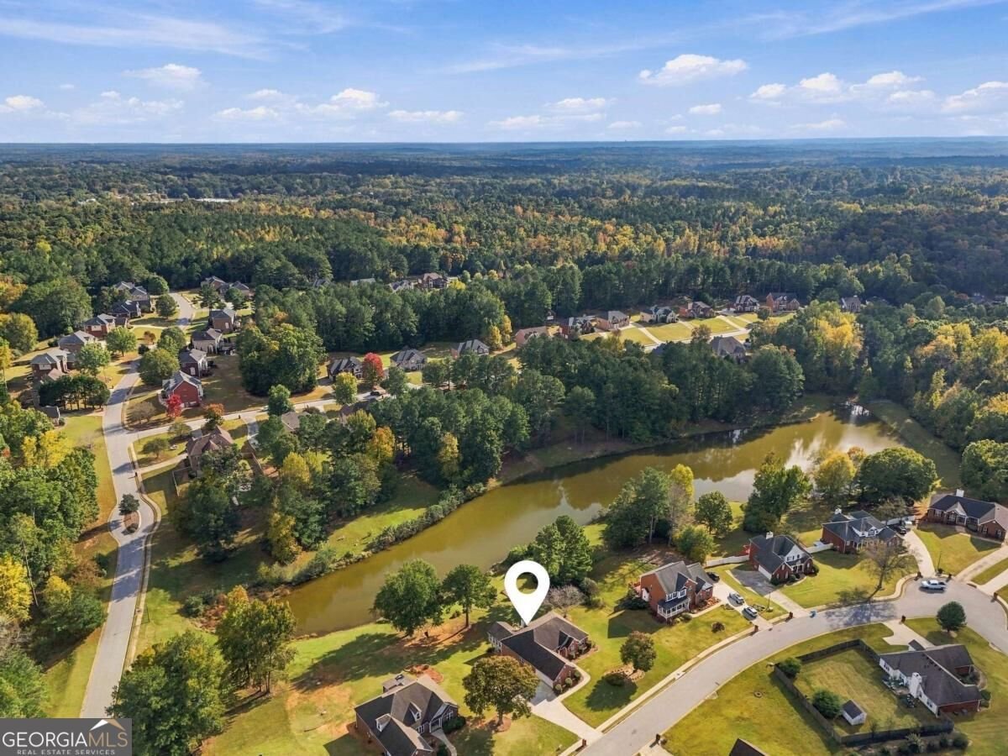
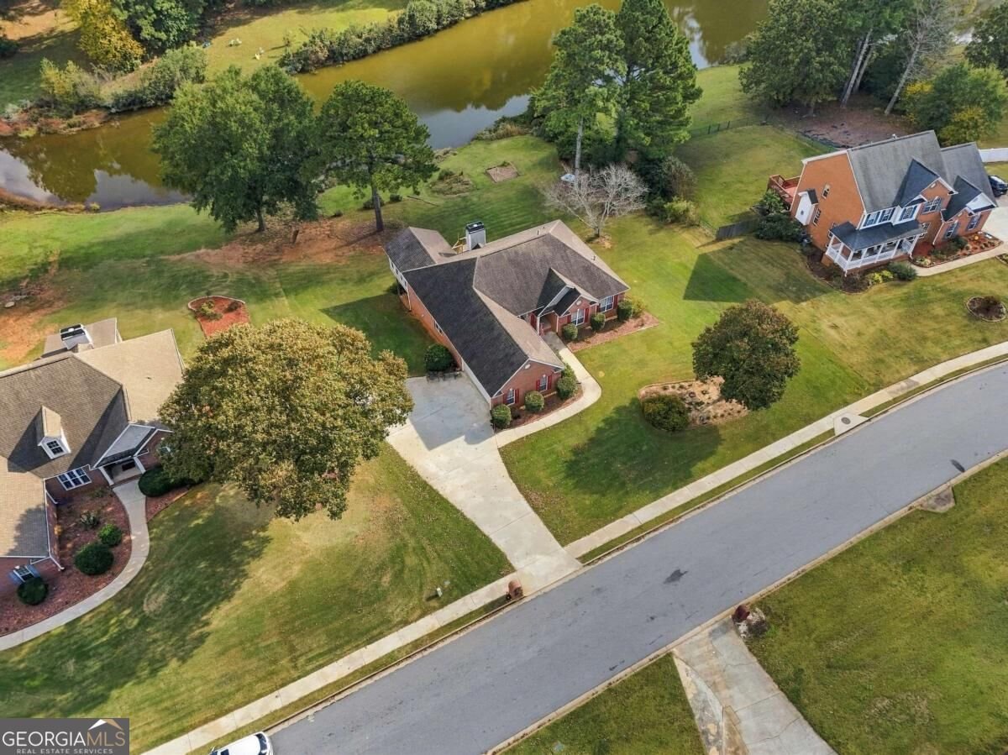
Welcome home to this beautifully maintained, three-sided brick ranch nestled on over an acre of peaceful, lakefront-inspired living! Spacious and thoughtfully designed, this home offers the perfect blend of comfort, functionality, and room to entertain. The stunning addition of a sun-drenched sunroom creates the perfect place to unwind, take in the beautiful lake views, and enjoy your morning coffee surrounded by natural light and tranquility. With four bedrooms and three full bathrooms on the main level, this home offers an exceptional layout with plenty of space for family and guests. The finished basement expands the living space even further, featuring an additional bedroom and full bath, generous entertaining areas, and a cedar closet. The unfinished side of the basement is equally impressive, offering a workshop with built-in workbench, a convenient boat door, and abundant storage for all your tools, toys, and outdoor equipment. Enjoy the outdoors from the deck overlooking the large backyard, where the peaceful setting and expansive acreage provide the perfect backdrop for relaxing or entertaining. A convenient side-entry garage adds to the home's timeless curb appeal. From the gorgeous lake views and inviting sunroom to the spacious living areas and incredible storage, this well-maintained home offers a rare combination of space, serenity, and versatility. A wonderful opportunity to enjoy peaceful living with room for everyone to spread out and make themselves at home!
Welcome home to this spacious 5-bed, 4-bath residence nestled in Shadow Lake in Conyers, GA. Inside, the home offers 3,541 square feet of finished living space, giving plenty of room for everyday living and easy entertaining. The kitchen functions as the heart of the home with ample counter space, storage, and a natural connection to the main living areas. A central family room and dining area provide a welcoming place to unwind, gather, and enjoy time together. Outside, the property offers approximately 1.1 acres, giving ample room to relax, play, or plan future outdoor projects. Practical parking available for multiple vehicles makes everyday living easier for households with multiple vehicles. Shadow Lake offers a well established community setting in Conyers with convenient access to local shopping, dining, and major routes. Just listed within the last few days, this home is already drawing attention. Currently offered at $450,000, this home delivers a strong combination of space, condition, and location.
▾ Show more
140 Shadow Lake Drive - Map & Directions
view in Google Maps
Facts & features
School District Information
High School
Middle School
Elementary School
Additional Information about
Shadow Lake
Association
Yes
Association Fee
$480
Initiation Fee
$500
Association Fee Includes
Swimming
Tennis
Community Features
Pool
Street Lights
Tennis Court(s)
Neighborhood Tennis
Yes
Neighborhood Pool
Yes
Additional Information about
140 Shadow Lake Drive
County
Neighborhood
Year Built
2000
Appliances
Dishwasher
Microwave
Oven/Range (Combo)
Refrigerator
Architectural Style
Brick 3 Side
Traditional
Basement
Bath Finished
Boat Door
Daylight
Exterior Entry
Finished
Interior Entry
Partial
Construction Materials
Brick
Vinyl Siding
Cooling
Central Air
Dining Room Features
Separate Room
Fireplace Features
Basement
Family Room
Flooring
Carpet
Hardwood
Heating
Central
Home Warranty
No
Interior Features
Double Vanity
Master On Main Level
Vaulted Ceiling(s)
Walk-In Closet(s)
Kitchen Features
Breakfast Bar
Breakfast Room
Kitchen Island
Solid Surface Counters
Walk-in Pantry
Laundry Features
Laundry Closet
Levels
Two
Financing Available
Cash
Conventional
FHA
Patio and Porch Features
Deck
Selling Status
Resale
Roof
Composition
Rooms
Foyer
Laundry
Sun Room
Security Features
Smoke Detector(s)
Sewer Type
Septic Tank
Listing Conditions
No Disclosure
Total Finished Area
3,541
Total Fire Places
2
Utilities
Cable Available
Electricity Available
Natural Gas Available
Phone Available
Sewer Available
Underground Utilities
Water Available
Water Source
Public
Window Features
Double Pane Windows
Finished Basement
Yes
Master on the Main
Yes
Land Information
Lot Size
1 to 2 Acres
Lot Features
Private
Lot Size Estimated
1.1
View
Lake
Water Front Features
Pond
Lake Front
Yes
Garages and Parking Information
Parking Total
2
Parking Features
Garage
Kitchen Level
Tax Information
Taxes
$3,394
Tax Year
2025
Tax ID Number
050A010374
▾ Show more
listed by real estate agent jennifer diffley and keller williams realty atl. partners