Back

121 Mags Path

Eatonton, GA 31024

The Rains Team
call for more info
404-620-4571
Ask a Question
Send to a Friend
Schedule a Showing
Request More Info
More Homes In
Chapel Springs
138 Chapel Springs Drive, Eatonton
105 Capps Lane, Eatonton
114 MAGS Path, Eatonton
Smart Mortgage Options
Dalton Carter
Lender
Lic. 1566538
Office:
Direct: 678-425-4140
AP Mortgage
340 Jesse Jewell Parkway
Suite 500A
Gainesville, GA 30501
Apply for a Loan
For Sale
MLS Number 10882495
5 Bedrooms
4 Bathrooms
0 Half Baths
3,404 Square Feet *estimated
Summary of 121 Mags Path
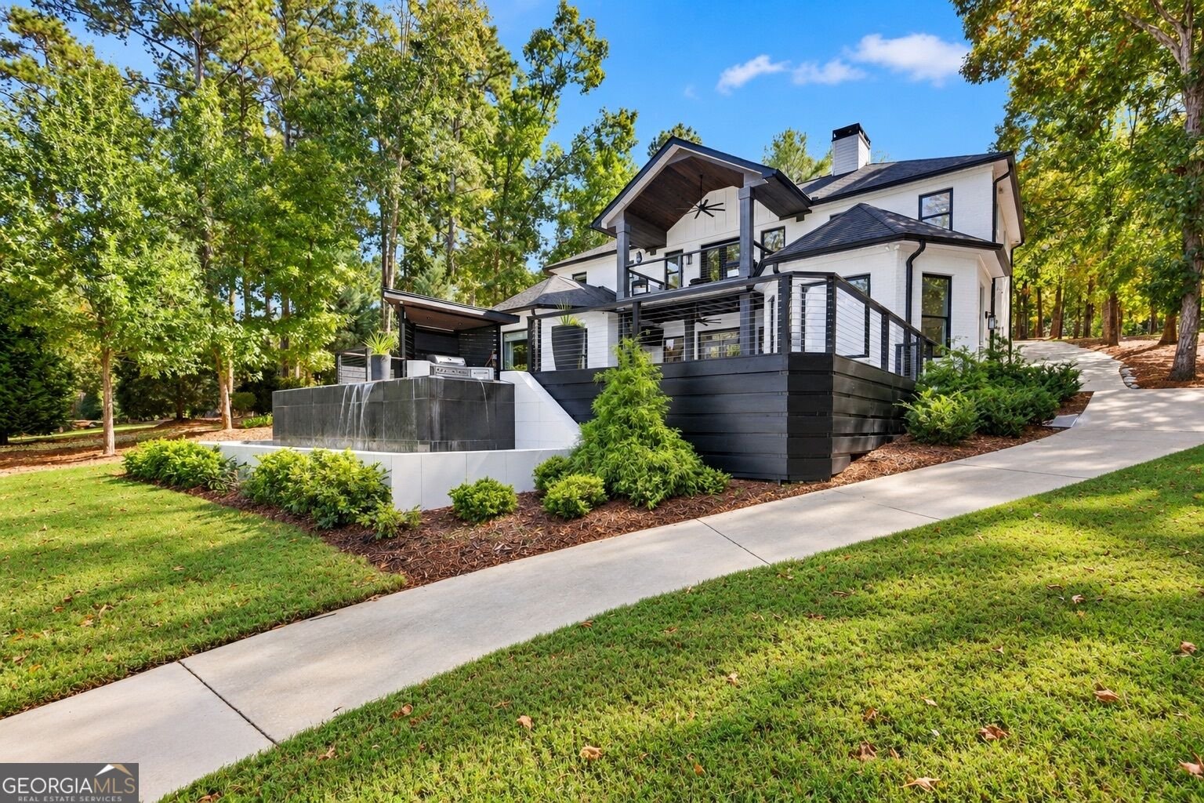
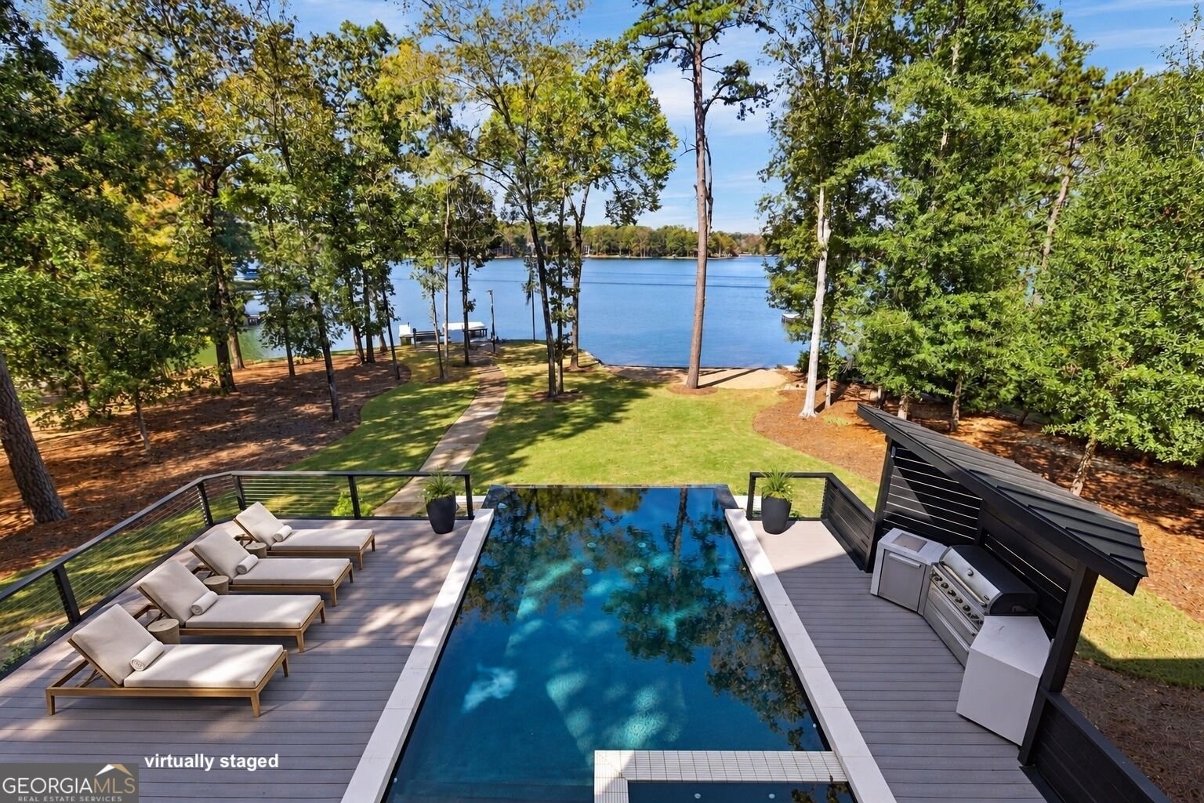
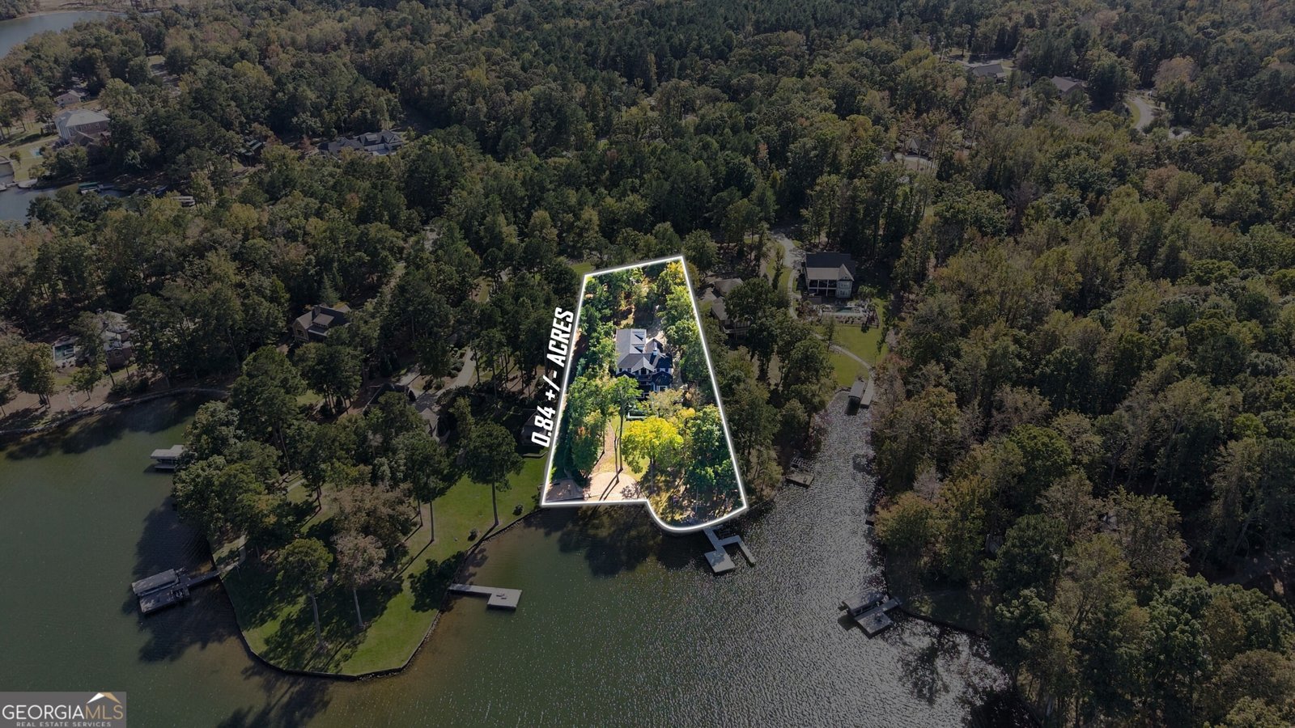
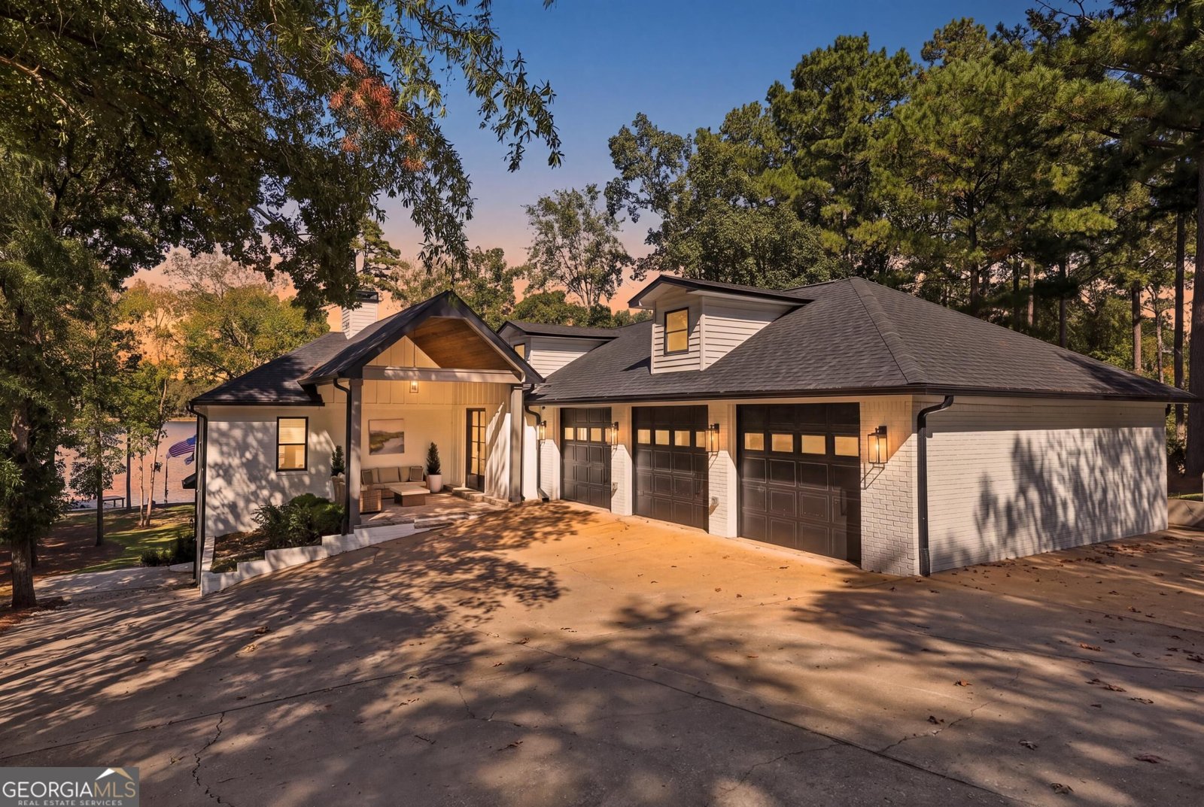
Set against the shimmering waters of lake oconee, this lakefront home offers more than 200 feet of shoreline, deep water averaging 8 feet and a sandy beach area, creating an oasis for lake life! When you walk through the front doors, you immediately see panoramic views of the lake. Renovated and meticulously maintained, this is truly a home that you can move right into and start enjoying the lake! The open concept living areas create a comfortable space to unwind, and has easy access to the covered back porch for quiet mornings and peaceful views. Additionally on the main level, there are three bedrooms and two full bathrooms, in addition to the 3 car garage. The finished terrace level includes a second living room, kitchen and laundry room. Also, there are two bedrooms, two full bathrooms, and a storage room with exterior access for all of the lake toys, etc! The french doors lead out to the infinity edge pool, hot tub and outdoor kitchen. All window drapes and roman shades are included. Outside, the back yard is flat with plenty of space to play and the paved path to the water makes it easy if you'd prefer to drive the golf cart. The following have been replaced or installed recently: roof, hvac, gutter guards, epoxy floors and mini-split in garage, closet systems, washing machines, clothes dryers, terrace level flooring, fireplace, camera system, irrigation, water line and extra power at the dock, seawall/rocks and storage room. There is a well, but currently not in use. The owner has thought of it all! HOA is optional. Currently, this property, if application approved, can be a short term rental. Conveniently located in the gated community of Chapel Springs, surrounded by beautiful homes in a quiet setting. Less than 10 minutes to the new Publix!
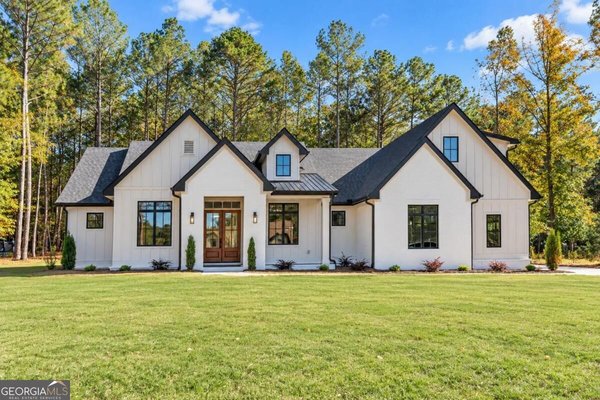
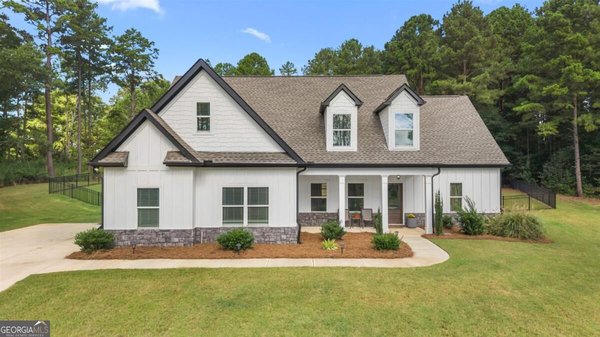
Welcome to 121 Mags Path in Chapel Springs, where this thoughtfully designed 5-bed, 4-bath home is ready for its next chapter. With 3,404 square feet of finished living space, this floor plan offers generous gathering spaces as well as comfortable private retreats. A bright, open kitchen offers generous workspace, storage, and a direct view into the main gathering spaces. The main living areas are filled with natural light and provide an easy flow for hosting friends or enjoying quiet evenings at home. Step outside to approximately 0.84 acres, creating a comfortable setting for outdoor living and weekend gatherings. The property includes parking available, offering convenience for residents and guests. Chapel Springs offers a well established community setting in Eatonton with convenient access to local shopping, dining, and major routes. Recently listed and already on many buyers radar, this home is a fresh opportunity. At $1,895,000, this home is well positioned for buyers seeking value in Eatonton.
▾ Show more
121 Mags Path - Map & Directions
view in Google Maps
Facts & features
School District Information
High School
Middle School
Elementary School
Additional Information about
Chapel Springs
Association
No
Association Fee Includes
Other
Additional Information about
121 Mags Path
County
Neighborhood
Year Built
2001
Architectural Style
Brick 4 Side
Basement
Bath Finished
Daylight
Exterior Entry
Finished
Full
Interior Entry
Construction Materials
Brick
Cooling
Central Air
Exterior Features
Dock,Gas Grill,Sprinkler System,Water Feature
Fireplace Features
Basement
Flooring
Hardwood
Tile
Vinyl
Heating
Central
Home Warranty
No
Interior Features
Beamed Ceilings
Double Vanity
High Ceilings
In-Law Floorplan
Master On Main Level
Separate Shower
Split Bedroom Plan
Tile Bath
Vaulted Ceiling(s)
Walk-In Closet(s)
Kitchen Features
Breakfast Area
Kitchen Island
Pantry
Second Kitchen
Solid Surface Counters
Walk-in Pantry
Laundry Features
In Basement,Laundry Closet
Levels
Two
Selling Status
Resale
Roof
Composition
Rooms
Den
Family Room
Foyer
Game Room
Great Room
Laundry
Other
Sewer Type
Septic Tank
Total Finished Area
3,404
Total Fire Places
1
Utilities
Electricity Available
High Speed Internet
Water Source
Public
Private Pool
Yes
Finished Basement
Yes
Master on the Main
Yes
Land Information
Lot Size
.5 to 1 Acre
Lot Features
None
Lot Size Estimated
0.84
View
Lake
Water Front Features
Deep Water Access,Lake
Waterfront Frontage
200
Lake Front
Yes
Garages and Parking Information
Parking Features
Attached
Garage
Garage Door Opener
Kitchen Level
3 Garages +
Yes
Tax Information
Taxes
$15,639
Tax Year
2026
Tax ID Number
103D124
▾ Show more
listed by real estate agent maxson richard e karen j and ansley re|christie's int'l re