Back

1846 Savage Road

Bogart, GA 30622

The Rains Team
call for more info
404-620-4571
Ask a Question
Send to a Friend
Schedule a Showing
Request More Info
Smart Mortgage Options
Dalton Carter
Lender
Lic. 1566538
Office:
Direct: 678-425-4140
AP Mortgage
340 Jesse Jewell Parkway
Suite 500A
Gainesville, GA 30501
Apply for a Loan
For Sale
MLS Number 10882657
5 Bedrooms
4 Bathrooms
0 Half Baths
3,504 Square Feet *estimated
Summary of 1846 Savage Road
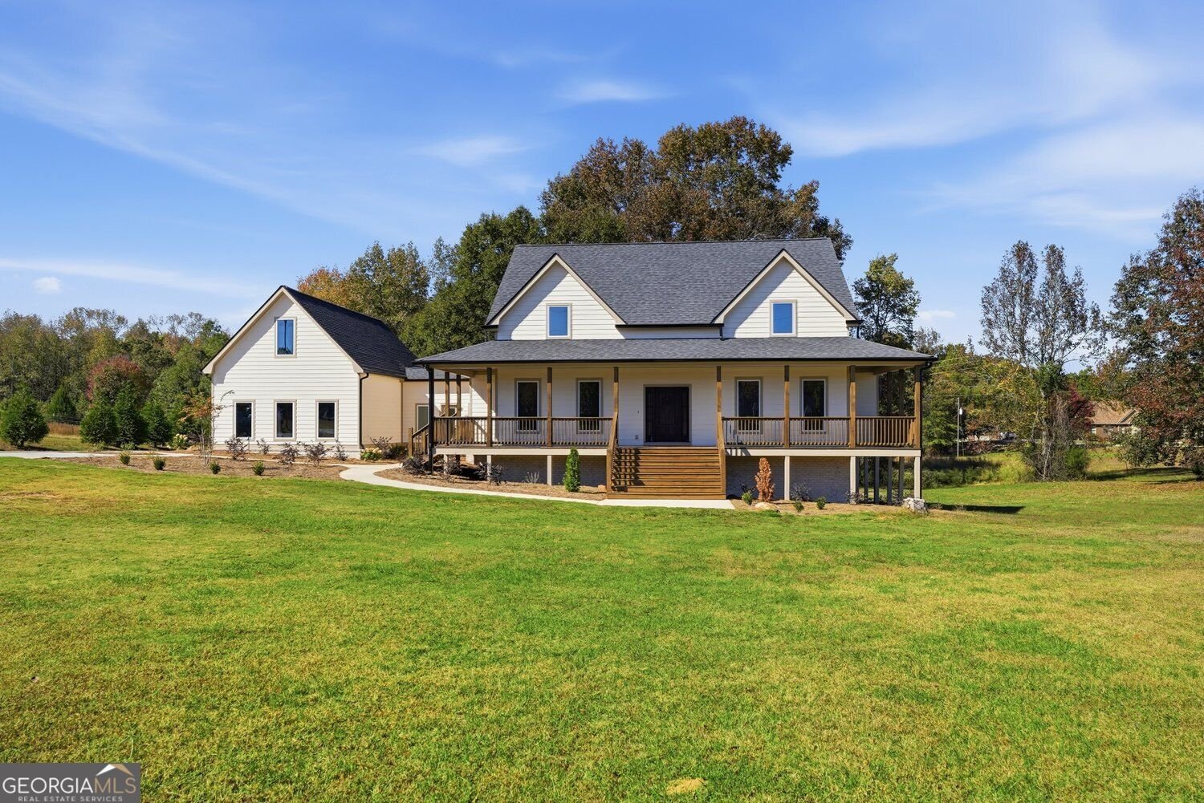
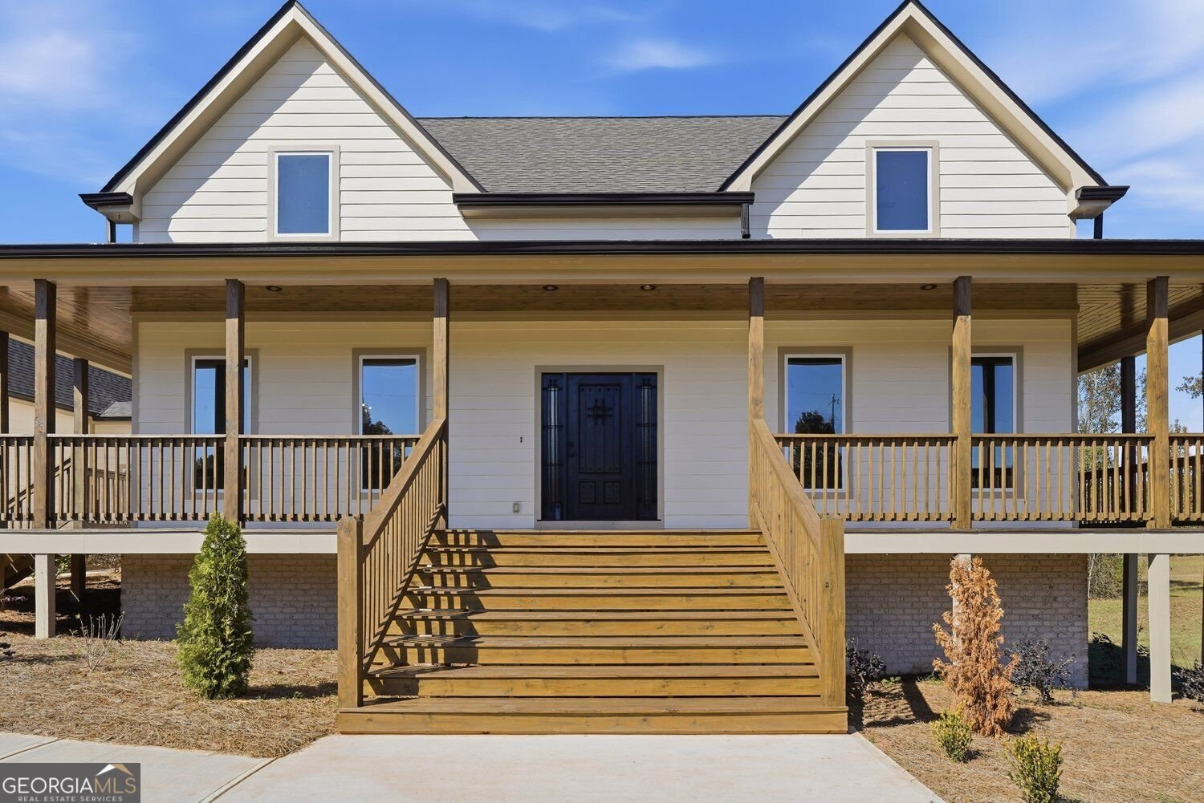
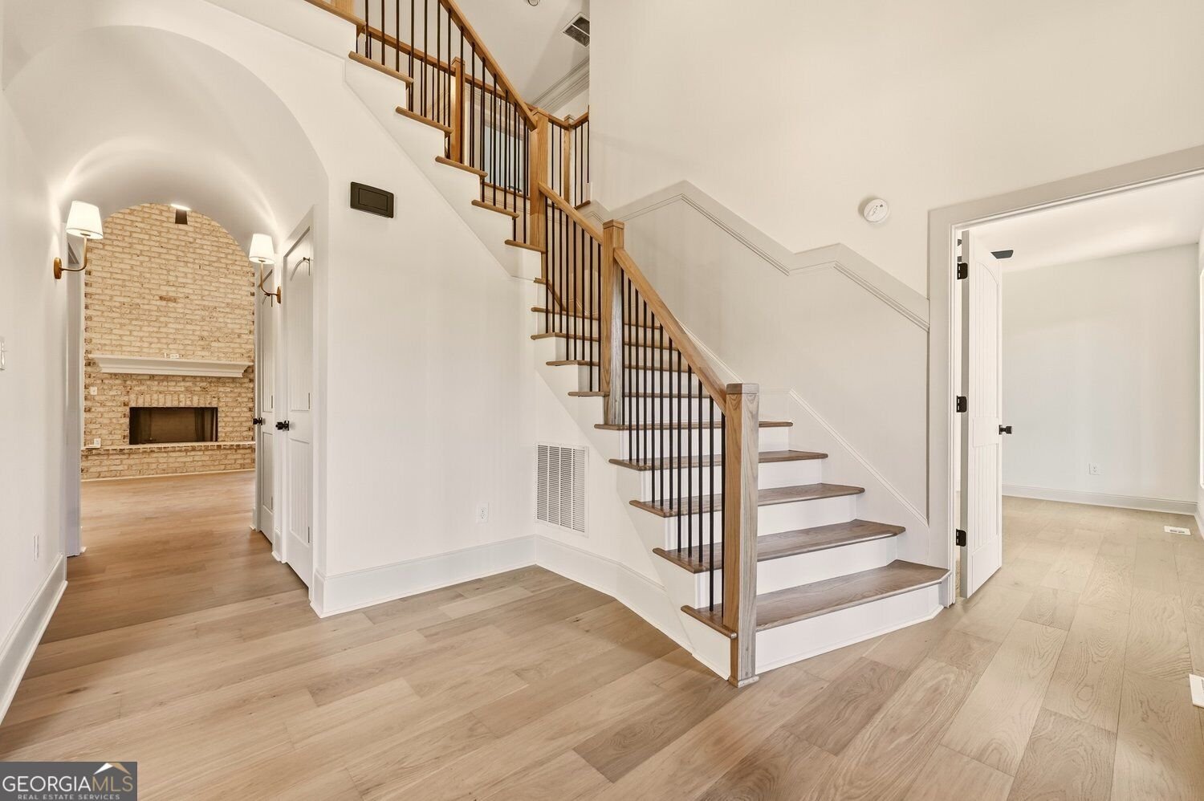
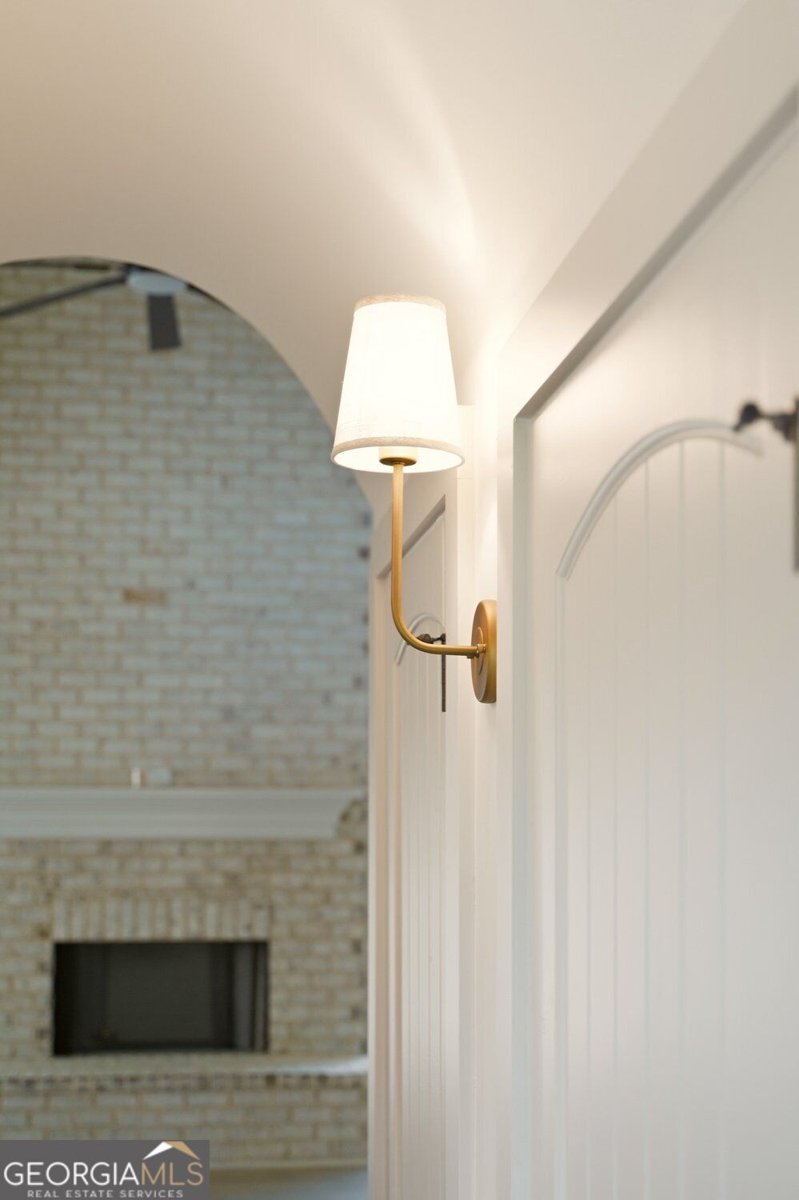
A Touch of Southern Charm on 7.39 Acres! Welcome to 1846 Savage Road, a beautifully renovated 5-bedroom, 4-bathroom Southern retreat where timeless architecture, modern elegance, and expansive country living come together effortlessly. Set on 7.39 acres in Bogart, this inviting residence makes a lasting first impression with its classic gabled rooflines, soft off-white exterior, sophisticated neutral trim, and expansive covered porches. A huge front lawn framed by mature trees creates a beautiful setting with plenty of room to enjoy the outdoors. Step inside to discover thoughtfully updated interiors featuring hardwood flooring throughout, beautifully renovated bathrooms, updated tile, and a refreshed kitchen. Every detail has been carefully considered to create a home that feels both timeless and welcoming. One of the property's most distinctive features is the charming window-lined passageway connecting the three-car garage to the kitchen, overlooking a beautifully landscaped, courtyard-inspired garden. This architectural detail adds character, natural light, and a touch of understated elegance to everyday living. Designed to embrace the beauty of its surroundings, the expansive new front and rear porches offer exceptional opportunities for outdoor entertainment, leisurely mornings, and peaceful evenings. With 7.39 acres to enjoy, the possibilities extend far beyond the home itself, whether you envision gardening, outdoor recreation, or hosting memorable gatherings beneath the Georgia sky. The unfinished basement offers exceptional flexibility and future potential, already stubbed for a bathroom and featuring its own exterior garage-door entrance. Whether envisioned as a future recreation area, hobby space, workshop, or additional finished living area, this expansive unfinished space offers a blank canvas to customize to your needs. Just minutes from a nearby fishing reservoir, this remarkable property offers the peaceful atmosphere of a countryside escape while remaining connected to the conveniences of Bogart and the surrounding communities. Timeless Southern charm. Thoughtful modern updates. 7.39 acres of possibilities. Welcome home.
Welcome to this 5-bedroom, 4-bath home in Bogart, set outside of a formal subdivision with no mandatory HOA. With 3,504 square feet of finished living space, this floor plan offers generous gathering spaces as well as comfortable private retreats. The kitchen functions as the heart of the home with ample counter space, storage, and a natural connection to the main living areas. Open concept living and dining spaces create a comfortable setting for gatherings of all kinds. The outdoor space includes approximately 7.39 acres, ideal for gardening, outdoor activities, or simply enjoying the seasons. The property includes parking available for multiple vehicles, offering convenience for residents and guests. Set outside of a formal subdivision, this address in Bogart offers a more independent feel with no mandatory HOA. Just listed within the last few days, this home is already drawing attention. With an asking price of $899,000, this property represents an appealing opportunity in the current market.
▾ Show more
1846 Savage Road - Map & Directions
view in Google Maps
Facts & features
School District Information
High School
Middle School
Elementary School
Additional Information about
None
Association
No
Additional Information about
1846 Savage Road
County
Neighborhood
Year Built
2003
Appliances
Microwave
Refrigerator
Oven (Wall)
Stainless Steel Appliance(s)
Tankless Water Heater
Dishwasher
Architectural Style
Traditional
Country/Rustic
Basement
Daylight
Bath/Stubbed
Exterior Entry
Interior Entry
Unfinished
Construction Materials
Concrete
Other
Cooling
Central Air
Dining Room Features
Separate Room
Exterior Features
Balcony,Garden
Fireplace Features
Family Room
Living Room
Flooring
Hardwood
Heating
Central
Home Warranty
No
Interior Features
Walk-In Closet(s)
Tile Bath
Two Story Foyer
Master On Main Level
High Ceilings
Kitchen Features
Breakfast Bar
Country Kitchen
Kitchen Island
Pantry
Breakfast Room
Laundry Features
In Kitchen
Levels
Two
Financing Available
VA Loan
Conventional
Cash
Other
USDA Loan
Patio and Porch Features
Deck
Porch
Selling Status
Updated/Remodeled
Rooms
Laundry
Bonus Room
Other
Security Features
Carbon Monoxide Detector(s)
Smoke Detector(s)
Sewer Type
Septic Tank
Listing Conditions
Agent Owned
Total Finished Area
3,504
Total Fire Places
1
Utilities
Cable Available
Water Available
Electricity Available
Water Source
Public,Well
Window Features
Double Pane Windows
Master on the Main
Yes
Land Information
Lot Size
More than 5 Acres
Lot Features
Private
Level
Lot Size Estimated
7.39
Garages and Parking Information
Parking Total
3
Parking Features
Attached
Garage
Parking Pad
Kitchen Level
Tax Information
Taxes
$6,394
Tax Year
2025
Tax ID Number
059 018B
▾ Show more
listed by real estate agent pablo ramirez and virtual properties realty.com