Back

6310 Dalewood Drive

Mcdonough, GA 30253

The Rains Team
call for more info
404-620-4571
Ask a Question
Send to a Friend
Schedule a Showing
Request More Info
More Homes In
Lakehaven
8290 Knollbrook Lane, Mcdonough
2300 Whispering Pines Lane, McDonough
7060 Havenridge Way, McDonough
Smart Mortgage Options
Dalton Carter
Lender
Lic. 1566538
Office:
Direct: 678-425-4140
AP Mortgage
340 Jesse Jewell Parkway
Suite 500A
Gainesville, GA 30501
Apply for a Loan
For Sale
MLS Number 10882416
6 Bedrooms
3 Bathrooms
1 Half Baths
4,900 Square Feet *estimated
Summary of 6310 Dalewood Drive
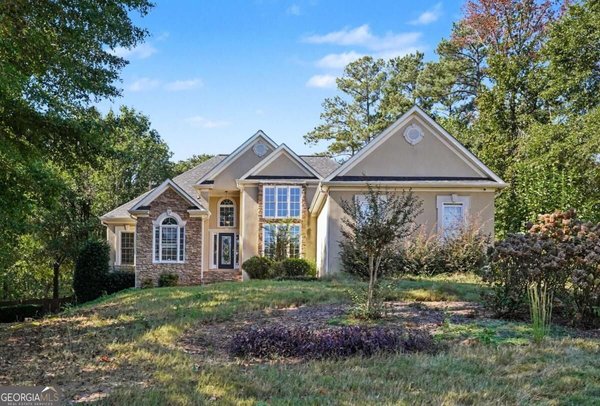
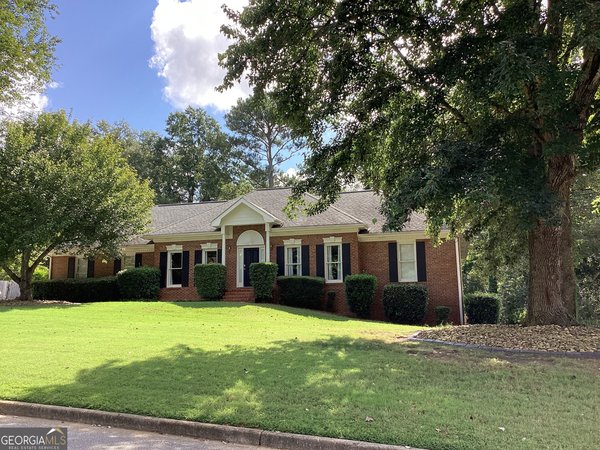
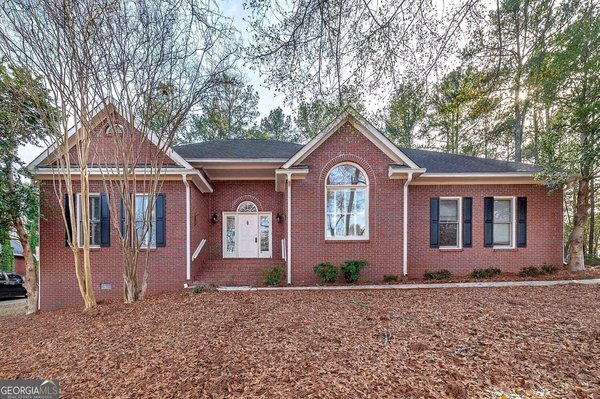
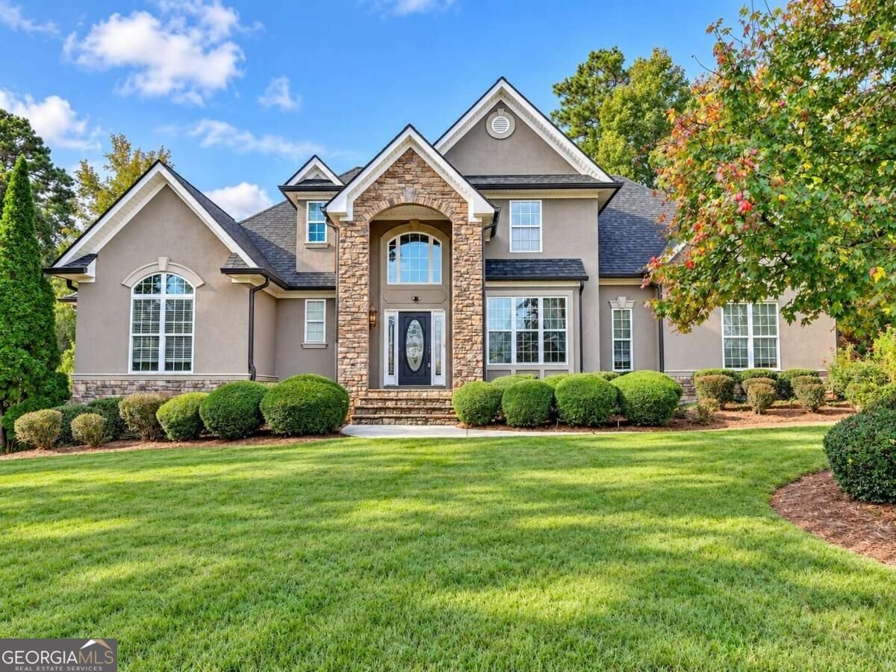
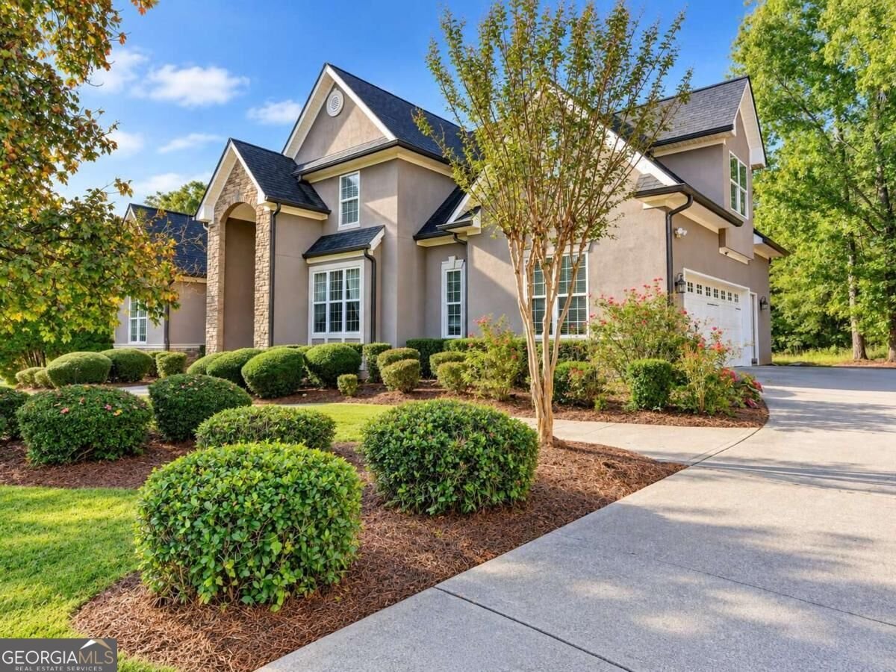
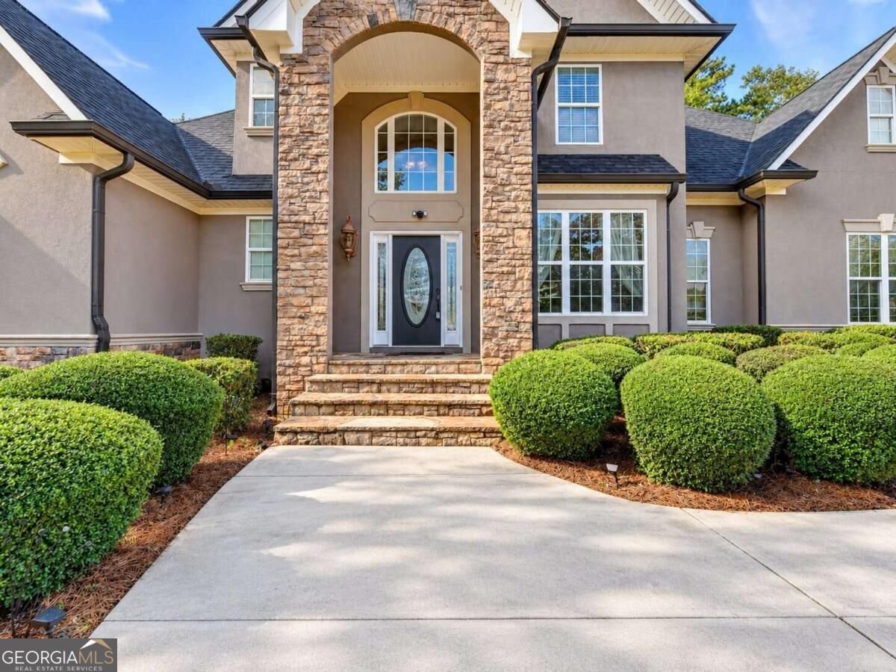
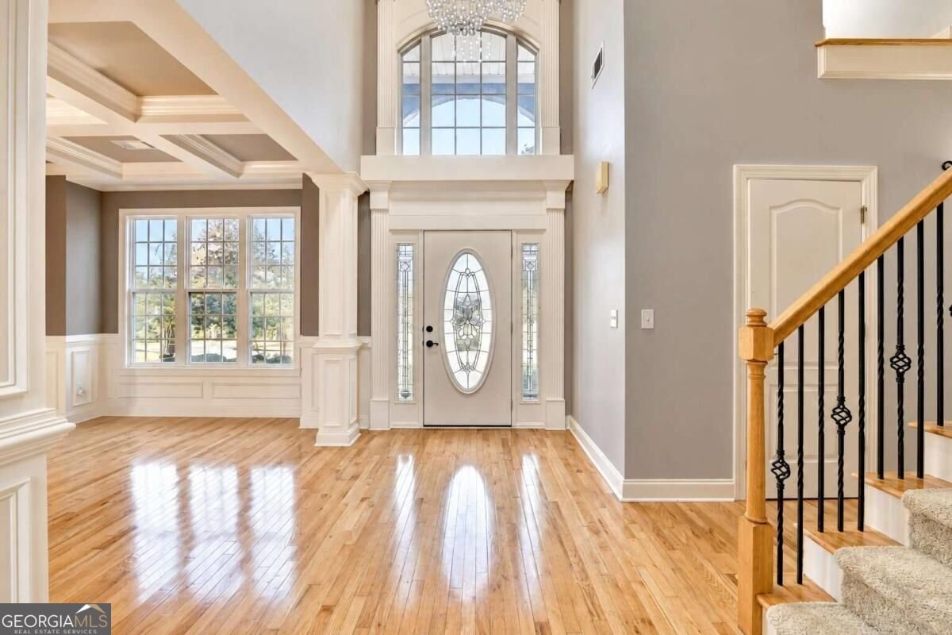
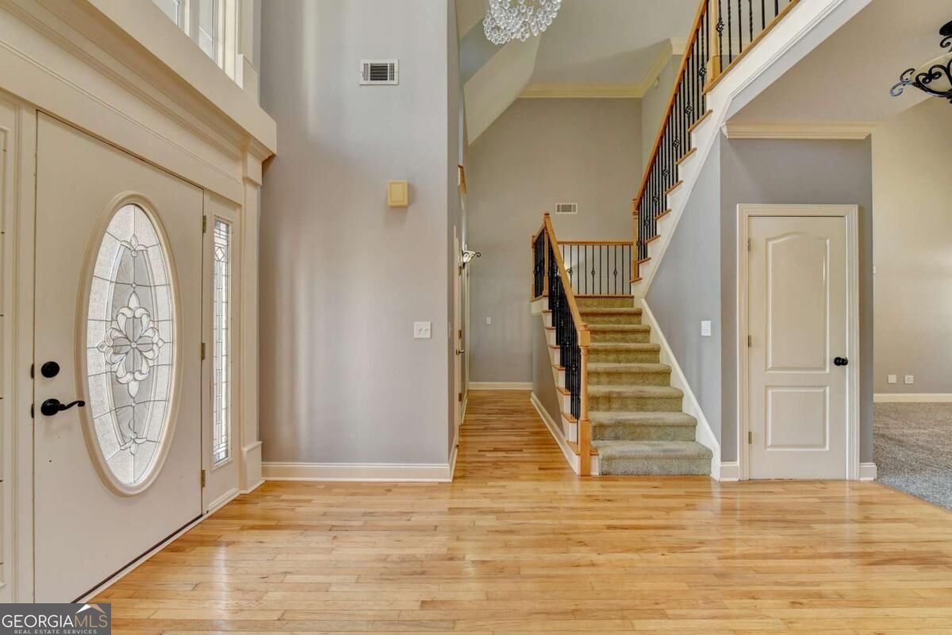
Welcome to this stunning traditional home featuring a two-story foyer, hardwood floors, formal dining room with coffered ceilings, and a spacious kitchen with granite countertops and stainless steel appliances. The vaulted family room offers a cozy fireplace and built-ins. The main-level primary suite features bay windows, tray ceilings, a jetted tub, tiled shower, double vanities, and his-and-hers closets. Upstairs offers two bedrooms and a spacious flex room. The finished basement includes a separate entrance, 2nd kitchen, living and dining areas, bedroom, and full bathCoideal for guests or multigenerational living. Enjoy the backyard deck, flower garden, and fruit trees. The roof is approximately four years old with a 30-year warranty. Conveniently located in the desirable Lakehaven community, near shopping, dining, and the town square, and served by Union Grove schools. A must-see home offering space, comfort, and versatility!
Set in the popular Lakehaven neighborhood, this 6-BR, 3-BA home offers a comfortable blend of space, style, and function. With 4,900 square feet of finished living space, this floor plan offers generous gathering spaces as well as comfortable private retreats. A bright, open kitchen offers generous workspace, storage, and a direct view into the main gathering spaces. A central family room and dining area provide a welcoming place to unwind, gather, and enjoy time together. Outside, the property offers approximately 0.649 acres, giving ample room to relax, play, or plan future outdoor projects. With parking available for multiple vehicles, the home provides flexible options for families and visitors. Residents of Lakehaven enjoy a blend of neighborhood charm and easy access to everyday conveniences. With only a few days on the market, this property is a must see for buyers watching the area. At $599,000, this home is well positioned for buyers seeking value in Mcdonough.
▾ Show more
6310 Dalewood Drive - Map & Directions
view in Google Maps
Facts & features
School District Information
High School
Middle School
Elementary School
Additional Information about
Lakehaven
Association
Yes
Association Fee
$420
Association Fee Includes
Swimming
Tennis
Additional Information about
6310 Dalewood Drive
County
Neighborhood
Year Built
2004
Appliances
Dishwasher
Architectural Style
Mediterranean
Basement
Bath Finished
Daylight
Finished
Full
Construction Materials
Brick
Cooling
Ceiling Fan(s)
Exterior Features
Garden
Flooring
Carpet
Hardwood
Heating
Central
Home Warranty
No
Interior Features
Master On Main Level
Kitchen Features
Breakfast Room
Country Kitchen
Kitchen Island
Laundry Features
In Kitchen
Levels
Three Or More
Financing Available
1031 Exchange
Cash
Conventional
FHA
Patio and Porch Features
Deck
Selling Status
Resale
Roof
Composition
Rooms
Great Room
Security Features
Smoke Detector(s)
Sewer Type
Public Sewer
Showing Info
Public Sewer
Total Finished Area
4,900
Total Fire Places
1
Utilities
Natural Gas Available
Sewer Available
Underground Utilities
Water Available
Water Source
Public
Window Features
Double Pane Windows
Finished Basement
Yes
Master on the Main
Yes
Land Information
Lot Size
.5 to 1 Acre
Lot Features
Private
Lot Size Estimated
0.649
Fencing
Back Yard
View
City
Water Front Features
No Dock Or Boathouse
Garages and Parking Information
Parking Total
6
Parking Features
Attached
Garage
Garage Door Opener
Tax Information
Taxes
$8,832
Tax Year
2025
Tax ID Number
089H01046000
▾ Show more
listed by real estate agent syed firoz and virtual properties realty.com