Back

5700 Falls View Drive

Buford, GA 30518

The Rains Team
call for more info
404-620-4571
Ask a Question
Send to a Friend
Schedule a Showing
Request More Info
Smart Mortgage Options
Dalton Carter
Lender
Lic. 1566538
Office:
Direct: 678-425-4140
AP Mortgage
340 Jesse Jewell Parkway
Suite 500A
Gainesville, GA 30501
Apply for a Loan
For Sale
MLS Number 10892904
4 Bedrooms
3 Bathrooms
1 Half Baths
4,312 Square Feet *estimated
Summary of 5700 Falls View Drive
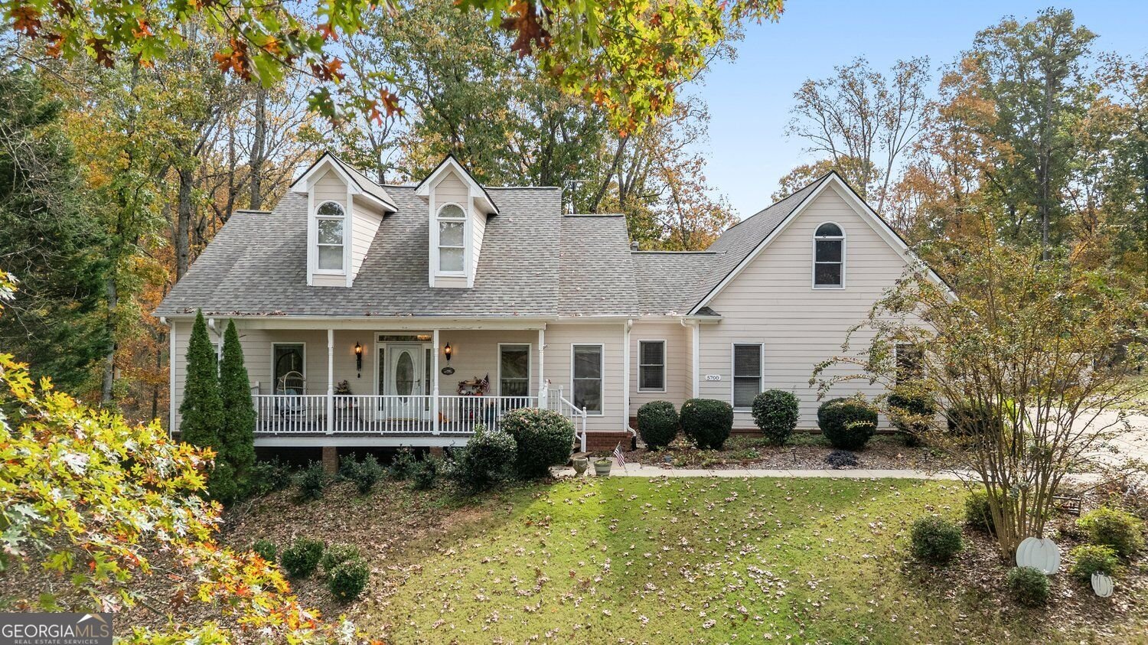
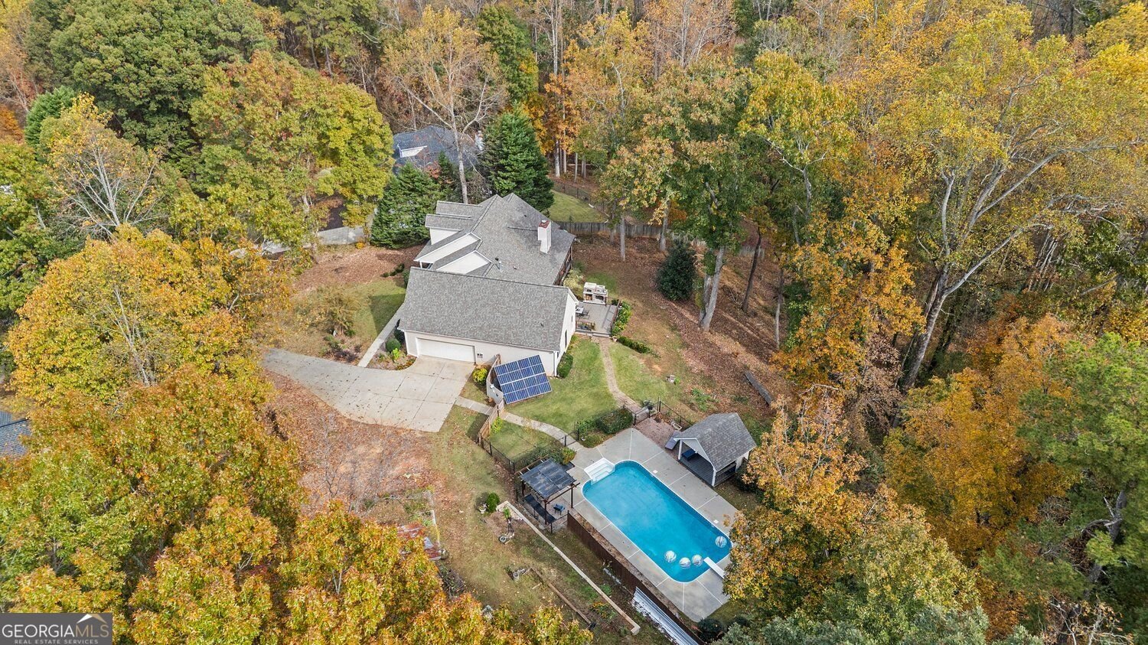
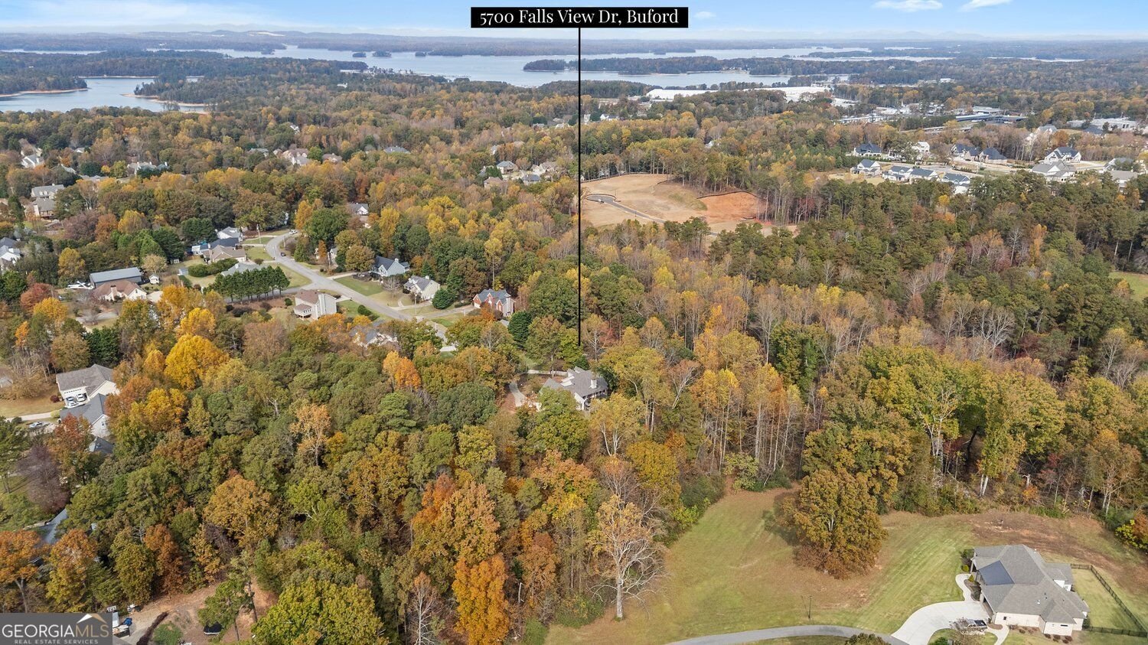
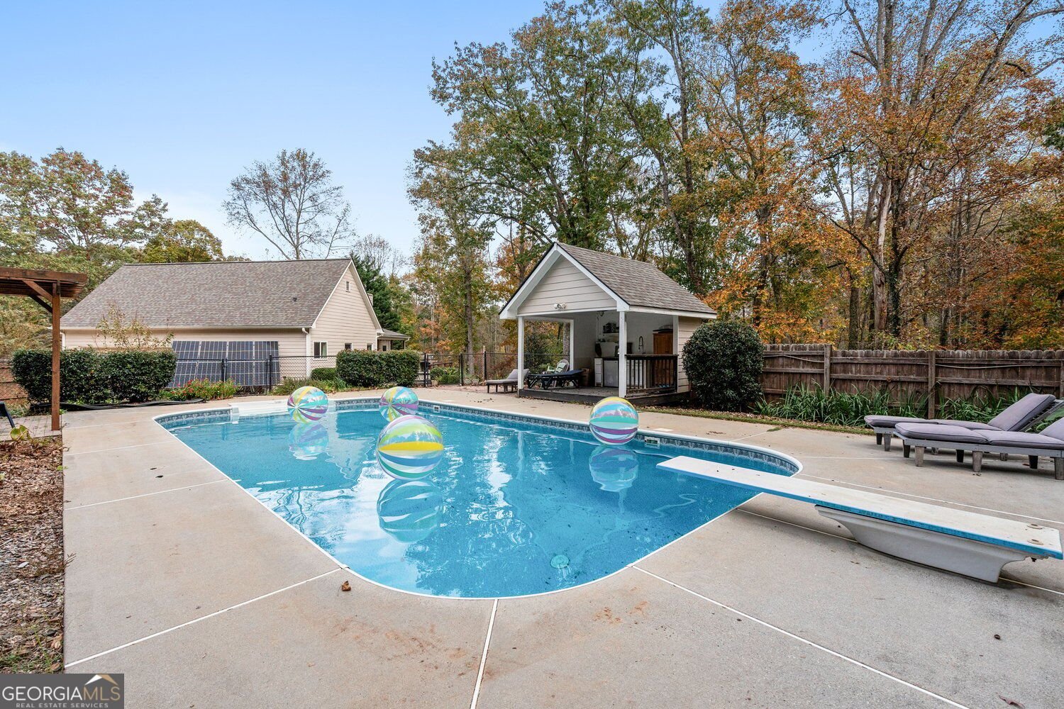
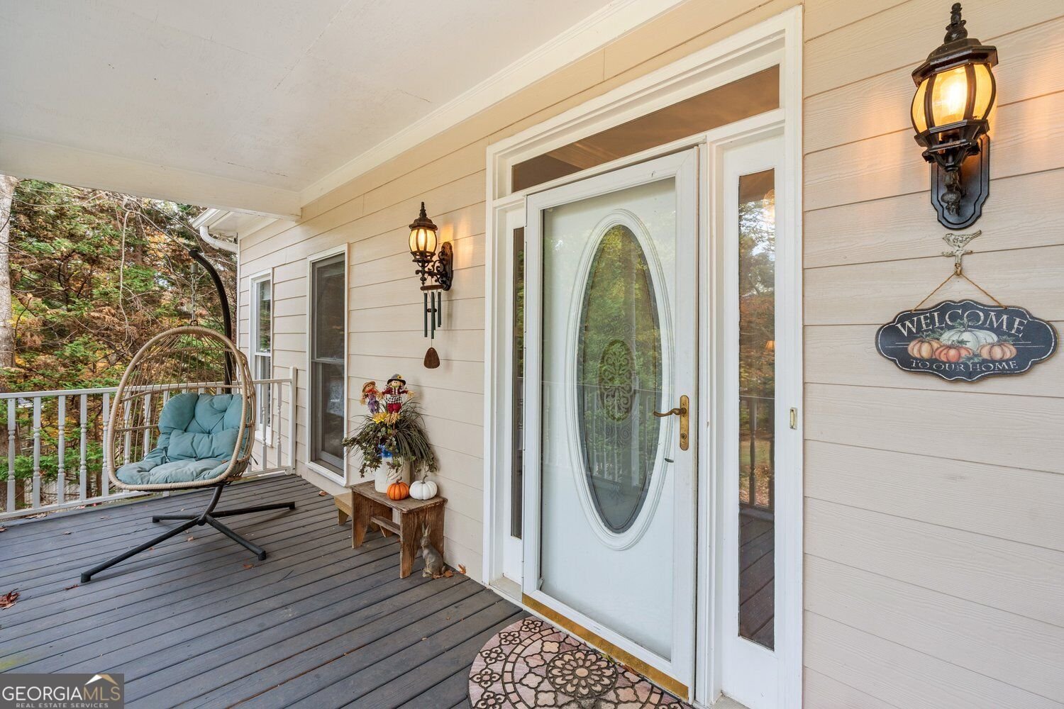
A beautiful home, an incredible setting, and a location that's hard to beat! Situated on over an acre in Madison Falls, this beautifully updated home offers gorgeous views, exceptional privacy, and the peaceful feel of a mountain retreat! The backyard is an entertainer's dream, featuring an in-ground pool, pavilion, outdoor fireplace with pizza oven, beautiful landscaping, a potting shed, and even a chicken coop. Inside, you'll find extensive recent renovations throughout the home, including the kitchen, flooring, bathrooms, and fully finished basement. The main level features 3 bedrooms and 2 full baths, plus a spacious bonus room upstairs. The terrace level offers an incredible in-law suite with a bedroom, full bath, kitchenette, dining room, living room, two additional bonus rooms, and two storage rooms. Perfect for extended family, guests, or additional living and entertaining space. Tucked away on a quiet cul-de-sac, this property offers the privacy of a mountain getaway while being just five minutes from Lake Lanier, shopping, dining, parks, and all that Buford has to offer. A rare combination of location, space, and outdoor living!
Discover this inviting 4-bedroom, 3-bath home located in the well established community of Madison Falls. Inside, the home offers 4,312 square feet of finished living space, giving plenty of room for everyday living and easy entertaining. The kitchen functions as the heart of the home with ample counter space, storage, and a natural connection to the main living areas. A central family room and dining area provide a welcoming place to unwind, gather, and enjoy time together. Step outside to approximately 1.12 acres, creating a comfortable setting for outdoor living and weekend gatherings. The property includes parking available for multiple vehicles, offering convenience for residents and guests. Residents of Madison Falls enjoy a blend of neighborhood charm and easy access to everyday conveniences. Recently listed and already on many buyers radar, this home is a fresh opportunity. Currently offered at $648,000, this home delivers a strong combination of space, condition, and location.
▾ Show more
5700 Falls View Drive - Map & Directions
view in Google Maps
Facts & features
School District Information
High School
Middle School
Elementary School
Additional Information about
Madison Falls
Association
No
Additional Information about
5700 Falls View Drive
County
Neighborhood
Year Built
1999
Appliances
Dishwasher
Microwave
Refrigerator
Architectural Style
Cape Cod
Basement
Finished
Exterior Entry
Daylight
Full
Interior Entry
Bath Finished
Construction Materials
Other
Cooling
Central Air
Exterior Features
Garden
Fireplace Features
Living Room
Flooring
Hardwood
Heating
Forced Air
Home Warranty
No
Interior Features
Double Vanity
High Ceilings
Kitchen Features
Solid Surface Counters
Breakfast Room
Breakfast Area
Laundry Features
In Mud Room
Levels
One and One Half
Financing Available
Cash
Conventional
FHA
VA Loan
Other Structures
Shed(s),Other
Patio and Porch Features
Deck
Selling Status
Resale
Roof
Composition
Rooms
Bonus Room
Exercise Room
Game Room
Family Room
Other
Media Room
Security Features
Smoke Detector(s)
Sewer Type
Septic Tank
Listing Conditions
Real Estate Owned
Total Finished Area
4,312
Total Fire Places
1
Utilities
Cable Available
Water Source
Public
Window Features
Double Pane Windows
Private Pool
Yes
Finished Basement
Yes
Land Information
Lot Size
1 to 2 Acres
Lot Size Estimated
1.12
Fencing
Back Yard
Garages and Parking Information
Parking Total
2
Parking Features
Garage
Tax Information
Taxes
$3,169
Tax Year
2026
Tax ID Number
07-328 -002-034
▾ Show more
listed by real estate agent donna miller and mission realty group