Back

2856 Old Peachtree Road

Dacula, GA 30019

The Rains Team
call for more info
404-620-4571
Ask a Question
Send to a Friend
Schedule a Showing
Request More Info
Smart Mortgage Options
Dalton Carter
Lender
Lic. 1566538
Office:
Direct: 678-425-4140
AP Mortgage
340 Jesse Jewell Parkway
Suite 500A
Gainesville, GA 30501
Apply for a Loan
For Sale
MLS Number 10837199
4 Bedrooms
4 Bathrooms
0 Half Baths
3,277 Square Feet *estimated
Summary of 2856 Old Peachtree Road
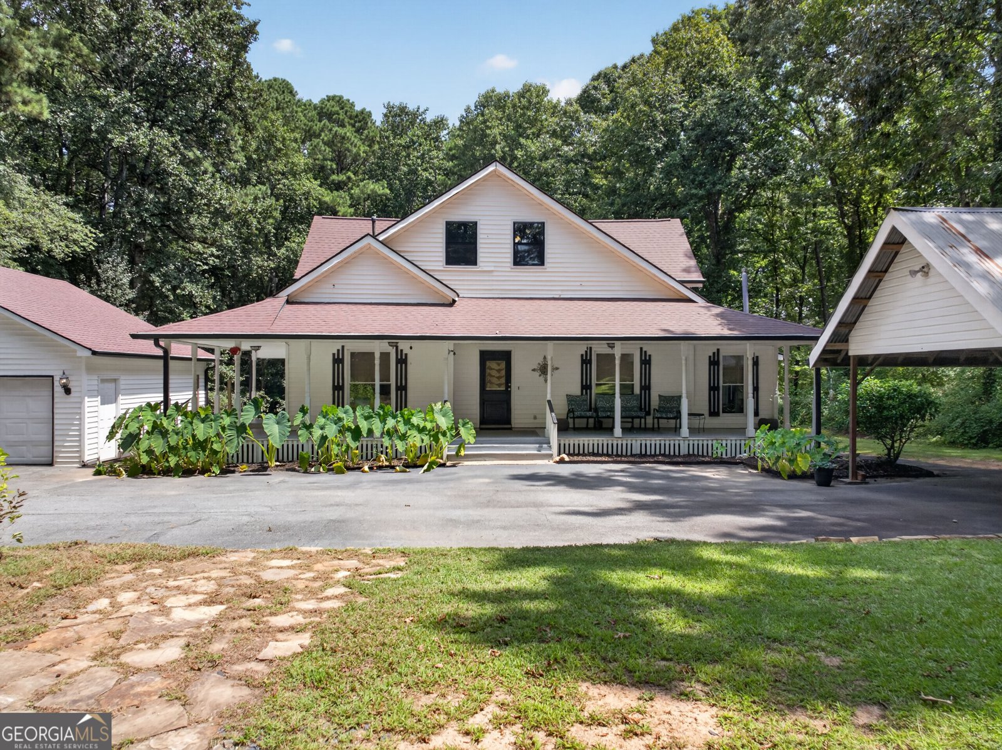
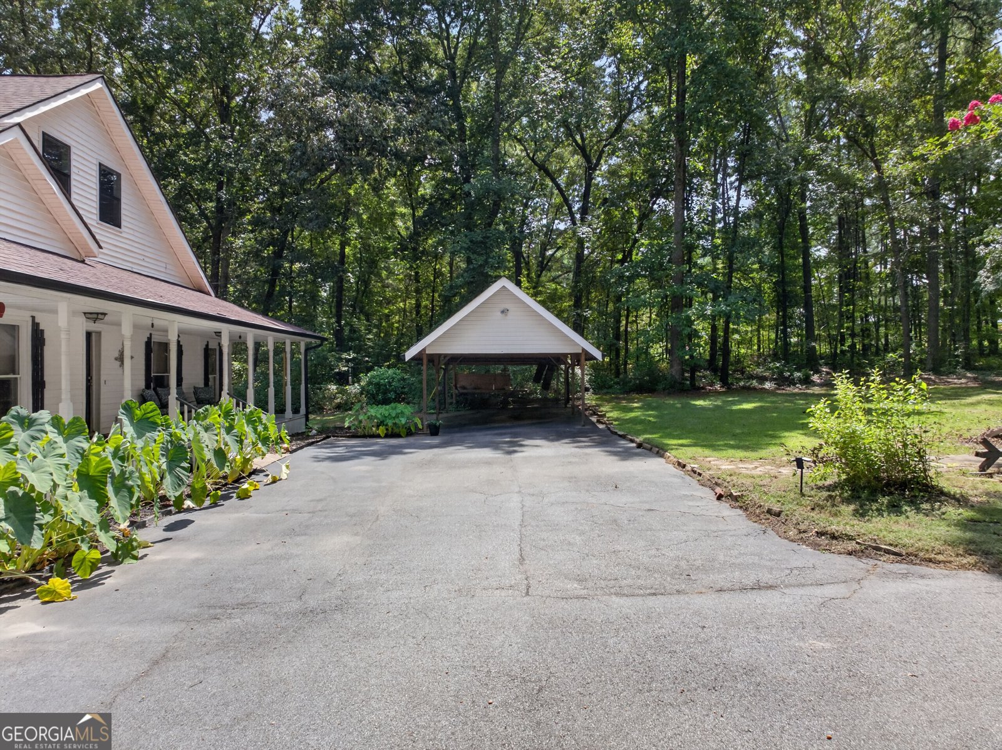
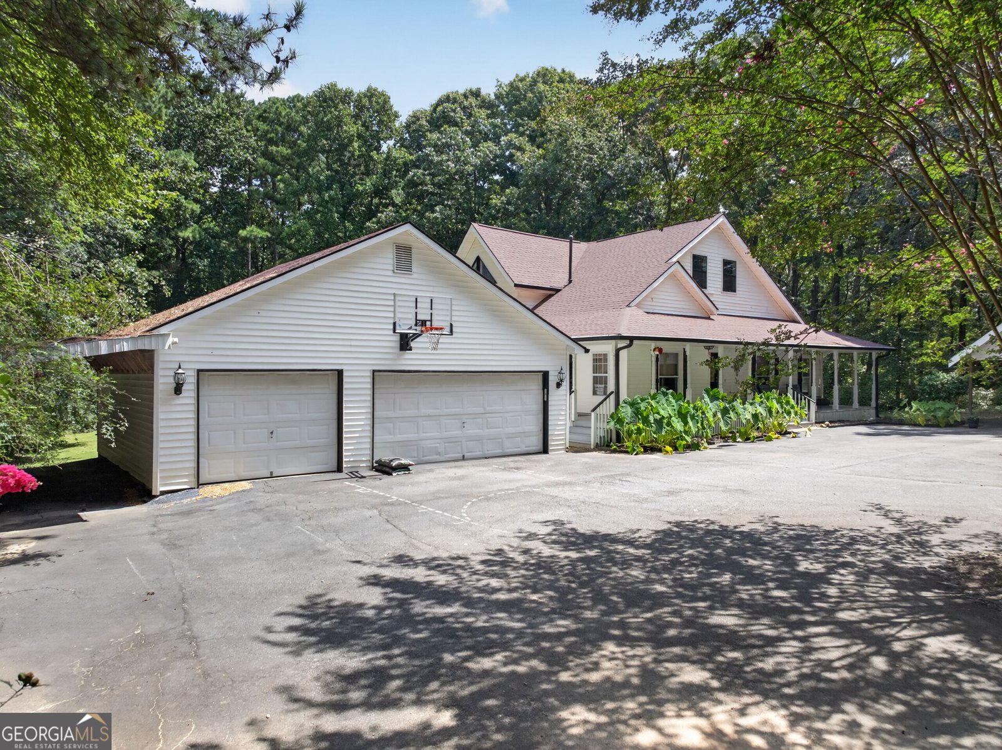
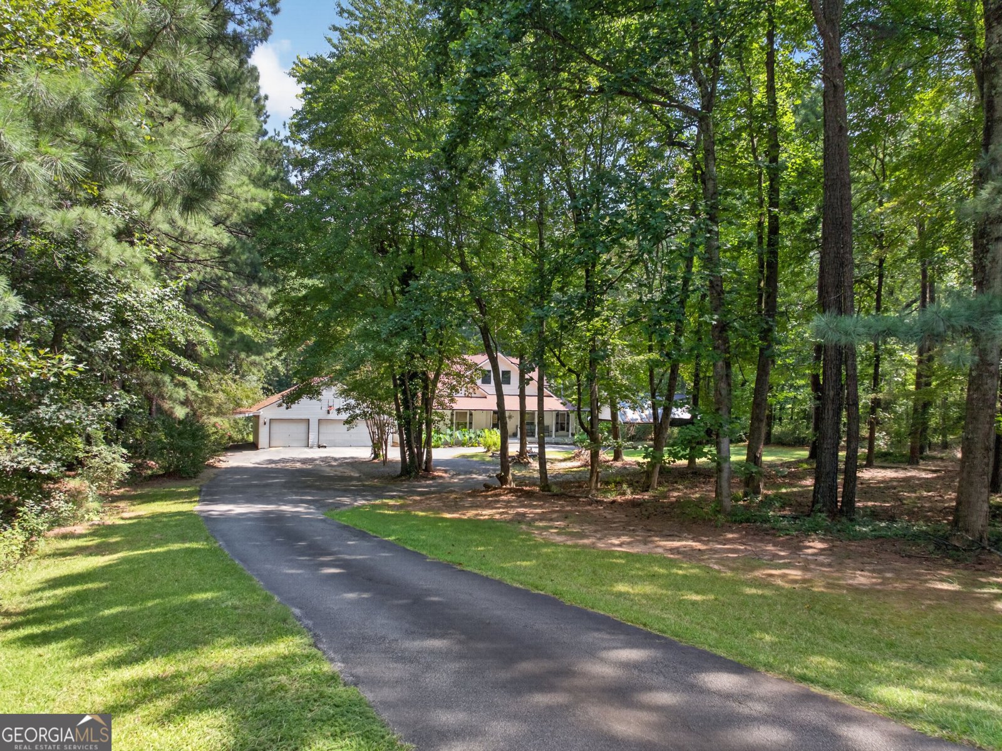
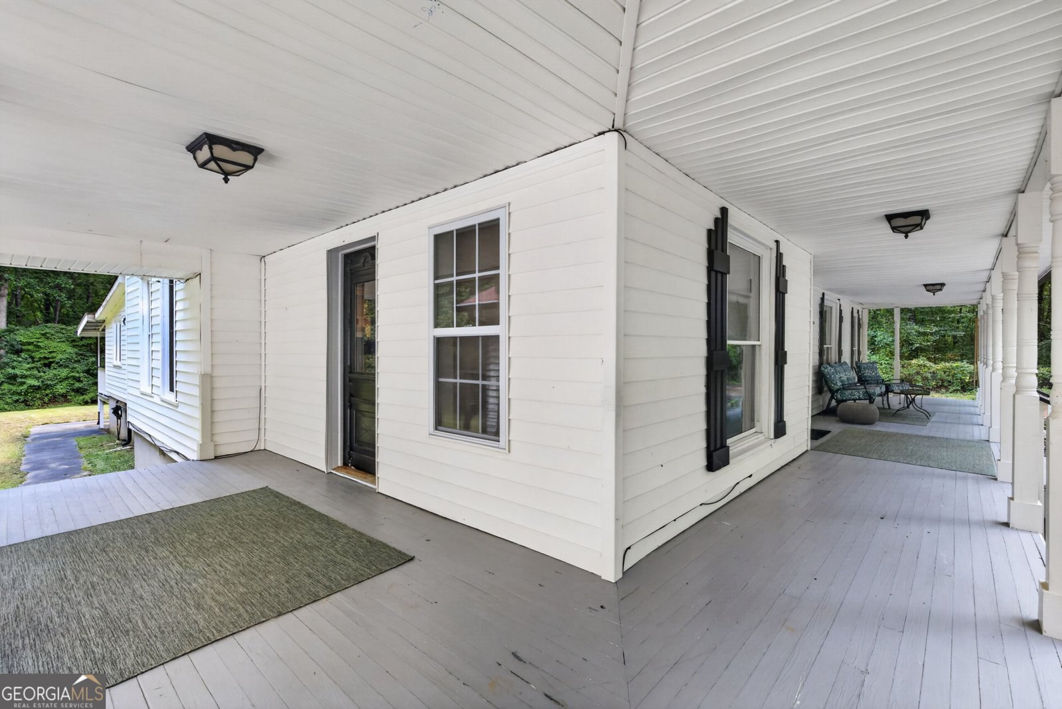
Step into the timeless charm of this beautifully updated 1900 farmhouse-style home, nestled on over 2 acres of serene, partially wooded grounds. Blending historic character with modern finishes, this exceptional property offers the best of both worlds. A beautiful rocking-chair wraparound porch welcomes you and provides the perfect place to relax and enjoy the peaceful surroundings. Inside, the home showcases original character throughout, including arched entryways and hardwood flooring. The main level features a spacious primary suite with hardwood floors and a private full bathroom. The inviting living room opens to the dining room, while a versatile office/library or second family room features a beautiful fireplace and provides the perfect space for working from home, entertaining, or relaxing. The updated kitchen is open to the main living area and offers a massive wraparound breakfast bar, abundant workspace, and a separate breakfast area with room for a table. A convenient laundry room, mudroom, and additional full bathroom complete the main level. Upstairs, you'll find an open second living area featuring a wood-burning stove, three spacious secondary bedrooms, and two full bathrooms. Hardwood flooring continues throughout the upper level, along with access to the second-story balcony overlooking the peaceful property. Outside, the expansive and tranquil yard offers plenty of room to enjoy the privacy of over two acres. The property also provides an impressive amount of covered parking and storage, including a 3-car detached garage, a 2-car covered carport, and an additional 1-car covered carport located off the detached garage. There is plenty of room for vehicles, hobbies, equipment, and storage. Conveniently located within the highly desirable Gwinnett County School District, this unique property offers character, space, privacy, and modern updates in an incredible location. A rare opportunity to own a piece of history with the comforts of today!
This 4-bed, 4-bath residence in Dacula offers the flexibility of a non HOA setting while still providing comfortable everyday living. With 3,277 square feet of finished living space, this floor plan offers generous gathering spaces as well as comfortable private retreats. A bright, open kitchen offers generous workspace, storage, and a direct view into the main gathering spaces. Open concept living and dining spaces create a comfortable setting for gatherings of all kinds. The outdoor space includes approximately 2.08 acres, ideal for gardening, outdoor activities, or simply enjoying the seasons. With parking available for multiple vehicles, the home provides flexible options for families and visitors. The location provides quick access to Dacula amenities while offering the flexibility of living outside a subdivision with no required HOA. Recently listed and already on many buyers radar, this home is a fresh opportunity. Currently offered at $624,900, this home delivers a strong combination of space, condition, and location.

Show more
2856 Old Peachtree Road - Map & Directions
view in Google Maps
Facts & features
School District Information
High School
Middle School
Elementary School
Additional Information about
None
Association
No
Additional Information about
2856 Old Peachtree Road
County
Neighborhood
Year Built
1900
Appliances
Dishwasher
Microwave
Architectural Style
Traditional
Foundation
Slab
Construction Materials
Wood Siding
Cooling
Central Air
Dining Room Features
Dining Rm/Living Rm Combo
Exterior Features
Balcony
Fireplace Features
Family Room
Living Room
Wood Burning Stove
Flooring
Carpet
Hardwood
Tile
Heating
Natural Gas
Home Warranty
No
Interior Features
High Ceilings
Master On Main Level
Separate Shower
Soaking Tub
Split Bedroom Plan
Kitchen Features
Breakfast Area
Breakfast Bar
Country Kitchen
Pantry
Laundry Features
Common Area
Levels
Two
Other Structures
Garage(s),Outbuilding
Patio and Porch Features
Deck
Porch
Selling Status
Resale
Rooms
Family Room
Laundry
Library
Office
Security Features
Smoke Detector(s)
Sewer Type
Septic Tank
Total Finished Area
3,277
Total Fire Places
2
Utilities
Cable Available
Electricity Available
High Speed Internet
Natural Gas Available
Phone Available
Water Available
Water Source
Public
Master on the Main
Yes
Land Information
Lot Size
2 to 5 Acres
Lot Features
Level
Private
Lot Size Estimated
2.08
Garages and Parking Information
Parking Total
6
Parking Features
Carport
Detached
Garage
Detached Garage
Yes
Tax Information
Taxes
$6,252
Tax Year
2025
Tax ID Number
R7022 025
Show more
listed by real estate agent bret muetzelfeld and peach state realty