Back

3458 Crayton Glen Way

Buford, GA 30519

The Rains Team
call for more info
404-620-4571
Ask a Question
Send to a Friend
Schedule a Showing
Request More Info
Smart Mortgage Options
Dalton Carter
Lender
Lic. 1566538
Office:
Direct: 678-425-4140
AP Mortgage
340 Jesse Jewell Parkway
Suite 500A
Gainesville, GA 30501
Apply for a Loan
For Sale
MLS Number 10870619
4 Bedrooms
3 Bathrooms
1 Half Baths
3,165 Square Feet *estimated
Summary of 3458 Crayton Glen Way
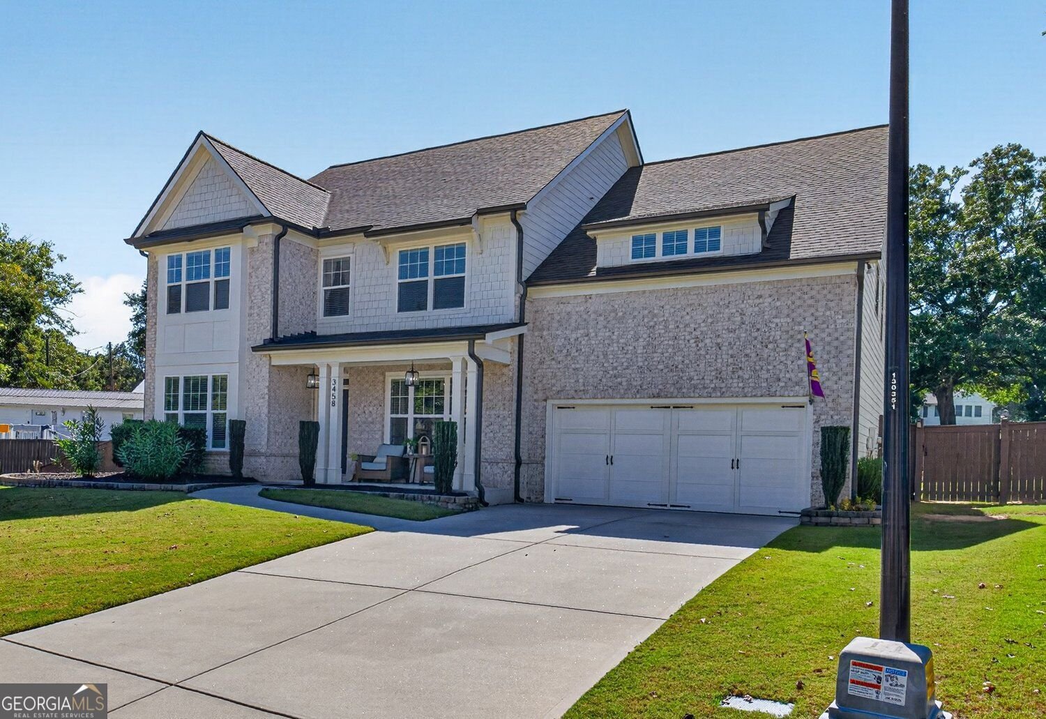
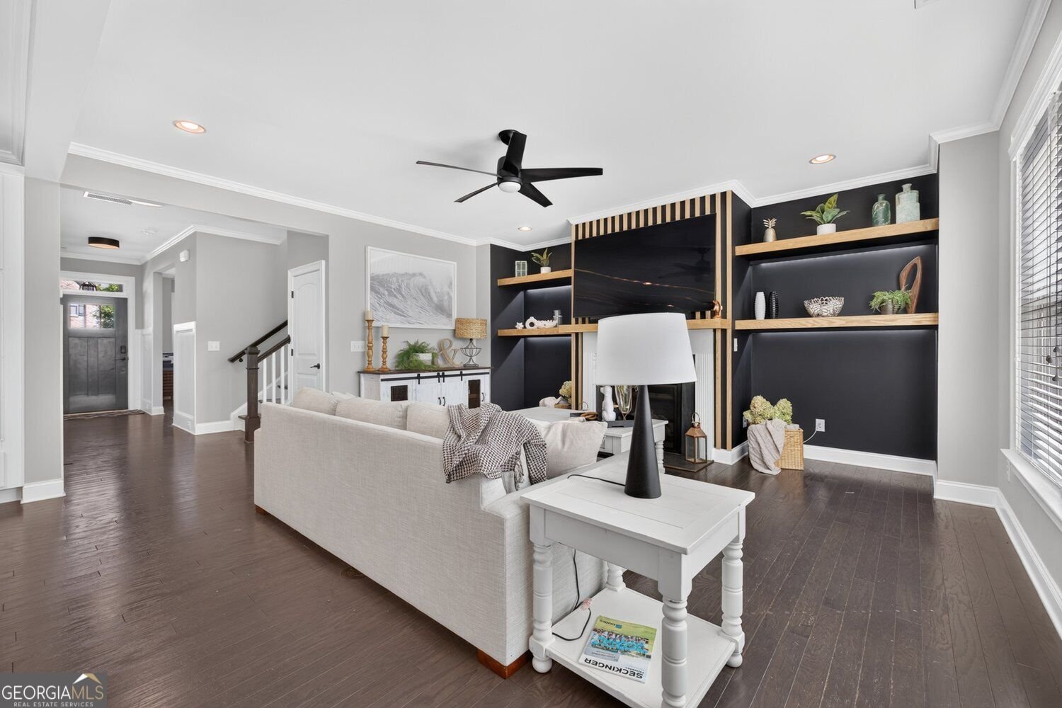
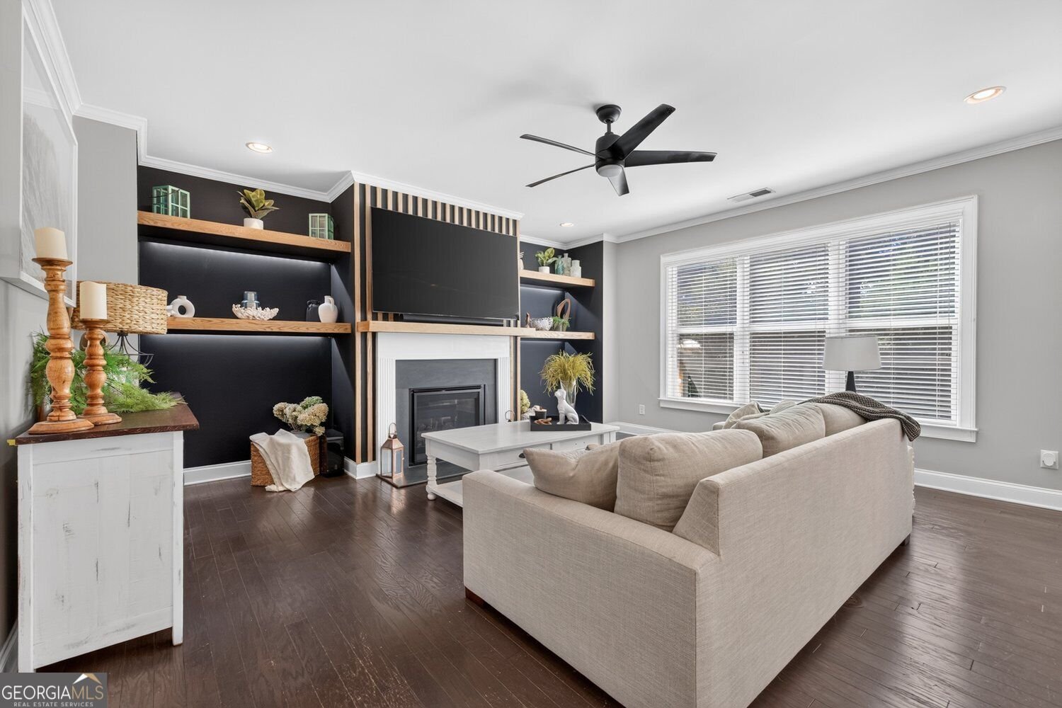
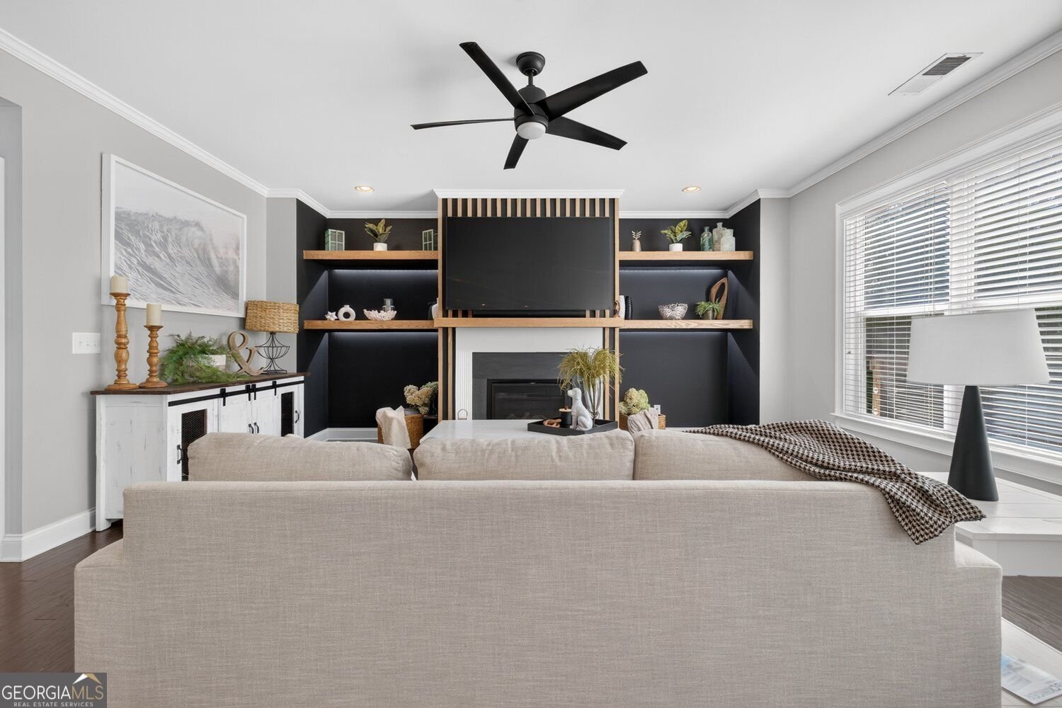
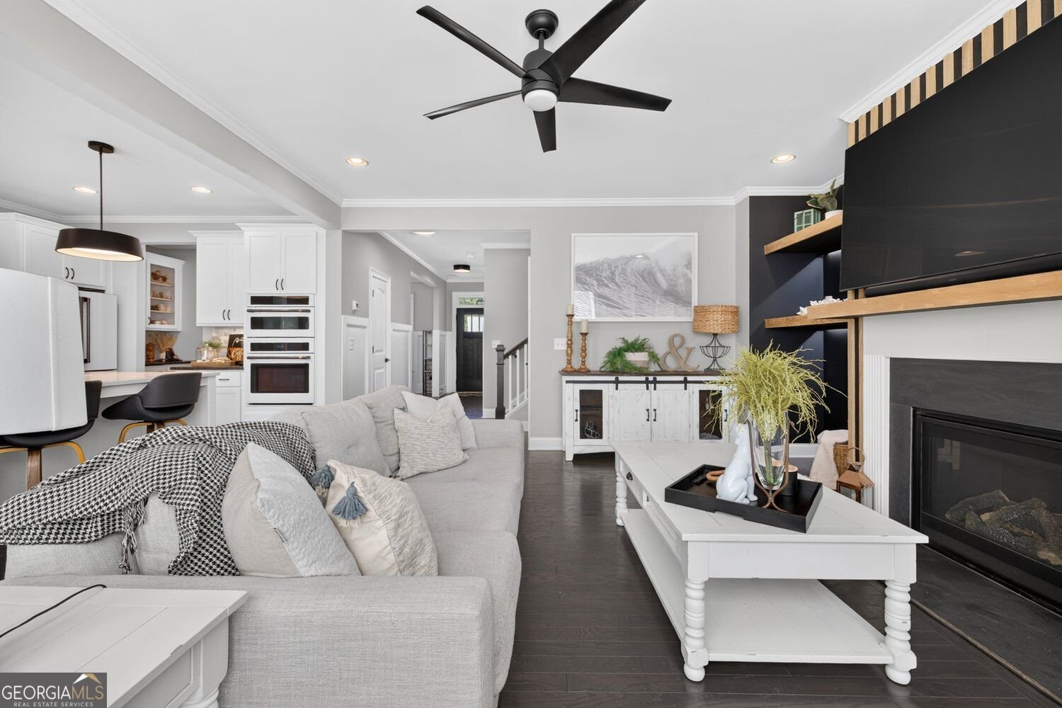
Love a great kitchen? Wait until you see the space that comes with it. This northeast-facing home has an Brand New Upgraded Gourmet Kitchen, generously sized rooms, and a private backyard with plenty of reasons to head outside. Quartz counter tops, white cabinets, bold pendant lights, and a big island give the kitchen plenty of personality. The gas cook top and Built-in Microwave/Oven are ready for whatever's on the menu, and the kitchen opens right into the Breakfast area and Family Room. A fireplace and built-ins keep that space cozy, while a separate dining room and nearby Butler's Pantry make it easy to have friends over. The primary bedroom has room for a king-size setup and a sitting area. The spacious primary bath includes a soaking tub, glass-enclosed shower, and a long double vanity. Secondary bedrooms and baths are roomy, too-plus there's a separate Office and a Mudroom for bags and shoes. Out back, the private, fenced yard gives you room to spread out. Pick a shady seat on the covered porch or soak up the sun on the adjoining deck. No need to bring the grill...the XL Green Egg is staying with the property for your next outdoor entertaining or watching your favorite team on the big screen! Need workshop space? This home features an extended garage you can make your own work/play space. Ask about Lender Incentives and Home Warranty Information.
Set in the popular Preserve At Reed Mill Ph 2 neighborhood, this 4-BR, 3-BA home offers a comfortable blend of space, style, and function. With 3,165 square feet of finished living space, this floor plan offers generous gathering spaces as well as comfortable private retreats. The kitchen was planned for both everyday meals and special occasions, with plenty of room to cook, serve, and connect. The main living areas are filled with natural light and provide an easy flow for hosting friends or enjoying quiet evenings at home. Outside, the property offers approximately 0.32 acres, giving ample room to relax, play, or plan future outdoor projects. The property includes parking available, offering convenience for residents and guests. Residents of Preserve At Reed Mill Ph 2 enjoy a blend of neighborhood charm and easy access to everyday conveniences. Recently listed and already on many buyers radar, this home is a fresh opportunity. With an asking price of $675,000, this property represents an appealing opportunity in the current market.

▾ Show more
3458 Crayton Glen Way - Map & Directions
view in Google Maps
Facts & features
School District Information
High School
Middle School
Elementary School
Additional Information about
Preserve At Reed Mill Ph 2
Association
Yes
Association Fee
$1,010
Initiation Fee
$600
Association Fee Includes
Maintenance Grounds
Tennis
Community Features
Clubhouse
Playground
Pool
Street Lights
Sidewalks
Tennis Court(s)
Neighborhood Tennis
Yes
Neighborhood Pool
Yes
Additional Information about
3458 Crayton Glen Way
County
Year Built
2018
Appliances
Dishwasher
Disposal
Double Oven
Gas Water Heater
Microwave
Architectural Style
Colonial
Foundation
Slab
Construction Materials
Wood Siding
Cooling
Central Air
Exterior Features
Lighting,Other
Fireplace Features
Masonry
Flooring
Carpet
Hardwood
Tile
Heating
Forced Air
Home Warranty
Yes
Interior Features
Double Vanity
Vaulted Ceiling(s)
Walk-In Closet(s)
Kitchen Features
Kitchen Island
Pantry
Solid Surface Counters
Laundry Features
Upper Level
Levels
Two
Financing Available
Cash
Conventional
FHA
Other
VA Loan
Patio and Porch Features
Deck
Patio
Selling Status
Resale
Roof
Composition
Rooms
Bonus Room
Den
Family Room
Office
Media Room
Security Features
Carbon Monoxide Detector(s)
Sewer Type
Public Sewer
Listing Conditions
Other
Total Finished Area
3,165
Total Fire Places
1
Utilities
Cable Available
Electricity Available
Natural Gas Available
Phone Available
Sewer Available
Underground Utilities
Water Available
Water Source
Public
Land Information
Lot Size
Less than .5 Acres
Lot Features
Level
Private
Lot Size Estimated
0.32
Fencing
Back Yard
Garages and Parking Information
Parking Features
Garage
Tax Information
Taxes
$9,125
Tax Year
2025
Tax ID Number
R7182 365
▾ Show more
listed by real estate agent brooke buffum and bhhs georgia properties