Back

3501 Lindenridge Drive

Buford, GA 30519

The Rains Team
call for more info
404-620-4571
Ask a Question
Send to a Friend
Schedule a Showing
Request More Info
More Homes In
Orchards Of Park Ridge
3341 Lindenridge Drive, Buford
3371 Lindenridge Drive, Buford
3581 Lindenridge Drive, Buford
Smart Mortgage Options
Dalton Carter
Lender
Lic. 1566538
Office:
Direct: 678-425-4140
AP Mortgage
340 Jesse Jewell Parkway
Suite 500A
Gainesville, GA 30501
Apply for a Loan
For Sale
MLS Number 10889504
3 Bedrooms
3 Bathrooms
0 Half Baths
2,207 Square Feet *estimated
Summary of 3501 Lindenridge Drive
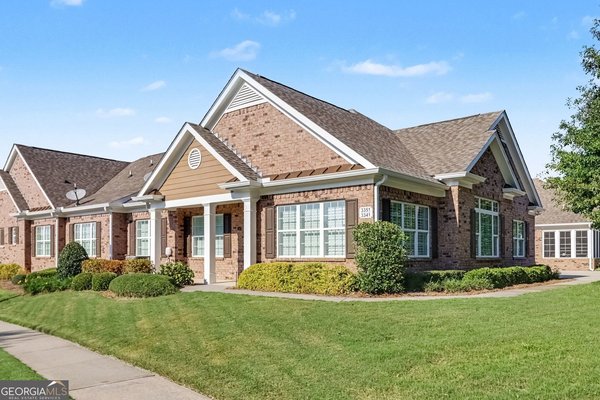
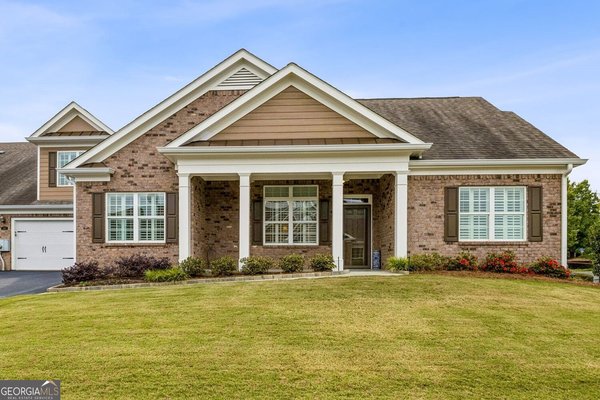
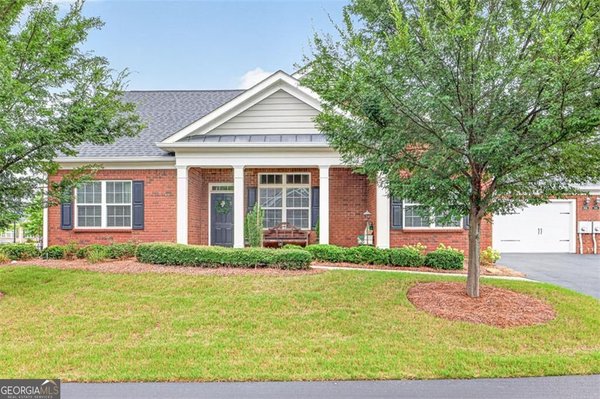
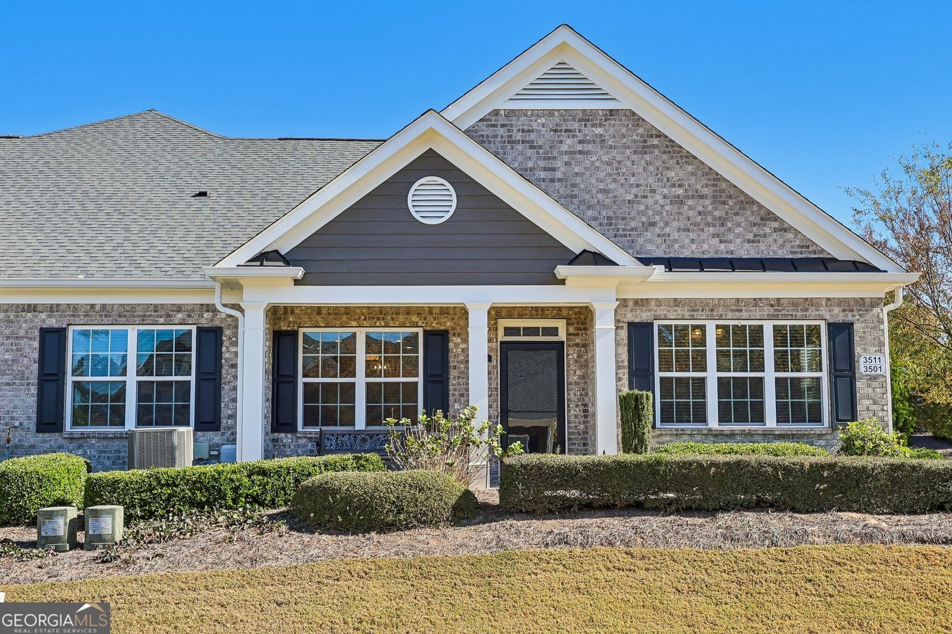
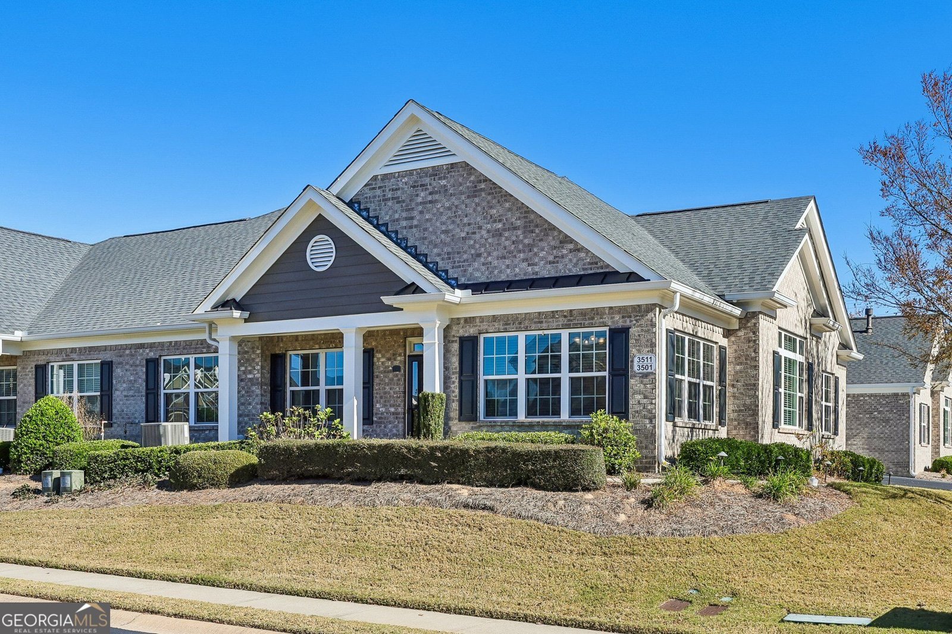
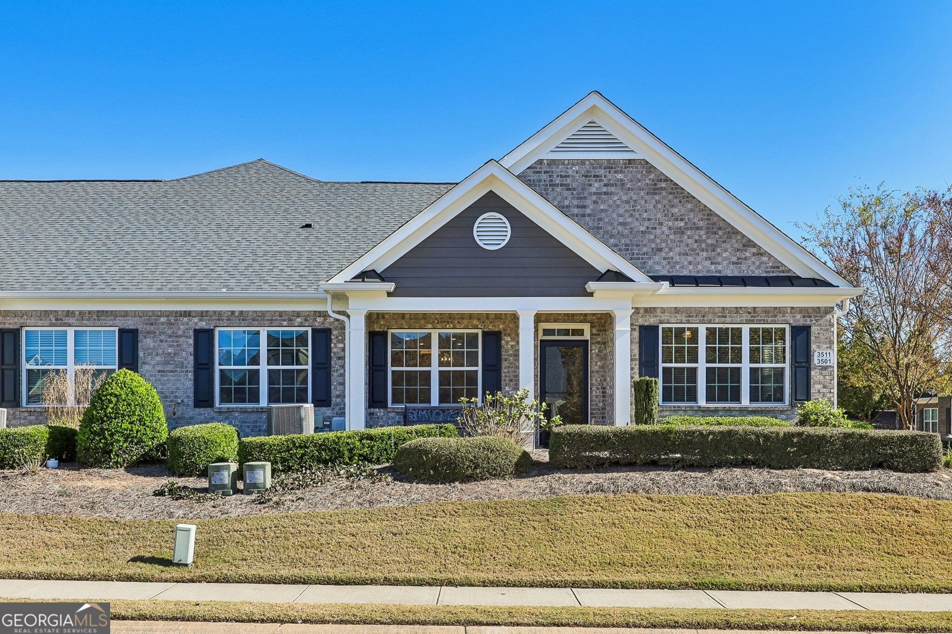
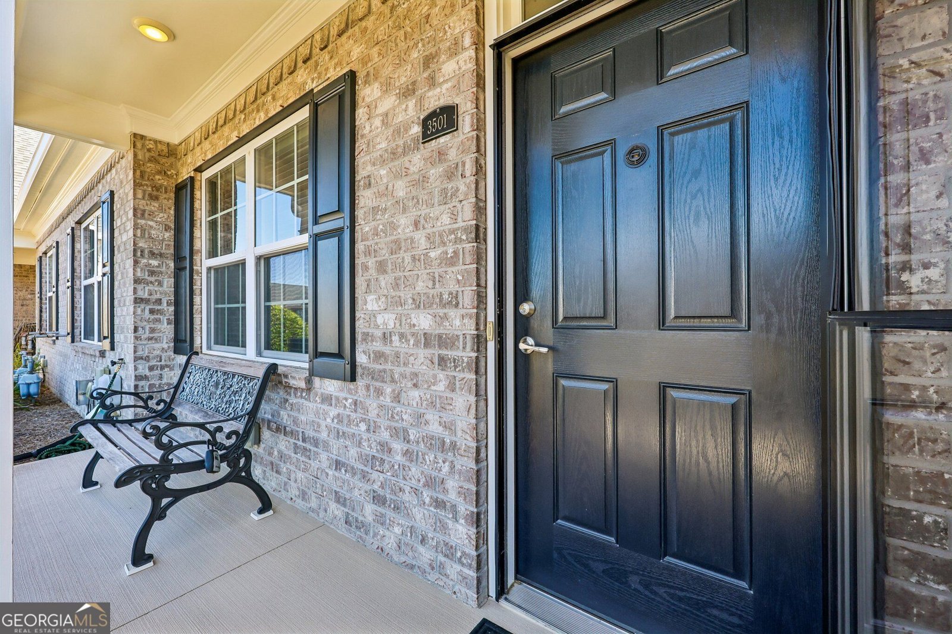
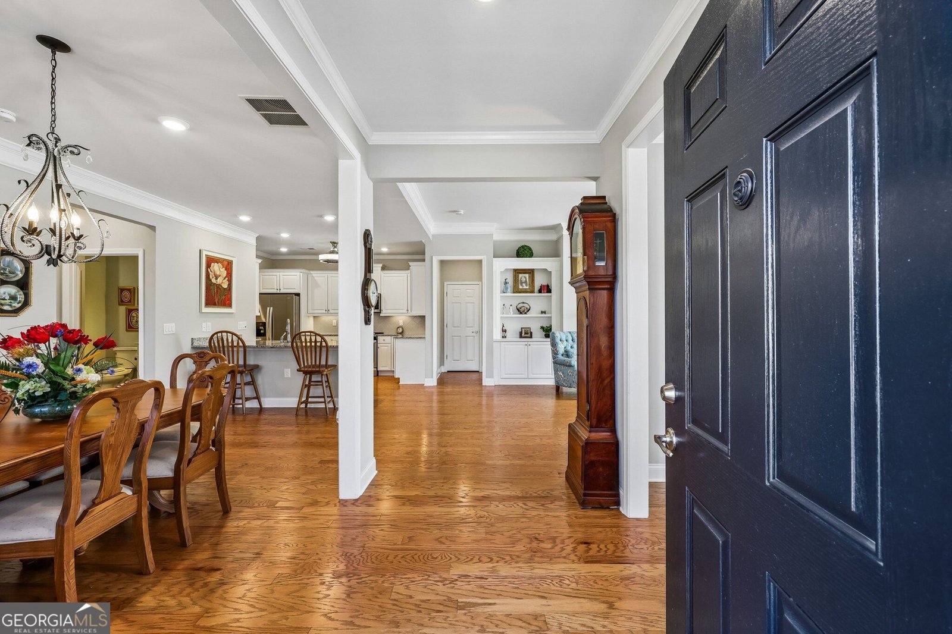
Brick exterior, an upgraded kitchen, and an expanded upstairs bath are just a few of the features that stand out for this condo in BufordCOs gated Orchards of Park Ridge active adult community. The home offers approximately 2,207 square feet, three bedrooms, three full baths, and an attached two-car garage, with two bedrooms and two full baths on the main level. With additional upgrades throughout the home, starting with a kitchen that makes good use of every cabinet. YouCOll find cabinetry with decorative trim, extra butlerCOs pantry cabinets, roll-out shelves in the lower cabinets, and a rotating corner cabinet for easy access. Under-cabinet lighting brightens the counters, and dimmers let you adjust the lighting in the kitchen, breakfast area, and dining room. Upgraded appliances include a five-burner cooktop, and the bartop seating area looks out to the living room, where built-in bookcases frame the fireplace with gas logs. Hardwood floors run through much of the main level, crown molding continues throughout the home, and extra recessed lighting brightens the main living area. All windows have UV-tinted coating and cordless blinds. The main-level primary suite opens directly to the sunroom, a quiet spot for morning coffee or a book. The suite also has a customized walk-in closet with built-in shelving and hanging space, dual vanities, and an upgraded shower with a dedicated handheld showerhead. A second main-level bedroom and nearby full bath work well for guests, and the bedroom could also serve as a home office. The laundry room has added cabinetry and a utility sink. Upstairs, the third bedroom and expanded full bath give guests a space of their own. The bath has a spacious walk-in shower with grab bars, and the separate flex area has room for a TV setup or hobbies. ThereCOs also a large finished walk-in storage closet for seasonal items and an epoxy-coated floor in the garage. At the front entry, the owners added a storm door and LED path lighting along the walkway. The monthly HOA fee covers grounds and building maintenance, trash service, and access to the community pool. A Kroger shopping center, The Mall of Georgia and The Exchange at Gwinnett are nearby, along with access to I-85 and I-985.
Welcome to this beautifully maintained 3-bedroom, 3-bath home in the sought after Orchards Of Park Ridge community of Buford. Thoughtfully planned, the interior provides 2,207 square feet of finished living space with an open, livable feel from room to room. The kitchen functions as the heart of the home with ample counter space, storage, and a natural connection to the main living areas. A central family room and dining area provide a welcoming place to unwind, gather, and enjoy time together. Step outside to approximately 0.03 acres, creating a comfortable setting for outdoor living and weekend gatherings. The property includes parking available for multiple vehicles, offering convenience for residents and guests. Residents of Orchards Of Park Ridge enjoy a blend of neighborhood charm and easy access to everyday conveniences. Recently listed and already on many buyers radar, this home is a fresh opportunity. With an asking price of $465,000, this property represents an appealing opportunity in the current market.

▾ Show more
3501 Lindenridge Drive - Map & Directions
view in Google Maps
Facts & features
School District Information
High School
Middle School
Elementary School
Additional Information about
Orchards Of Park Ridge
Association
Yes
Association Fee
$4,200
Initiation Fee
$700
Association Fee Includes
Maintenance Exterior
Maintenance Grounds
Reserve Fund
Swimming
Trash
Community Features
Gated
Pool
Retirement Community
Walk To Shopping
Neighborhood Pool
Yes
Gated Community
Yes
Additional Information about
3501 Lindenridge Drive
County
Year Built
2018
Appliances
Dishwasher
Disposal
Microwave
Refrigerator
Architectural Style
Brick 4 Side
Traditional
Foundation
Slab
Construction Materials
Brick
Cooling
Ceiling Fan(s)
Central Air
Dining Room Features
Seats 12+
Fireplace Features
Family Room
Flooring
Carpet
Hardwood
Tile
Heating
Central
Forced Air
Home Warranty
No
Interior Features
Bookcases
Double Vanity
Master On Main Level
Walk-In Closet(s)
Kitchen Features
Breakfast Area
Breakfast Bar
Pantry
Walk-in Pantry
Laundry Features
In Mud Room
Levels
Two
Selling Status
Resale
Roof
Composition
Rooms
Family Room
Foyer
Laundry
Office
Security Features
Smoke Detector(s)
Sewer Type
Public Sewer
Listing Conditions
Other
Total Finished Area
2,207
Total Fire Places
1
Utilities
Cable Available
Electricity Available
High Speed Internet
Phone Available
Sewer Available
Underground Utilities
Water Available
Water Source
Public
Window Features
Double Pane Windows
Master on the Main
Yes
Land Information
Lot Size
Less than .5 Acres
Lot Size Estimated
0.03
Garages and Parking Information
Parking Total
2
Parking Features
Garage
Garage Door Opener
Kitchen Level
Side/Rear Entrance
Tax Information
Taxes
Unknown
Tax Year
0
Tax ID Number
R1003-714
▾ Show more
listed by real estate agent modern traditions realty group and re/max center