Back

3600 Thompson Mill Road

Buford, GA 30519

The Rains Team
call for more info
404-620-4571
Ask a Question
Send to a Friend
Schedule a Showing
Request More Info
Smart Mortgage Options
Dalton Carter
Lender
Lic. 1566538
Office:
Direct: 678-425-4140
AP Mortgage
340 Jesse Jewell Parkway
Suite 500A
Gainesville, GA 30501
Apply for a Loan
For Sale
MLS Number 10849925
4 Bedrooms
4 Bathrooms
0 Half Baths
3,952 Square Feet *estimated
Summary of 3600 Thompson Mill Road
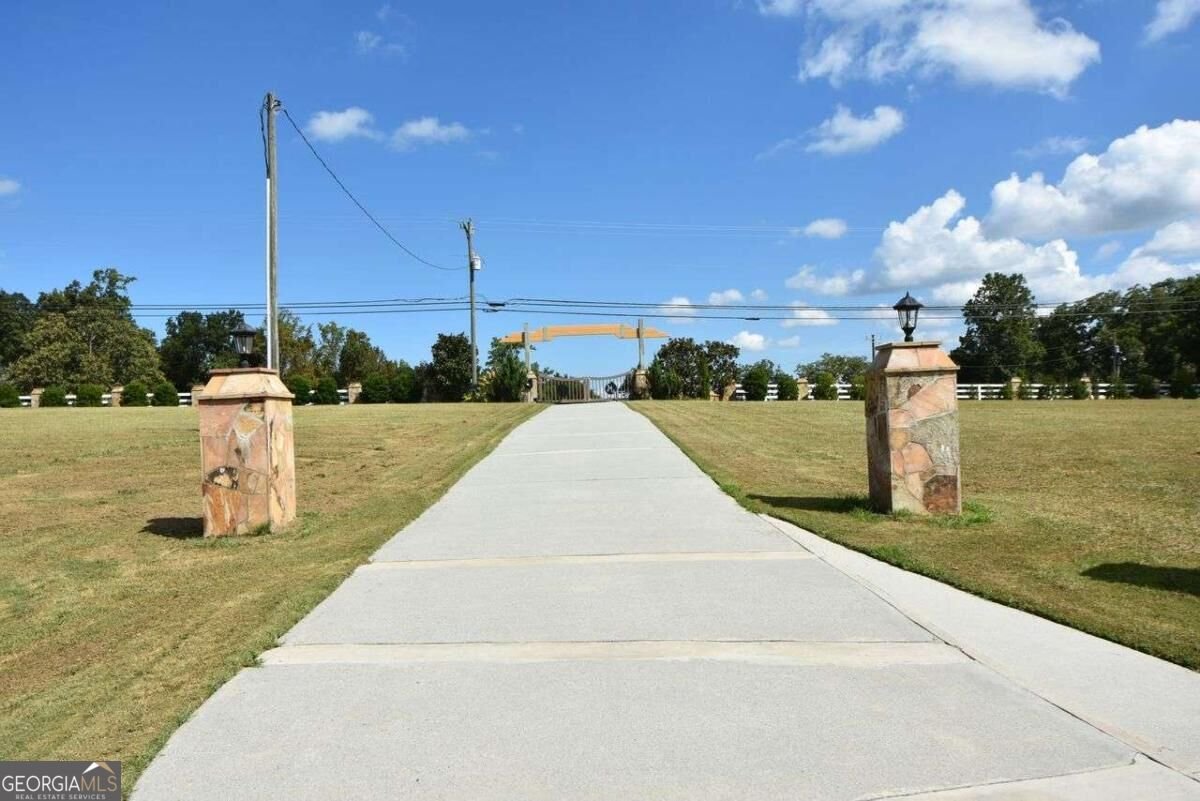
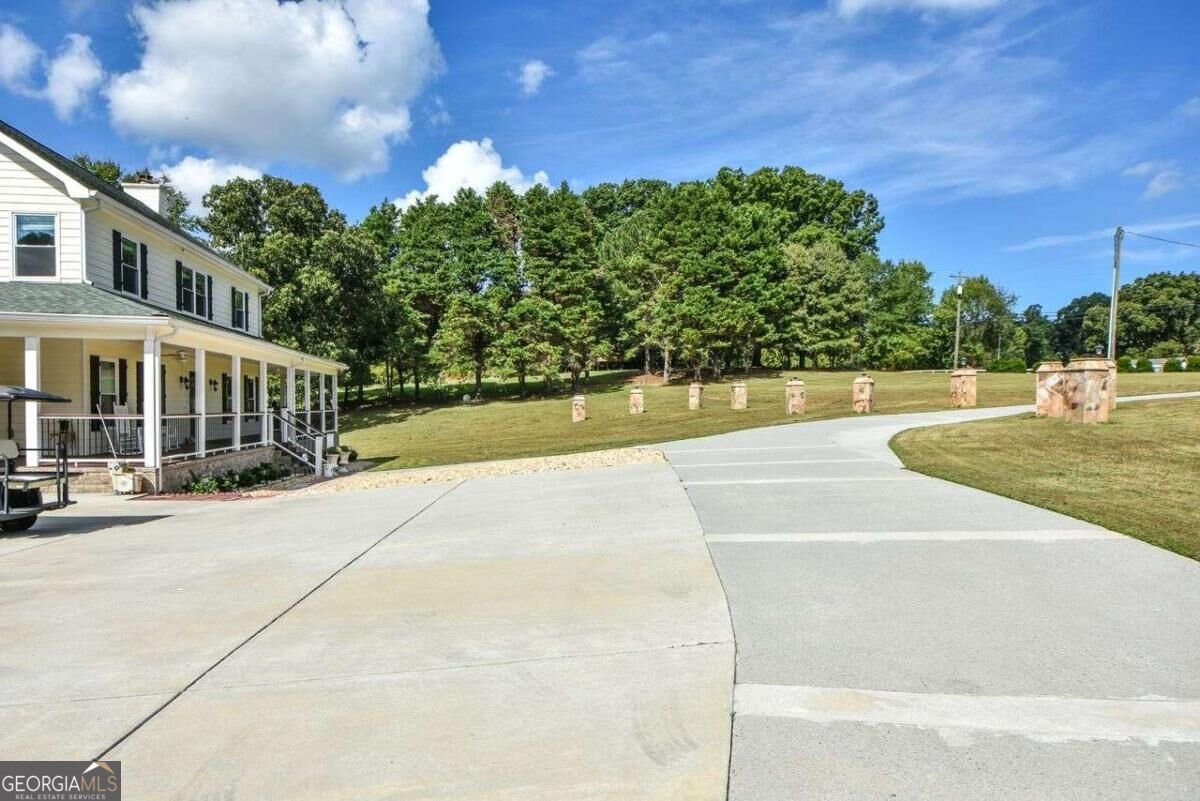
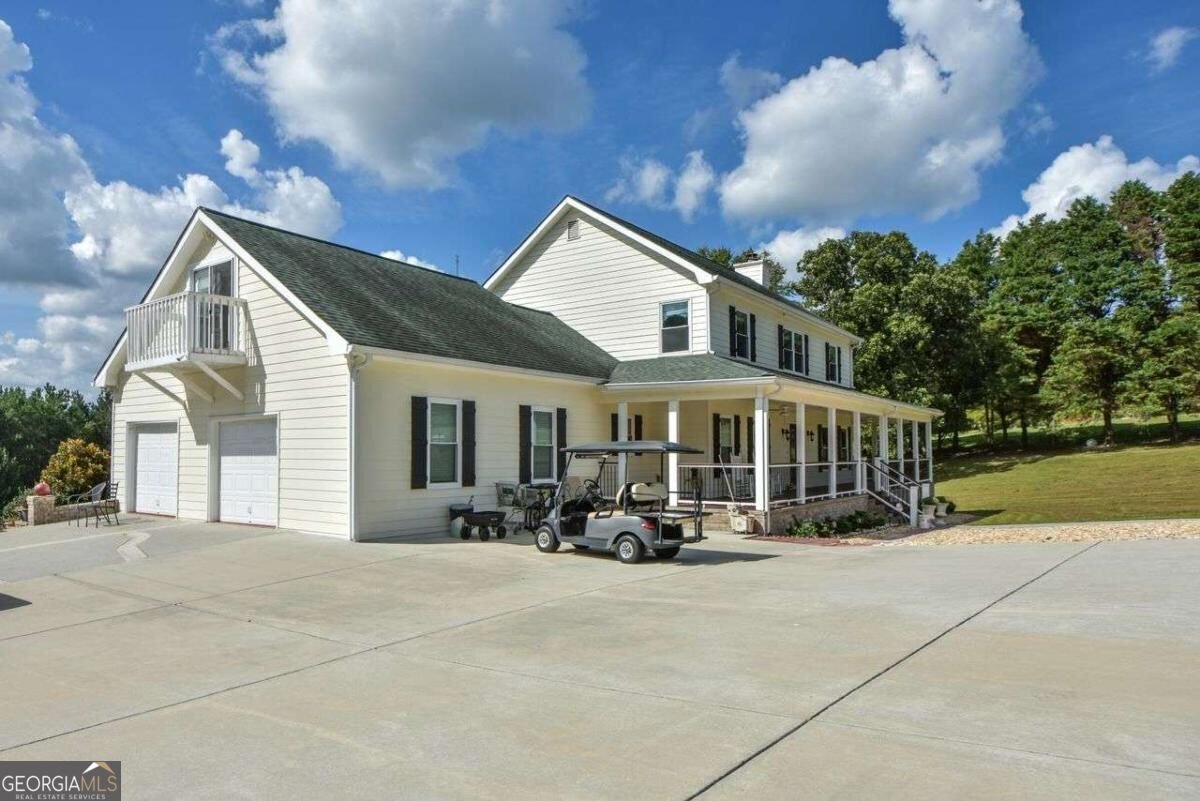
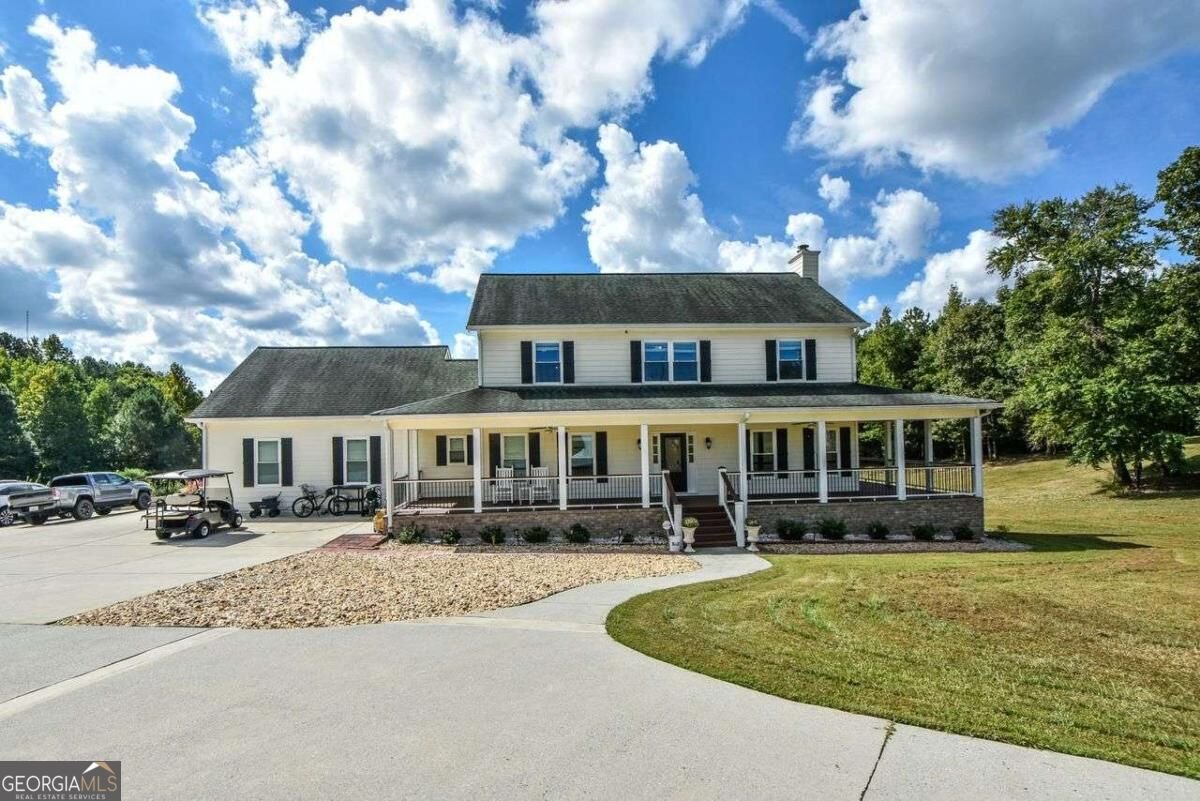
Rare Opportunity! Welcome to Breathtaking Views from anywhere on this spectacular property. Nestled in one of the most prestigious neighborhoods on Thompson Mill Road in the city of Buford, with approximately 18 acres of land (consisting of 2 adjacent lots). About half the total acreage is Wooded/Timber areas with a running creek. No HOA. One lot is 10.829 acres, and the second lot is 6.99 acres. The home features about 3952 sq ft, 4 bedrooms and 4 baths. The primary bath offers a private retreat with an indulging oversized soaking jetted tub and a fantastic view. The remodeled gourmet chef's kitchen has stainless steel appliances, gas cooktop with hood vent system, granite countertops and lovely windows. There is a breakfast area as well as a formal dining room. The beautiful family room features a natural stone fireplace. You'll love the fully finished daylight basement with wet bar, exercise room, and full bath. Two double-French doors lead to the private back yard and pool - perfect for hosting outdoor dining, entertaining, or family celebrations. There is a fantastic 3 sided porch accessible from the main level. Step outside with your morning coffee and relax, feeling the breeze and natural sunlight. The 180 degree panoramic views on this property are remarkable: beautifully landscaped tropical gardens next to the gated swimming pool, and the enormous back yard. This home is in the award winning Gwinnett County school system. Seckinger HS is the nation's first AI-themed educational institution and was also named a 2025 Advanced Placement Honor School. Don't miss this exceptional opportunity for development with this ideal topography and scenic natural creek, zoned R100 (Single Family Residential). Possibilities include a builder's vision for a multi-home residential subdivision, or a family compound for dream homes for family or friends to live side-by-side in one private setting, or perhaps the potential for a garden wedding venue (subject to rezoning). This property is conveniently located to I-85, I-985, and the Mall of Georgia.
Set outside of a traditional subdivision in Buford, this well cared for 4-bedroom, 4-bath home offers space, comfort, and freedom from HOA restrictions. Thoughtfully planned, the interior provides 3,952 square feet of finished living space with an open, livable feel from room to room. The kitchen functions as the heart of the home with ample counter space, storage, and a natural connection to the main living areas. Open concept living and dining spaces create a comfortable setting for gatherings of all kinds. Outside, the property offers approximately 17.819 acres, giving ample room to relax, play, or plan future outdoor projects. Practical parking available for multiple vehicles makes everyday living easier for households with multiple vehicles. Located in Buford but outside a traditional subdivision, this home combines neighborhood convenience with a non HOA setting. On the market for about 4 days, this home offers an excellent opportunity in Buford. With an asking price of $3,895,000, this property represents an appealing opportunity in the current market.

Show more
3600 Thompson Mill Road - Map & Directions
view in Google Maps
Facts & features
School District Information
High School
Middle School
Elementary School
Additional Information about
None
Association
No
Additional Information about
3600 Thompson Mill Road
County
Neighborhood
Year Built
1994
Appliances
Dishwasher
Disposal
Double Oven
Dryer
Refrigerator
Washer
Architectural Style
Country/Rustic
Traditional
Basement
Bath Finished
Daylight
Exterior Entry
Finished
Full
Interior Entry
Construction Materials
Concrete
Cooling
Ceiling Fan(s)
Central Air
Zoned
Dining Room Features
Seats 12+,Separate Room
Exterior Features
Balcony,Garden
Fireplace Features
Family Room
Flooring
Carpet
Hardwood
Other
Heating
Forced Air
Natural Gas
Zoned
Home Warranty
No
Interior Features
High Ceilings
Rear Stairs
Walk-In Closet(s)
Wet Bar
Kitchen Features
Breakfast Area
Breakfast Room
Walk-in Pantry
Levels
Three Or More
Other Structures
Gazebo
Patio and Porch Features
Patio
Porch
Selling Status
Resale
Roof
Composition
Rooms
Exercise Room
Family Room
Foyer
Laundry
Loft
Security Features
Security System
Smoke Detector(s)
Sewer Type
Septic Tank
Listing Conditions
As Is
Total Finished Area
3,952
Total Fire Places
1
Utilities
Cable Available
Electricity Available
High Speed Internet
Natural Gas Available
Water Available
Water Source
Public
Window Features
Double Pane Windows
Private Pool
Yes
Finished Basement
Yes
Land Information
Lot Size
More than 5 Acres
Lot Features
Private
Sloped
Lot Size Estimated
17.819
Fencing
Back Yard
Fenced
Garages and Parking Information
Parking Total
7
Parking Features
Garage
Garage Door Opener
RV/Boat Parking
Side/Rear Entrance
Tax Information
Taxes
$12,948
Tax Year
2025
Tax ID Number
R1003 031
Show more
listed by real estate agent phillip ahn and coldwell banker realty