Back

4825 Brandon Acres Lane

Buford, GA 30519

The Rains Team
call for more info
404-620-4571
Ask a Question
Send to a Friend
Schedule a Showing
Request More Info
Smart Mortgage Options
Dalton Carter
Lender
Lic. 1566538
Office:
Direct: 678-425-4140
AP Mortgage
340 Jesse Jewell Parkway
Suite 500A
Gainesville, GA 30501
Apply for a Loan
For Sale
MLS Number 10885962
6 Bedrooms
3 Bathrooms
1 Half Baths
4,468 Square Feet *estimated
Summary of 4825 Brandon Acres Lane
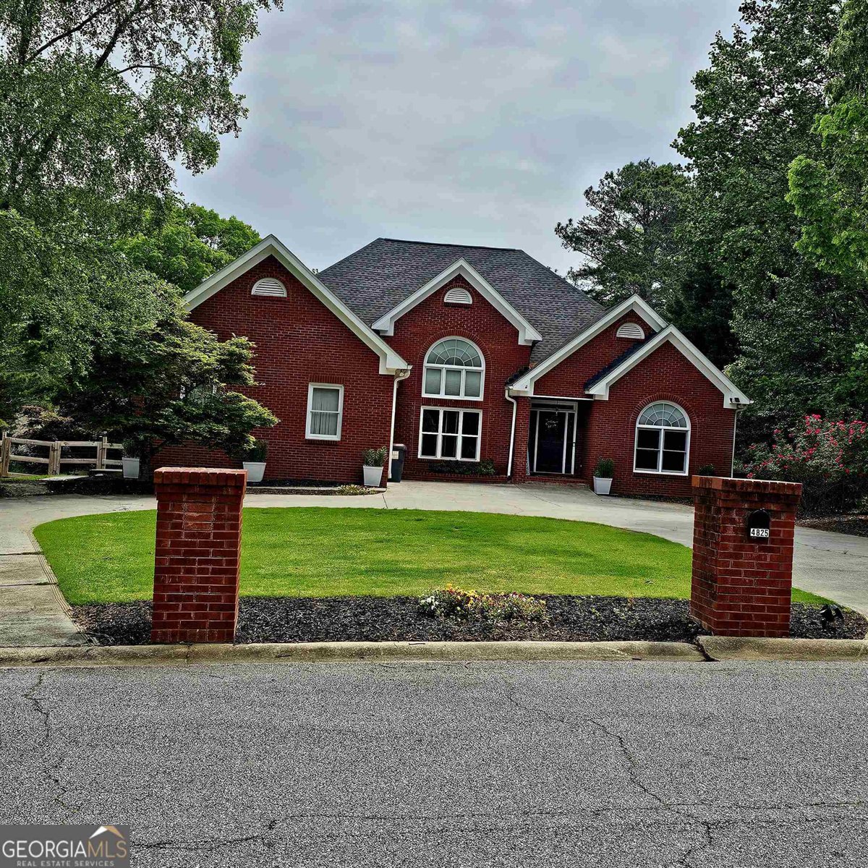
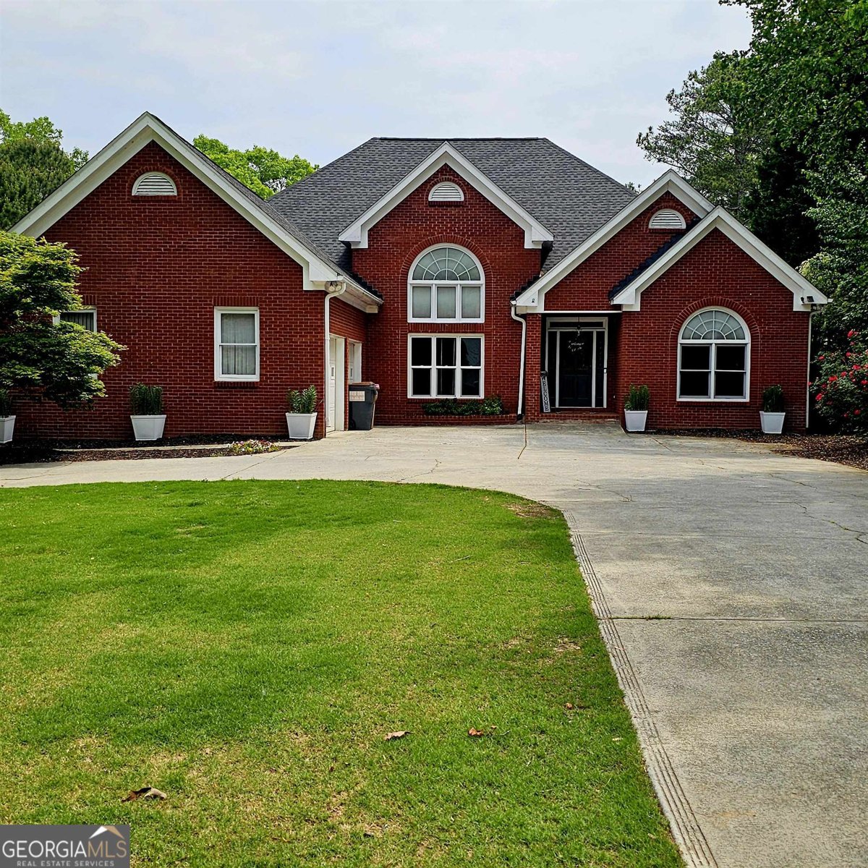
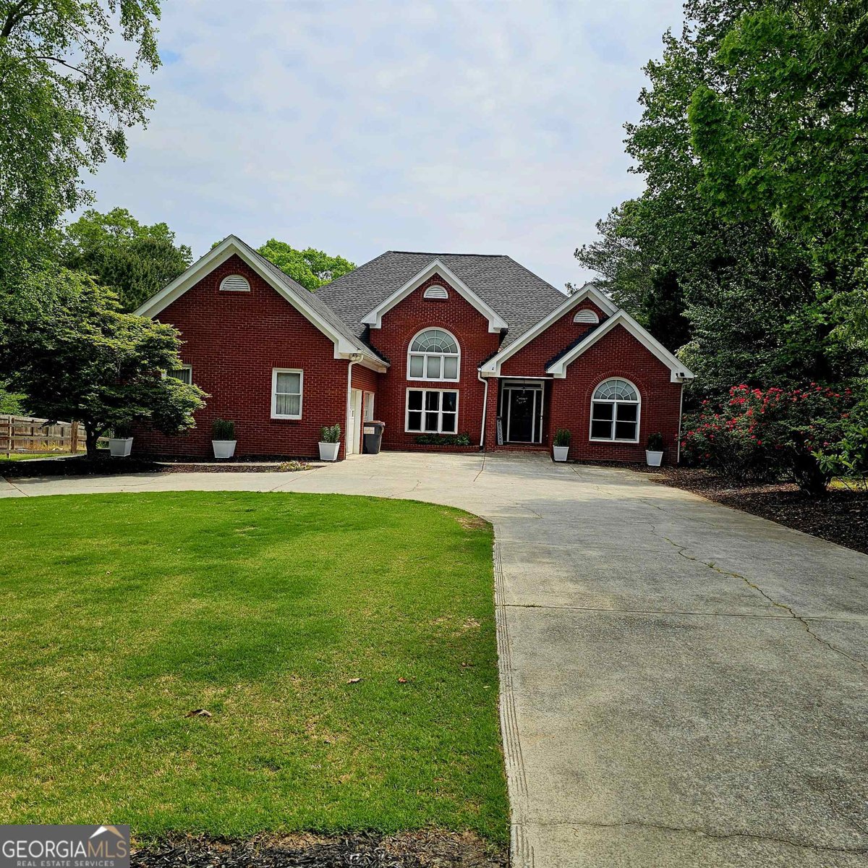
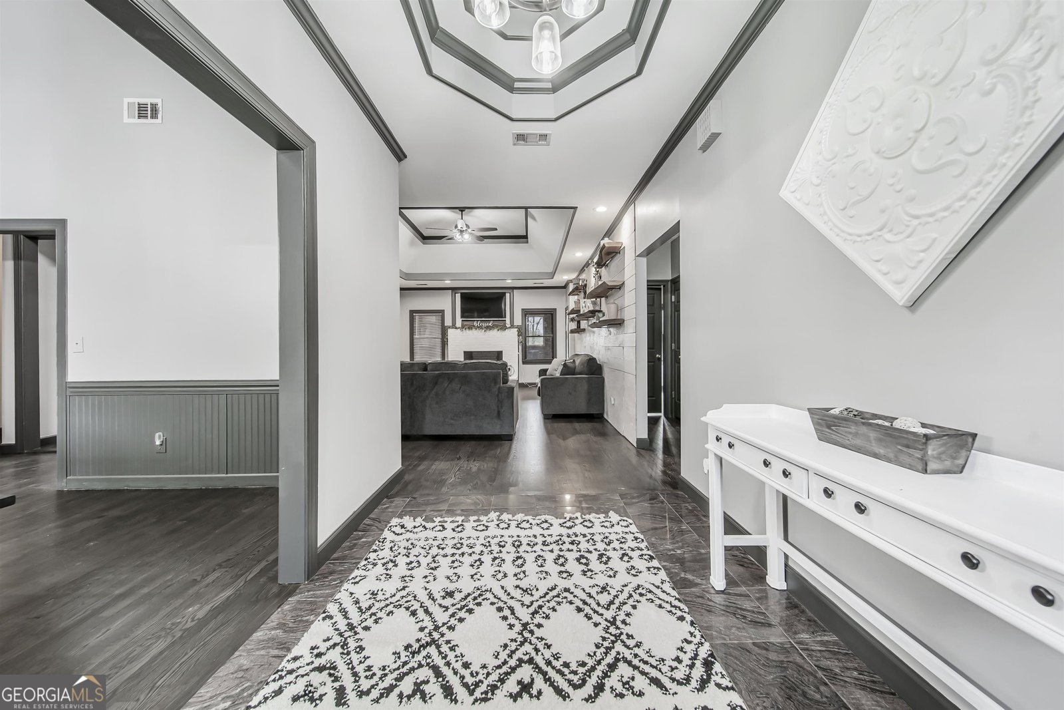
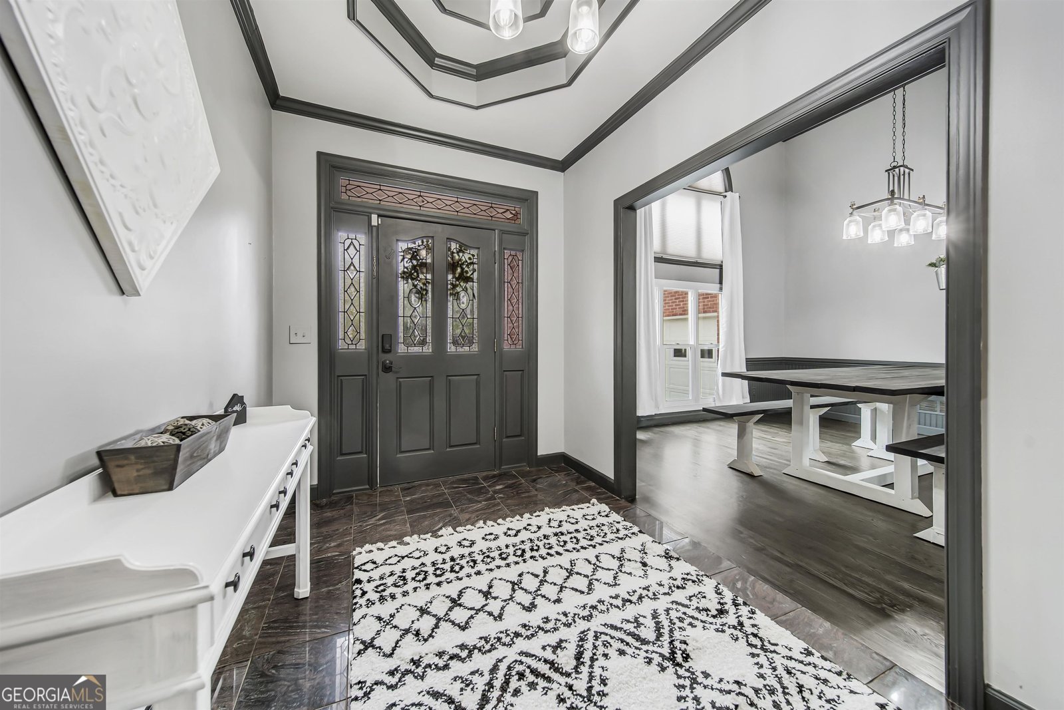
**FHA ASSUMABLE LOAN AT 3.1% FOR QUALIFIED BUYERS** This is exactly what you have been looking for! This beautiful 4 sided brick ranch with huge finished basement. As you enter the main level, the foyer has Italian marble flooring. This home has 18 foot trey ceilings. All bathrooms have been updated with new water saver toilets, walk in frameless glass showers, vanities, and flooring. Open concept, beautiful kitchen with floating shelves, rustic cabinetry and a large walk in pantry. Updated stainless steel appliances. Huge living room featuring an accent wood plank wall with custom floating shelves and the first fireplace. Oversized bedrooms with large master on main. Completely updated spa like master bath, walk in closet with custom storage. Large updated laundry room with stained shelves, closet and laundry sink. Main floor has large sunroom, tiled with large windows and relax next to the second fireplace. Full finished basement has 3 entrances, full eat in kitchen, updated full bath, large bedrooms and living room with the third fireplace. Back yard is sitting on almost an acre. New beautiful deck to enjoy your large level fenced in backyard. Plenty of room to add anything you want, future pool, outdoor firepit or even a playground. Words can not describe how this home is everything you need to call your own. Call today before it slips away! Agent owned. Since photos were taken, we changed the garage door from 2 to 1 to make it easier to park. The front door and frame was replaced to two large front doors. The water heater was changed to a tankless water heater, absolutely amazing difference and it's filtered. Home is sold as is
Set on a desirable homesite in Buford, this well cared for 6-bedroom, 3-bath home is ready to move in and enjoy. Inside, the home offers 4,468 square feet of finished living space, giving plenty of room for everyday living and easy entertaining. The kitchen functions as the heart of the home with ample counter space, storage, and a natural connection to the main living areas. The main living areas are filled with natural light and provide an easy flow for hosting friends or enjoying quiet evenings at home. The outdoor space includes approximately 0.7 acres, ideal for gardening, outdoor activities, or simply enjoying the seasons. With parking available for multiple vehicles, the home provides flexible options for families and visitors. With quick access to area shops, restaurants, parks, and main roads, this address offers both convenience and a sense of community. Just listed within the last few days, this home is already drawing attention. At $549,999, this home is well positioned for buyers seeking value in Buford.
▾ Show more
4825 Brandon Acres Lane - Map & Directions
view in Google Maps
Facts & features
School District Information
High School
Middle School
Elementary School
Additional Information about
None
Association
Yes
Association Fee
$420
Association Fee Includes
Swimming
Tennis
Community Features
Pool
Street Lights
Tennis Court(s)
Walk To Schools
Neighborhood Tennis
Yes
Neighborhood Pool
Yes
Additional Information about
4825 Brandon Acres Lane
County
Neighborhood
Year Built
1995
Appliances
Convection Oven
Cooktop
Dishwasher
Disposal
Oven/Range (Combo)
Smart Appliance(s)
Stainless Steel Appliance(s)
Tankless Water Heater
Architectural Style
Brick 4 Side
Brick Front
Brick/Frame
A-frame
Ranch
Basement
Bath Finished
Concrete
Daylight
Interior Entry
Exterior Entry
Finished
Full
Construction Materials
Brick
Cooling
Electric
Ceiling Fan(s)
Central Air
Dining Room Features
Seats 12+,Separate Room
Exterior Features
Balcony,Dock,Fire Pit,Lighting
Fireplace Features
Basement
Gas Starter
Living Room
Outside
Flooring
Hardwood
Tile
Laminate
Stone
Heating
Natural Gas
Central
Forced Air
Hot Water
Home Warranty
Yes
Interior Features
Attic Expandable
Central Vacuum
Double Vanity
High Ceilings
In-Law Floorplan
Master On Main Level
Pulldown Attic Stairs
Separate Shower
Tile Bath
Tray Ceiling(s)
Walk-In Closet(s)
Kitchen Features
Breakfast Area
Breakfast Bar
Country Kitchen
Pantry
Second Kitchen
Walk-in Pantry
Laundry Features
In Basement,In Mud Room,Upper Level
Levels
Two
Financing Available
Assumable
Cash
Conventional
FHA
VA Loan
Other Structures
Outbuilding
Patio and Porch Features
Deck
Patio
Porch
Screened
Selling Status
Resale
Roof
Composition
Rooms
Bonus Room
Den
Family Room
Laundry
Media Room
Office
Sun Room
Security Features
Carbon Monoxide Detector(s)
Security System
Smoke Detector(s)
Sewer Type
Septic Tank
Listing Conditions
Agent Owned
Total Finished Area
4,468
Total Fire Places
3
Utilities
Cable Available
Electricity Available
High Speed Internet
Natural Gas Available
Phone Available
Water Available
Water Source
Public
Window Features
Double Pane Windows
Storm Window(s)
Finished Basement
Yes
Master on the Main
Yes
Land Information
Lot Size
.5 to 1 Acre
Lot Features
Level
Open Lot
Private
Lot Size Estimated
0.7
Fencing
Back Yard
Fenced
Privacy
Wood
View
Seasonal View
Garages and Parking Information
Parking Total
17
Parking Features
Attached
Carport
Garage
Garage Door Opener
Kitchen Level

Tax Information
Taxes
$6,423
Tax Year
2023
Tax ID Number
R3007A021
▾ Show more
listed by real estate agent marcelo and northgroup realty