Back

2797 Laurel Valley Trail

Buford, GA 30519

The Rains Team
call for more info
404-620-4571
Ask a Question
Send to a Friend
Schedule a Showing
Request More Info
More Homes In
Laurel Landing
1187 Laurel Valley Court, Buford
Smart Mortgage Options
Dalton Carter
Lender
Lic. 1566538
Office:
Direct: 678-425-4140
AP Mortgage
340 Jesse Jewell Parkway
Suite 500A
Gainesville, GA 30501
Apply for a Loan
For Sale
MLS Number 10798489
3 Bedrooms
3 Bathrooms
1 Half Baths
2,253 Square Feet *estimated
Summary of 2797 Laurel Valley Trail
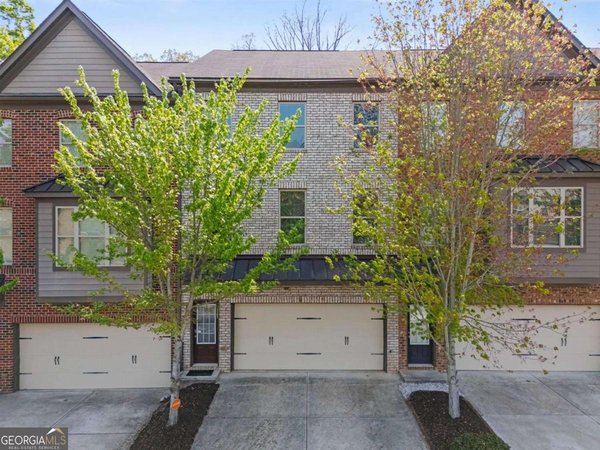
Welcome Home to this Modern Brick Front Townhouse with Brownstone-Inspired Elegance & Dual Owner's Suites. This beautifully designed 3-bedroom, 3.5-bath brick-front townhouse features a grand entryway with elegant wood stairs that create a stunning first impression! The main level showcases sophisticated modern brownstone-inspired interior design, recessed lighting in the kitchen, and an inviting open-concept layout. The spacious gourmet kitchen is the heart of the home, featuring a large center island, beautiful wood cabinets, granite countertops, and a breakfast bar over the sink that has a view of the separate dining room, making it ideal for everyday living and entertaining. The main level also offers a stylish mini bar, convenient half bath, and a spacious great room that opens to an oversized deck-perfect for relaxing or hosting family and friends. The upper level features two owner's suites, making this an exceptional floor plan for roommates or multi-generational living. The spacious primary owner's suite offers a luxurious en-suite bath complete with double vanities, a large garden tub with a window, a separate shower, a private lavatory, and a walk-in closet. The second owner's suite also features its own private full bath with separate tub and shower, single vanity, and walk-in closet. A conveniently located laundry room completes the upper level. The finished lower level offers a private bedroom with a full bath plus two separate entryways into the bathroom, a dedicated office, and access to a private patio, creating the perfect retreat for guests, remote work, or outdoor grilling. Conveniently located just minutes from I-85, Coolray Field (home of the Gwinnett Stripers), Topgolf, the Mall of Georgia, grocery stores, restaurants, shopping, and entertainment, this home combines upscale living with unbeatable convenience in one of Gwinnett's most desirable locations. Don't miss the opportunity to own this versatile, move-in-ready home in the heart of Gwinnett!
Discover this inviting 3-bedroom, 3-bath home located in the well established community of Laurel Landing. Inside, the home offers 2,253 square feet of finished living space, giving plenty of room for everyday living and easy entertaining. A bright, open kitchen offers generous workspace, storage, and a direct view into the main gathering spaces. Open concept living and dining spaces create a comfortable setting for gatherings of all kinds. Step outside to approximately 0.04 acres, creating a comfortable setting for outdoor living and weekend gatherings. The property includes parking available, offering convenience for residents and guests. Laurel Landing offers a well established community setting in Buford with convenient access to local shopping, dining, and major routes. With roughly 7 days on the market, this property stands out for condition and location. With an asking price of $390,000, this property represents an appealing opportunity in the current market.
Show more
2797 Laurel Valley Trail - Map & Directions
view in Google Maps
Facts & features
School District Information
High School
Middle School
Elementary School
Additional Information about
Laurel Landing
Association
Yes
Association Fee
$1,140
Association Fee Includes
Maintenance Grounds
Swimming
Community Features
Pool
Neighborhood Pool
Yes
Additional Information about
2797 Laurel Valley Trail
County
Neighborhood
Year Built
2007
Appliances
Dishwasher
Disposal
Microwave
Oven/Range (Combo)
Refrigerator
Architectural Style
Brick Front
Traditional
Basement
Bath Finished
Daylight
Finished
Partial
Partially Finished
Construction Materials
Brick
Other
Cooling
Ceiling Fan(s)
Central Air
Dining Room Features
Separate Room
Fireplace Features
Other
Flooring
Carpet
Other
Tile
Heating
Central
Electric
Home Warranty
Yes
Interior Features
Double Vanity
High Ceilings
Pulldown Attic Stairs
Roommate Plan
Separate Shower
Soaking Tub
Split Bedroom Plan
Tray Ceiling(s)
Two Story Foyer
Vaulted Ceiling(s)
Walk-In Closet(s)
Kitchen Features
Breakfast Bar
Kitchen Island
Laundry Features
In Hall,Upper Level
Levels
Three Or More
Financing Available
Cash
Conventional
FHA
VA Loan
Patio and Porch Features
Deck
Patio
Selling Status
Resale
Rooms
Foyer
Great Room
Laundry
Other
Sewer Type
Public Sewer
Total Finished Area
2,253
Total Fire Places
1
Utilities
Cable Available
Electricity Available
High Speed Internet
Sewer Available
Sewer Connected
Water Available
Water Source
Public
Window Features
Window Treatments
Finished Basement
Yes
Land Information
Lot Size
Less than .5 Acres
Lot Features
Level
Lot Size Estimated
0.04
Garages and Parking Information
Parking Features
Attached
Garage
Garage Door Opener
Tax Information
Taxes
$5,747
Tax Year
25
Tax ID Number
R7147 394
Show more
listed by real estate agent johnetta hayes and joe stockdale real estate