Back

1203 Lanier Springs Drive

Buford, GA 30518

The Rains Team
call for more info
404-620-4571
Ask a Question
Send to a Friend
Schedule a Showing
Request More Info
More Homes In
Lanier Springs
6101 Sparkling Cove Lane, Buford
1335 Whisper Cove Drive, Buford
1178 Sparkling Cove Drive, Buford
Smart Mortgage Options
Dalton Carter
Lender
Lic. 1566538
Office:
Direct: 678-425-4140
AP Mortgage
340 Jesse Jewell Parkway
Suite 500A
Gainesville, GA 30501
Apply for a Loan
For Sale
MLS Number 10832741
5 Bedrooms
3 Bathrooms
0 Half Baths
3,992 Square Feet *estimated
Summary of 1203 Lanier Springs Drive
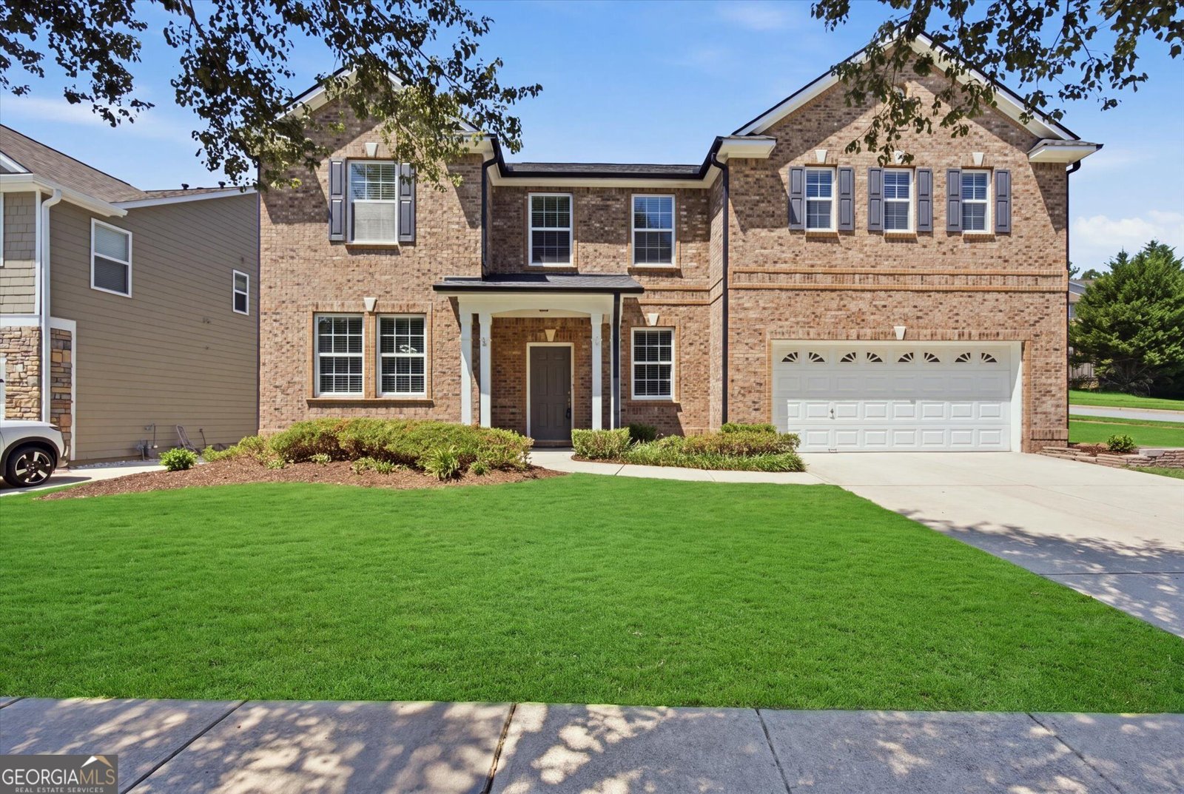

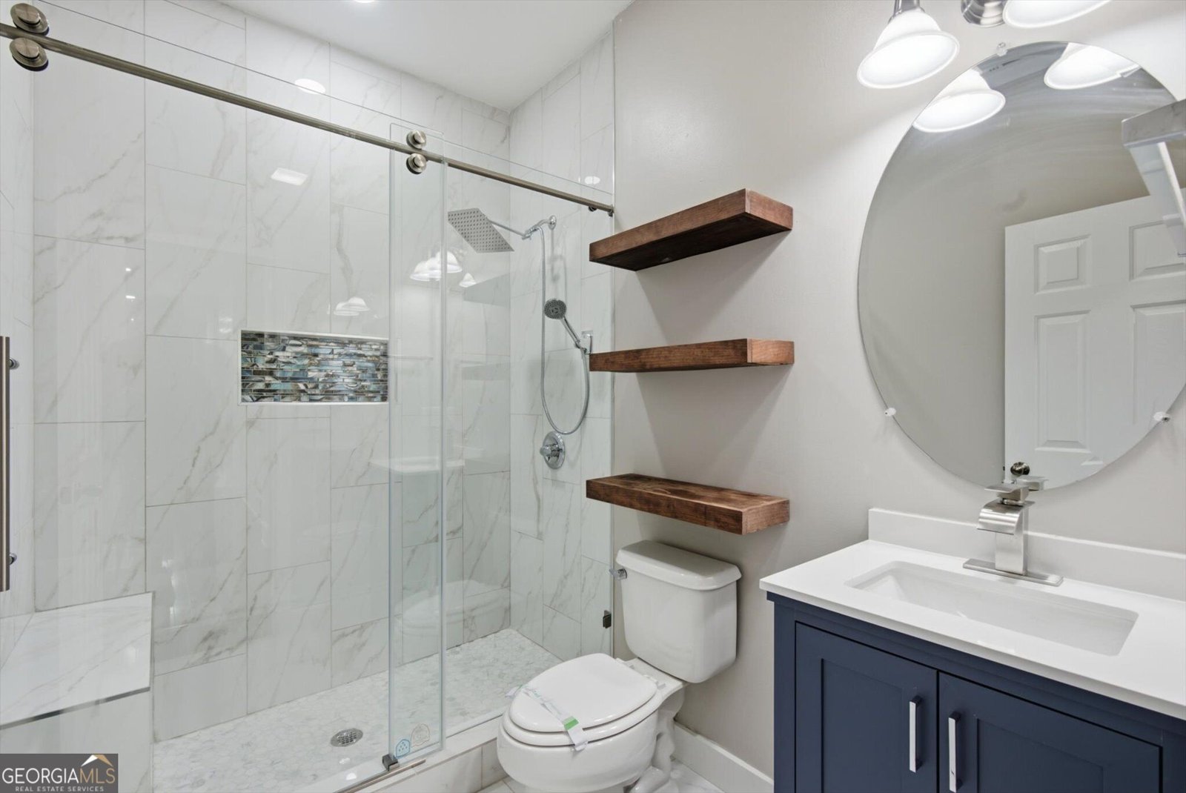
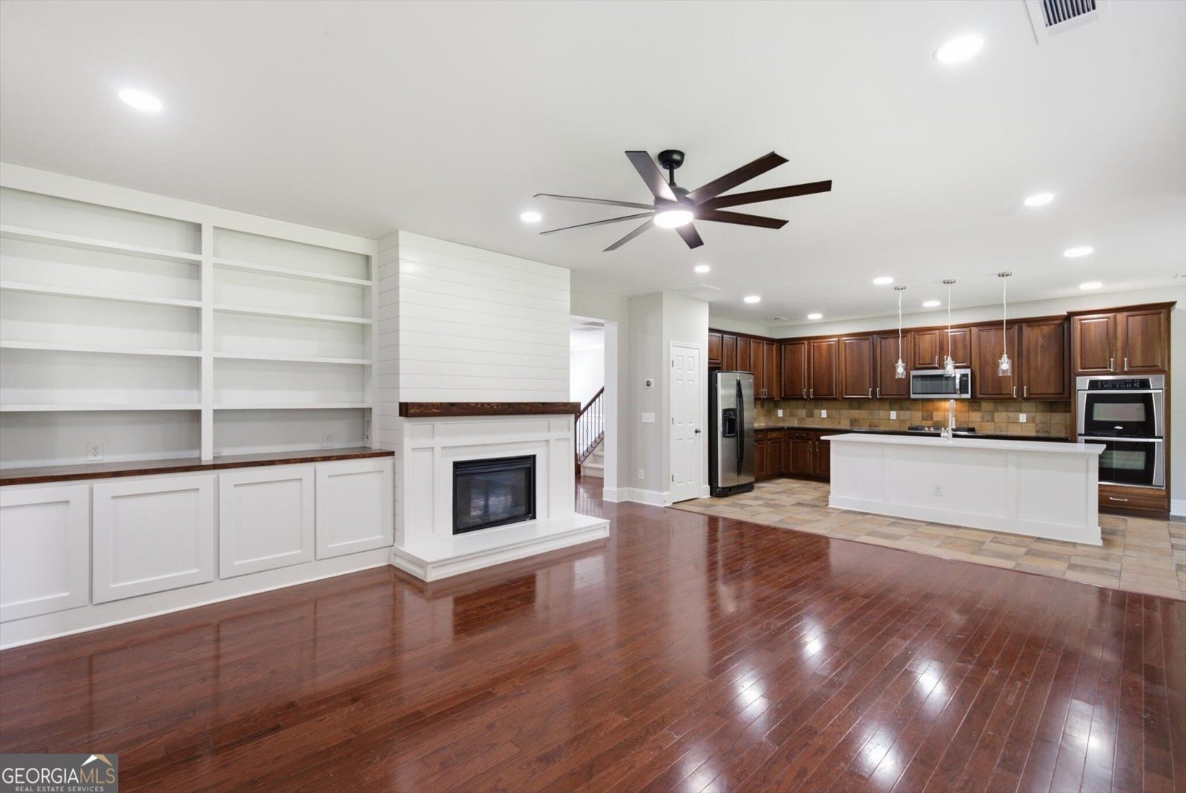
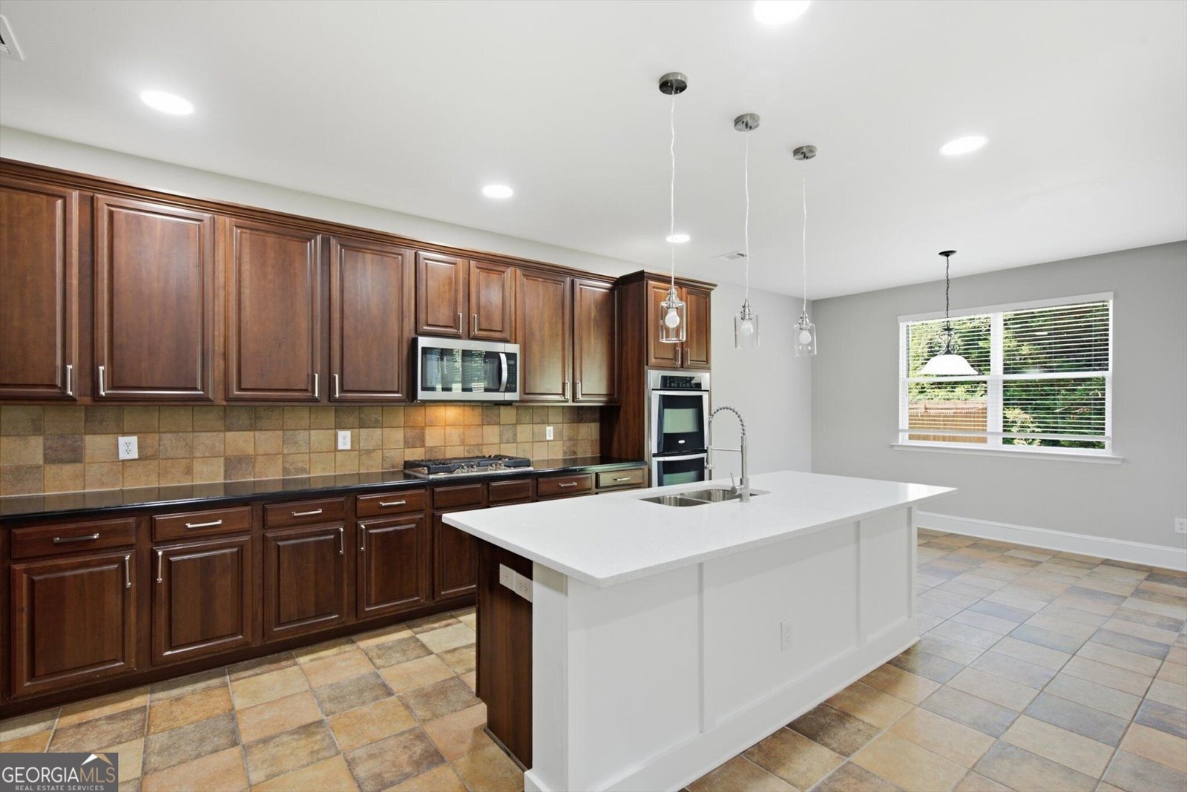
Welcome to 1203 Lanier Springs Dr, Buford, GA- NEWLY RENOVATED- move-in ready 5-bedroom, 3-full-bath with a large loft and a huge backyard. Step inside to discover a bright, open floor plan featuring beautiful wood floors on the main level, fresh interior paint, plush new carpet in all bedrooms & the loft, and modern new light fixtures throughout. The kitchen is an entertainer's dream with a brand-new quartz island, while upstairs offers a versatile, spacious loft. The bathrooms have been renovated. There is a covered backyard patio for grilling, lots of light flowing through the windows, large driveway, large corner lot. You will also love the meticulously newly renovated bathrooms that provide a fresh, spa-like feel. This gorgeous home is in walking distance to great schools, in close proximity of Lake Lanier, grocery stores, shopping. With both a new Lidl grocery store and the new Northside Hospital Sugar Hill Medical Center currently being built within 2 miles of the home, this home is definitely your new home! Combined with the fantastic community amenities of Lanier Springs-including a neighborhood pool, tennis courts, clubhouse-this property truly has it all. Take this opportunity to make this completely refreshed, move-in-ready masterpiece your own. Schedule your showing today! HOME IS ELIGIBLE FOR $10,000 IN DOWNPAYMENT GRANT FOR ELIGIBLE BUYERS THROUGH A PREFERRED LENDER.
Welcome home to this spacious 5-bed, 3-bath residence nestled in Lanier Springs in Buford, GA. Thoughtfully planned, the interior provides 3,992 square feet of finished living space with an open, livable feel from room to room. The kitchen was planned for both everyday meals and special occasions, with plenty of room to cook, serve, and connect. Open concept living and dining spaces create a comfortable setting for gatherings of all kinds. Outside, the property offers approximately 0.2 acres, giving ample room to relax, play, or plan future outdoor projects. The property includes parking available for multiple vehicles, offering convenience for residents and guests. Lanier Springs offers a well established community setting in Buford with convenient access to local shopping, dining, and major routes. Recently listed and already on many buyers radar, this home is a fresh opportunity. With an asking price of $499,900, this property represents an appealing opportunity in the current market.
Show more
1203 Lanier Springs Drive - Map & Directions
view in Google Maps
Facts & features
School District Information
High School
Middle School
Elementary School
Additional Information about
Lanier Springs
Association
Yes
Association Fee
$875
Association Fee Includes
Swimming
Tennis
Community Features
Clubhouse
Playground
Pool
Sidewalks
Tennis Court(s)
Walk To Public Transit
Walk To Schools
Walk To Shopping
Neighborhood Tennis
Yes
Neighborhood Pool
Yes
Additional Information about
1203 Lanier Springs Drive
County
Neighborhood
Year Built
2007
Appliances
Cooktop
Dishwasher
Disposal
Double Oven
Microwave
Refrigerator
Stainless Steel Appliance(s)
Architectural Style
Brick Front
Traditional
Foundation
Slab
Construction Materials
Concrete
Cooling
Ceiling Fan(s)
Central Air
Electric
Fireplace Features
Family Room
Flooring
Carpet
Hardwood
Tile
Heating
Central
Natural Gas
Home Warranty
No
Interior Features
Bookcases
Double Vanity
High Ceilings
Roommate Plan
Separate Shower
Soaking Tub
Tile Bath
Tray Ceiling(s)
Vaulted Ceiling(s)
Walk-In Closet(s)
Kitchen Features
Breakfast Area
Kitchen Island
Pantry
Laundry Features
Upper Level
Levels
Two
Financing Available
1031 Exchange
Cash
Conventional
FHA
VA Loan
Patio and Porch Features
Patio
Porch
Selling Status
Updated/Remodeled
Roof
Composition
Rooms
Laundry
Loft
Security Features
Open Access
Smoke Detector(s)
Sewer Type
Public Sewer
Total Finished Area
3,992
Total Fire Places
1
Utilities
Cable Available
Electricity Available
High Speed Internet
Natural Gas Available
Phone Available
Sewer Connected
Underground Utilities
Water Available
Water Source
Public
Window Features
Double Pane Windows
Land Information
Lot Size
Less than .5 Acres
Lot Features
Corner Lot
Level
Private
Lot Size Estimated
0.2
Water Front Features
No Dock Or Boathouse
Garages and Parking Information
Parking Total
2
Parking Features
Attached
Garage
Garage Door Opener
Kitchen Level
Tax Information
Taxes
$8,714
Tax Year
2025
Tax ID Number
R7350-324
Show more
listed by real estate agent meeta modi and first united realty