Back

1149 Parkmist Drive

Buford, GA 30518

The Rains Team
call for more info
404-620-4571
Ask a Question
Send to a Friend
Schedule a Showing
Request More Info
More Homes In
Lanier Springs
1203 Lanier Springs Drive, Buford
1335 Whisper Cove Drive, Buford
1178 Sparkling Cove Drive, Buford
Smart Mortgage Options
Dalton Carter
Lender
Lic. 1566538
Office:
Direct: 678-425-4140
AP Mortgage
340 Jesse Jewell Parkway
Suite 500A
Gainesville, GA 30501
Apply for a Loan
For Sale
MLS Number 10834943
4 Bedrooms
2 Bathrooms
1 Half Baths
2,627 Square Feet *estimated
Summary of 1149 Parkmist Drive
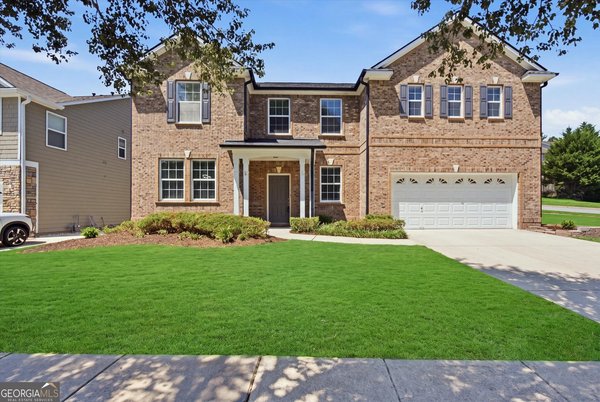
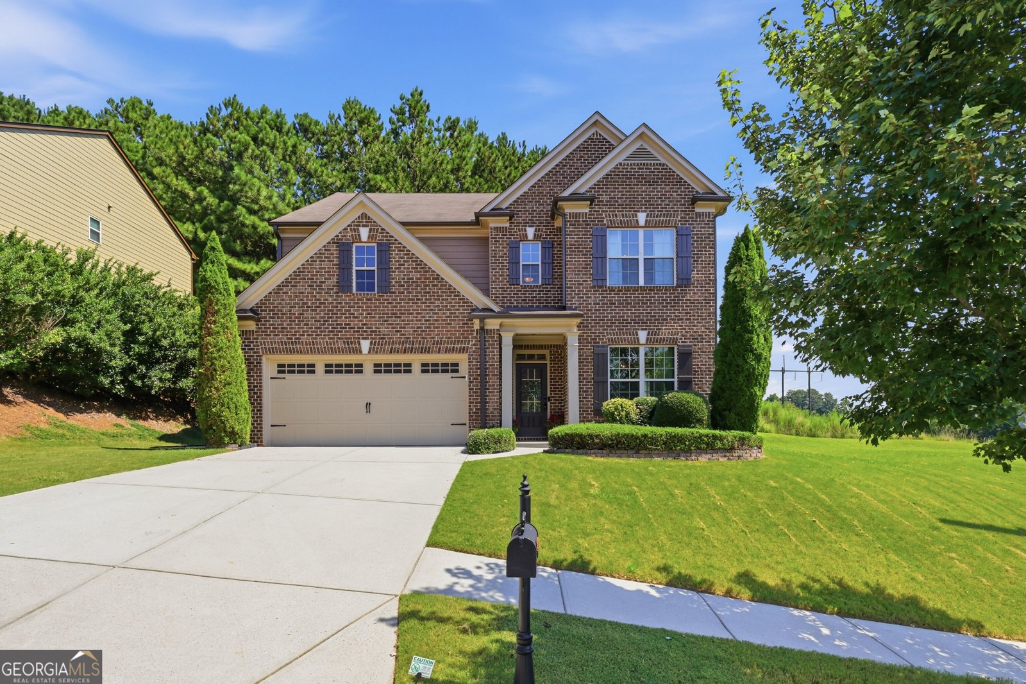
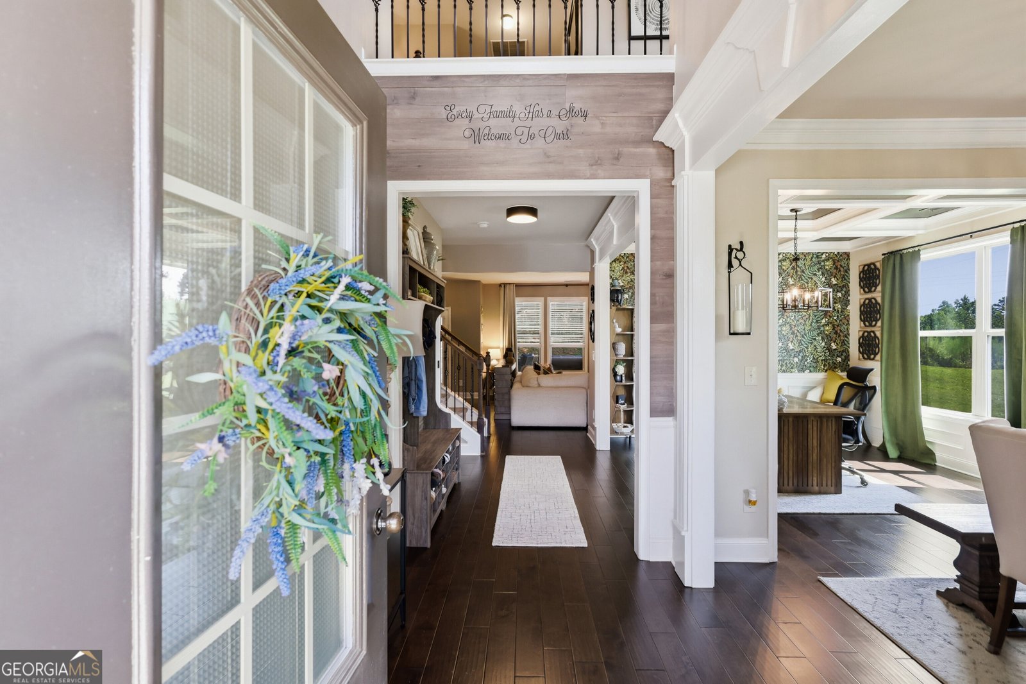
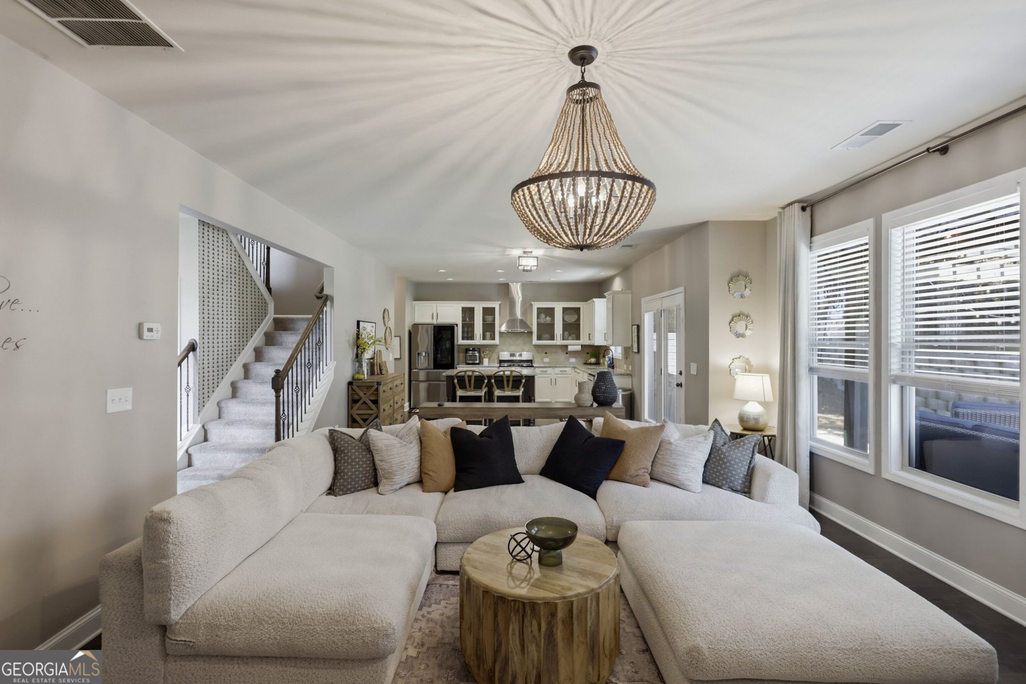
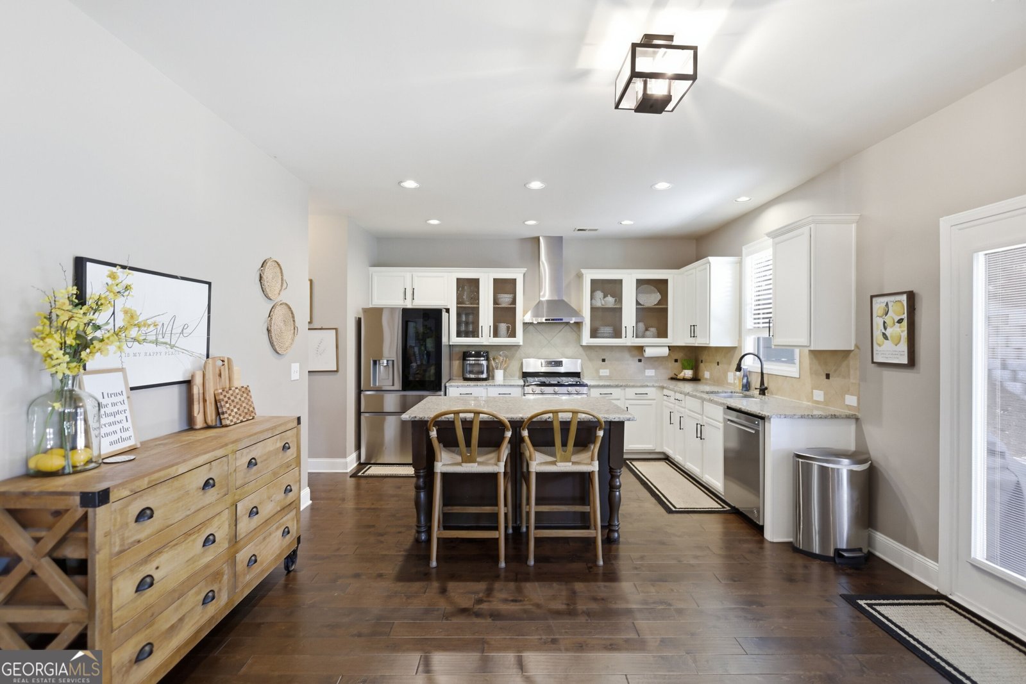
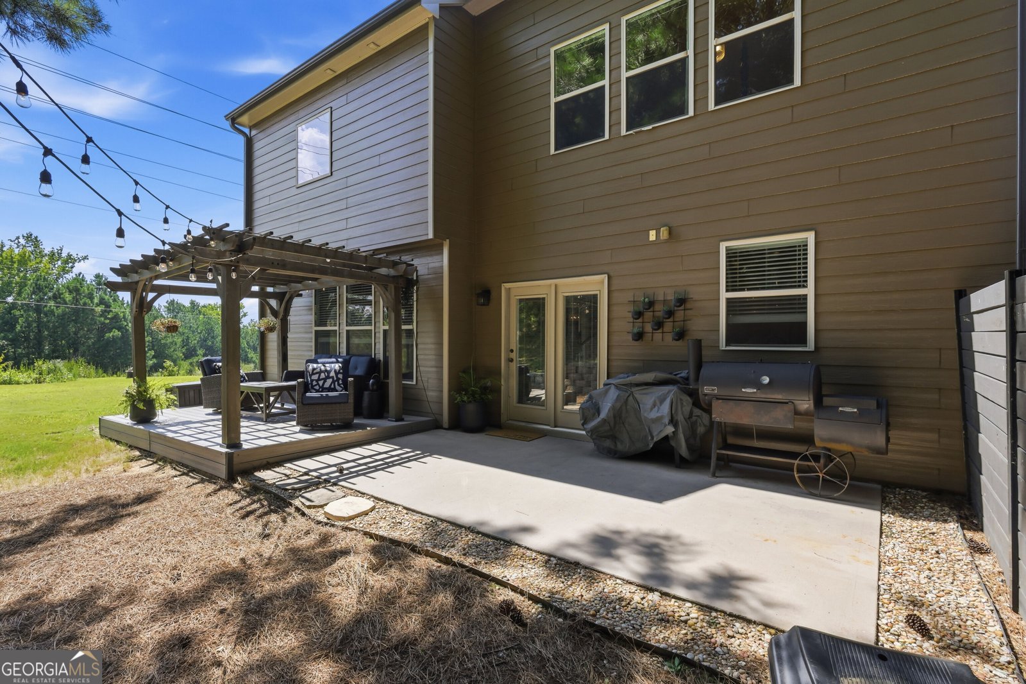
PRE-CERTIFIED and move-in ready! This beautifully maintained home has completed a pre-listing inspection with repairs addressed, and the inspection report is available for buyers to purchase with added peace of mind. From the moment you walk in, this home presents like a model while still feeling warm and inviting. The entry opens to a dedicated office/flex space and separate dining room before flowing into the open-concept living room, breakfast area, and gorgeous kitchen featuring custom cabinetry, a spacious island, and walk-in pantry. Craftsman-style details, coffered ceilings, crown molding, beautiful trim, hardwood floors on the main level, and boutique-style wallpaper add elevated touches throughout. Enjoy low-maintenance living with a newly installed tankless water heater. Outside, unwind in the peaceful, private backyard featuring composite-style decking, a pergola, patio area, oversized side yard, and mature trees. Conveniently located near Lake Lanier, Lanier Park, Gary Pirkle Park, Buford Dam Park, and Laurel Ridge Trail, with easy access to Historic Downtown Buford, Mall of Georgia, shopping, dining, and everyday conveniences. Model-home style with the cozy feeling of home!
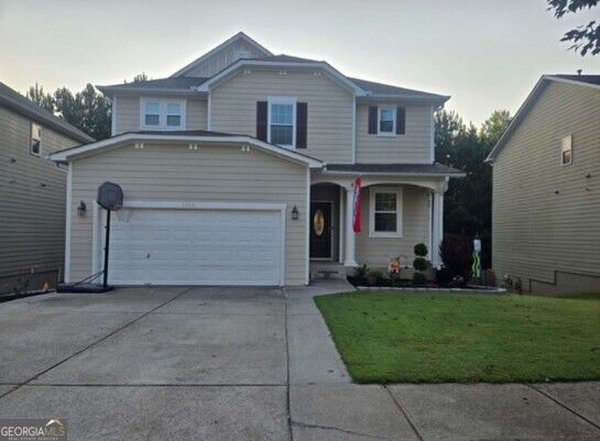
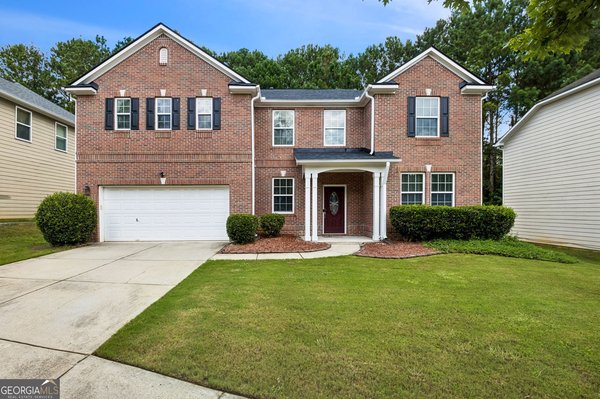
Welcome to this beautifully maintained 4-bedroom, 2-bath home in the sought after Lanier Springs community of Buford. Inside, the home offers 2,627 square feet of finished living space, giving plenty of room for everyday living and easy entertaining. The kitchen functions as the heart of the home with ample counter space, storage, and a natural connection to the main living areas. A central family room and dining area provide a welcoming place to unwind, gather, and enjoy time together. Outside, the property offers approximately 0.17 acres, giving ample room to relax, play, or plan future outdoor projects. The property includes parking available for multiple vehicles, offering convenience for residents and guests. Lanier Springs offers a well established community setting in Buford with convenient access to local shopping, dining, and major routes. Just listed within the last few days, this home is already drawing attention. With an asking price of $450,000, this property represents an appealing opportunity in the current market.
Show more
1149 Parkmist Drive - Map & Directions
view in Google Maps
Facts & features
School District Information
High School
Middle School
Elementary School
Additional Information about
Lanier Springs
Association
Yes
Association Fee
$864
Association Fee Includes
Maintenance Grounds
Swimming
Tennis
Community Features
Park
Playground
Pool
Sidewalks
Street Lights
Tennis Court(s)
Walk To Public Transit
Walk To Schools
Walk To Shopping
Neighborhood Tennis
Yes
Neighborhood Pool
Yes
Additional Information about
1149 Parkmist Drive
County
Neighborhood
Year Built
2014
Appliances
Dishwasher
Disposal
Dryer
Gas Water Heater
Refrigerator
Tankless Water Heater
Washer
Architectural Style
Brick Front
Craftsman
Traditional
Foundation
Slab
Construction Materials
Wood Siding
Cooling
Ceiling Fan(s)
Central Air
Fireplace Features
Gas Log
Gas Starter
Living Room
Flooring
Carpet
Hardwood
Vinyl
Heating
Forced Air
Home Warranty
No
Interior Features
Double Vanity
Pulldown Attic Stairs
Vaulted Ceiling(s)
Walk-In Closet(s)
Kitchen Features
Breakfast Area
Breakfast Bar
Breakfast Room
Kitchen Island
Walk-in Pantry
Laundry Features
Upper Level
Levels
Two
Financing Available
Cash
Conventional
FHA
VA Loan
Patio and Porch Features
Deck
Patio
Selling Status
Resale
Roof
Composition
Rooms
Laundry
Other
Security Features
Carbon Monoxide Detector(s)
Smoke Detector(s)
Sewer Type
Public Sewer
Total Finished Area
2,627
Total Fire Places
1
Utilities
Cable Available
Electricity Available
Natural Gas Available
Phone Available
Sewer Available
Water Available
Water Source
Public
Window Features
Double Pane Windows
Land Information
Lot Size
Less than .5 Acres
Lot Features
Corner Lot
Level
Private
Sloped
Lot Size Estimated
0.17
Water Front Features
No Dock Or Boathouse
Garages and Parking Information
Parking Total
2
Parking Features
Garage
Garage Door Opener
Kitchen Level
Tax Information
Taxes
$5,426
Tax Year
2025
Tax ID Number
R7350 462
Show more
listed by real estate agent selena williams and keller williams realty atl. partners