Back

2985 Ivy Brook Lane

Buford, GA 30519

The Rains Team
call for more info
404-620-4571
Ask a Question
Send to a Friend
Schedule a Showing
Request More Info
More Homes In
Estates At Ivy Creek
2905 Ivy Hill Drive, Buford
2725 Ivy Hill Drive, Buford
Smart Mortgage Options
Dalton Carter
Lender
Lic. 1566538
Office:
Direct: 678-425-4140
AP Mortgage
340 Jesse Jewell Parkway
Suite 500A
Gainesville, GA 30501
Apply for a Loan
For Sale
MLS Number 10831388
5 Bedrooms
3 Bathrooms
1 Half Baths
3,537 Square Feet *estimated
Summary of 2985 Ivy Brook Lane
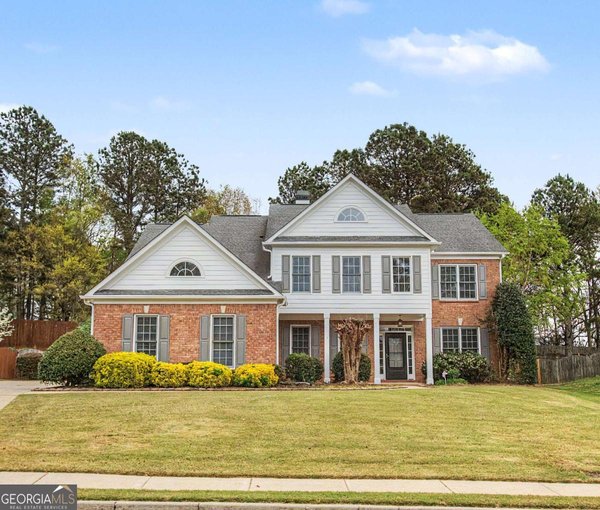
If you want a home that will "Check all your Boxes" then you have found it. This Grand home in a Swim and Tennis Community has been lived in by the original owner and kept in meticulous condition. It has a useful and functional layout with the Large Master and its extra sitting space on the Main Floor, A Soaring Two-Story Ceiling in the Family Room with Fire Place and the Kitchen with a Cozy Sitting Room off to the side. As you enter the 2 story foyer you will see an Office off to the Right and the separate Dining Room to the Left. The second floor has a cozy Sitting Space near the stairs and 2 sets of Jack and Jill Bathrooms each with their respective 2 Bedrooms. And don't forget about the flat fenced in Private Back Yard with a Patio to enjoy your morning Espresso. Adding to the Checked Boxes would include the fabulous School System with Seckinger High School leading the way as a top tiered school in the state of Georgia. The Elementary and Middle Schools also are competitively rated with any of the other top schools in the states. And when shopping and eating are to be done its a breeze because you are mid way between 2 exits on Interstate 85 and anything you could dream of is nearby: Grocery Stores, Restaurants, Churches, Parks and not far from either downtown Atlanta or the Mountains of North Georgia. I know you will all be flying down the highway at top speed to get here and see it but please don't blame me if you are stopped by a car with big flashing lights!! :) NOTE: Owner is willing to leave the Living Room Furniture, Dining Room Table and Master Bedroom Suite with the sale of the house.
Discover this inviting 5-bedroom, 3-bath home located in the well established community of Estates At Ivy Creek. Thoughtfully planned, the interior provides 3,537 square feet of finished living space with an open, livable feel from room to room. The kitchen was planned for both everyday meals and special occasions, with plenty of room to cook, serve, and connect. The main living areas are filled with natural light and provide an easy flow for hosting friends or enjoying quiet evenings at home. Step outside to approximately 0.26 acres, creating a comfortable setting for outdoor living and weekend gatherings. With parking available for multiple vehicles, the home provides flexible options for families and visitors. Residents of Estates At Ivy Creek enjoy a blend of neighborhood charm and easy access to everyday conveniences. On the market for about 7 days, this home offers an excellent opportunity in Buford. With an asking price of $670,000, this property represents an appealing opportunity in the current market.
Show more
2985 Ivy Brook Lane - Map & Directions
view in Google Maps
Facts & features
School District Information
High School
Middle School
Elementary School
Additional Information about
Estates At Ivy Creek
Association
Yes
Association Fee
$650
Association Fee Includes
Maintenance Grounds
Swimming
Tennis
Community Features
Park
Playground
Pool
Sidewalks
Street Lights
Walk To Schools
Walk To Shopping
Neighborhood Pool
Yes
Additional Information about
2985 Ivy Brook Lane
County
Neighborhood
Year Built
2004
Appliances
Dishwasher
Disposal
Double Oven
Microwave
Refrigerator
Architectural Style
Brick 3 Side
Traditional
Foundation
Slab
Construction Materials
Brick
Cooling
Ceiling Fan(s)
Central Air
Electric
Dining Room Features
Seats 12+
Fireplace Features
Family Room
Gas Starter
Flooring
Carpet
Hardwood
Tile
Heating
Central
Natural Gas
Home Warranty
No
Interior Features
Double Vanity
Master On Main Level
Pulldown Attic Stairs
Vaulted Ceiling(s)
Walk-In Closet(s)
Kitchen Features
Breakfast Area
Kitchen Island
Solid Surface Counters
Levels
Two
Financing Available
Cash
Conventional
FHA
VA Loan
Patio and Porch Features
Patio
Selling Status
Resale
Roof
Composition
Rooms
Office
Security Features
Carbon Monoxide Detector(s)
Smoke Detector(s)
Sewer Type
Public Sewer
Total Finished Area
3,537
Total Fire Places
1
Utilities
Cable Available
Electricity Available
High Speed Internet
Natural Gas Available
Phone Available
Sewer Available
Underground Utilities
Water Available
Water Source
Public
Window Features
Double Pane Windows
Master on the Main
Yes
Land Information
Lot Size
Less than .5 Acres
Lot Features
Level
Private
Lot Size Estimated
0.26
Fencing
Back Yard
Wood
Garages and Parking Information
Parking Total
2
Parking Features
Garage
Garage Door Opener
Tax Information
Taxes
$9,738
Tax Year
2025
Tax ID Number
R7138 035
Show more
listed by real estate agent stephen wilber and virtual properties realty.com