Back

3402 Grace Farm Lane

Buford, GA 30519

The Rains Team
call for more info
404-620-4571
Ask a Question
Send to a Friend
Schedule a Showing
Request More Info
More Homes In
Deaton Farm
3300 Deaton Trail, Buford
Smart Mortgage Options
Dalton Carter
Lender
Lic. 1566538
Office:
Direct: 678-425-4140
AP Mortgage
340 Jesse Jewell Parkway
Suite 500A
Gainesville, GA 30501
Apply for a Loan
For Sale
MLS Number 10849380
5 Bedrooms
3 Bathrooms
1 Half Baths
3,427 Square Feet *estimated
Summary of 3402 Grace Farm Lane
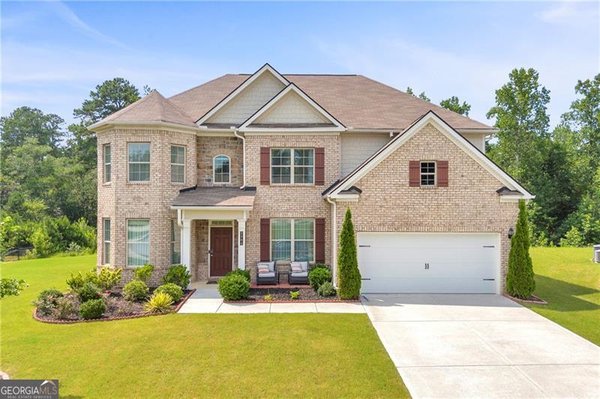
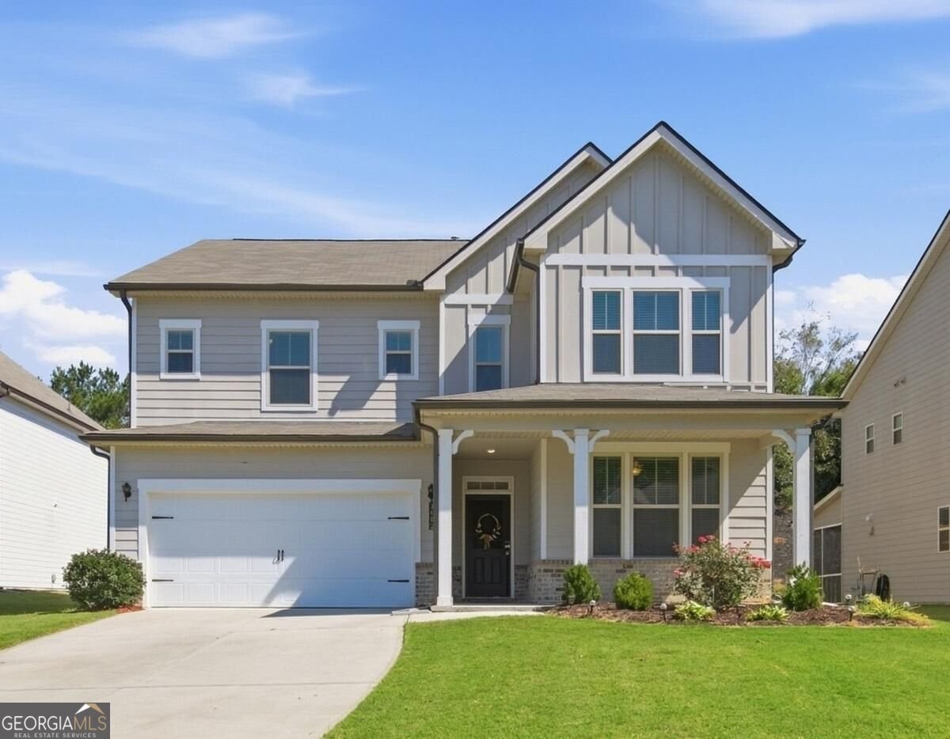
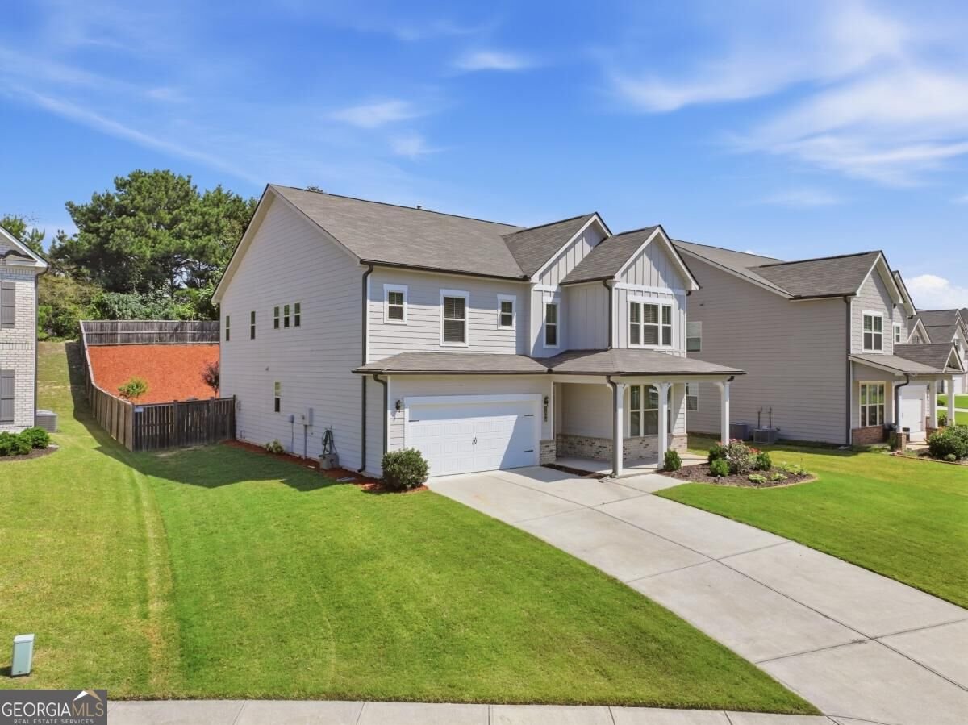
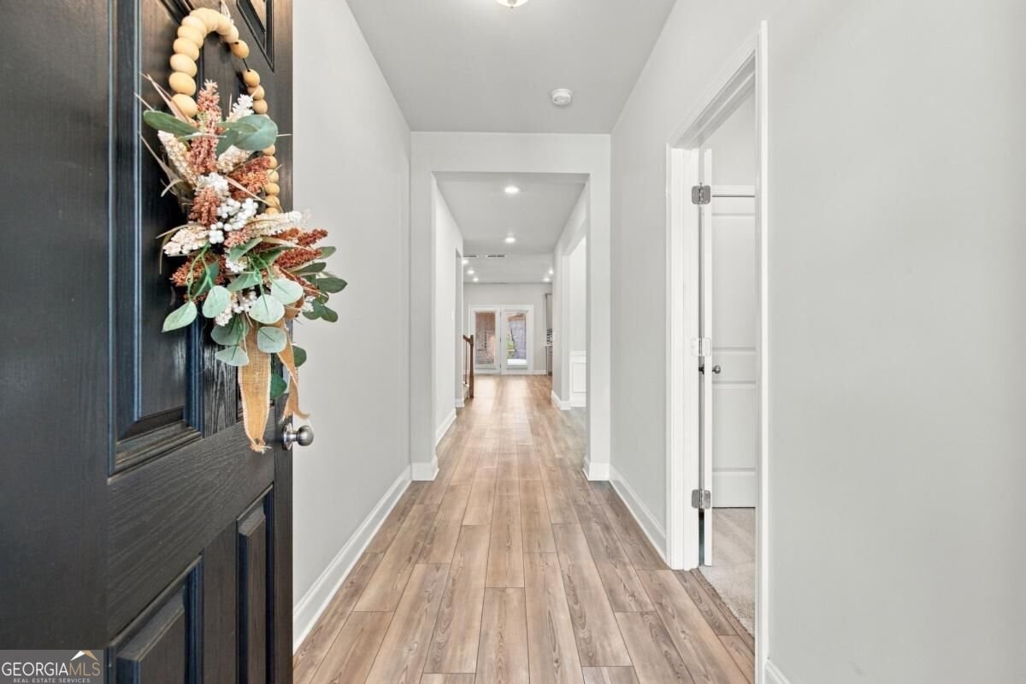
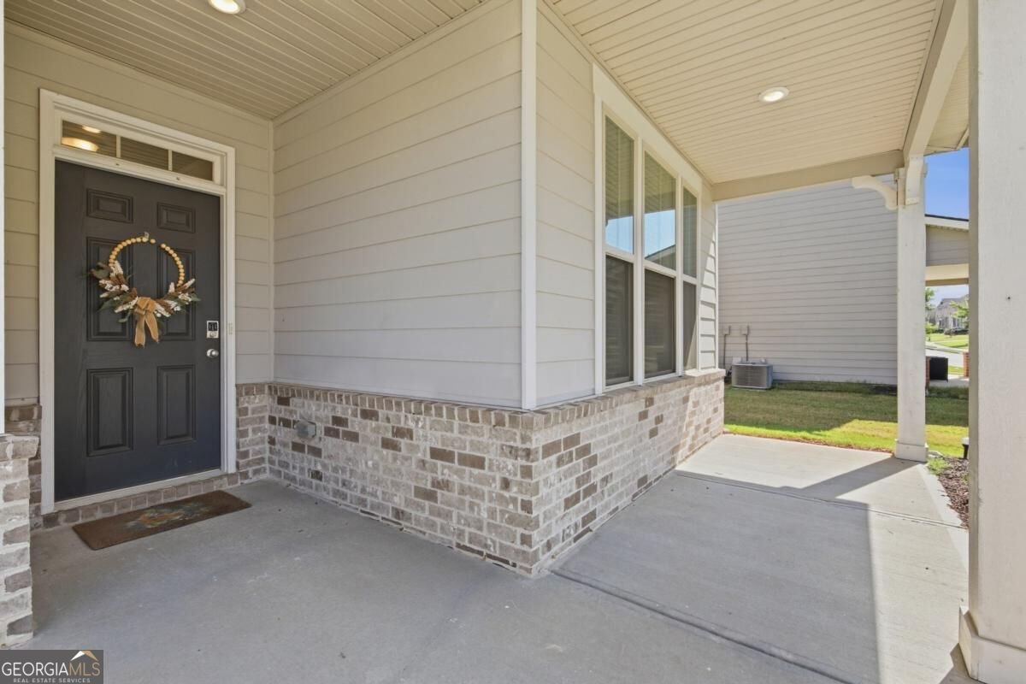
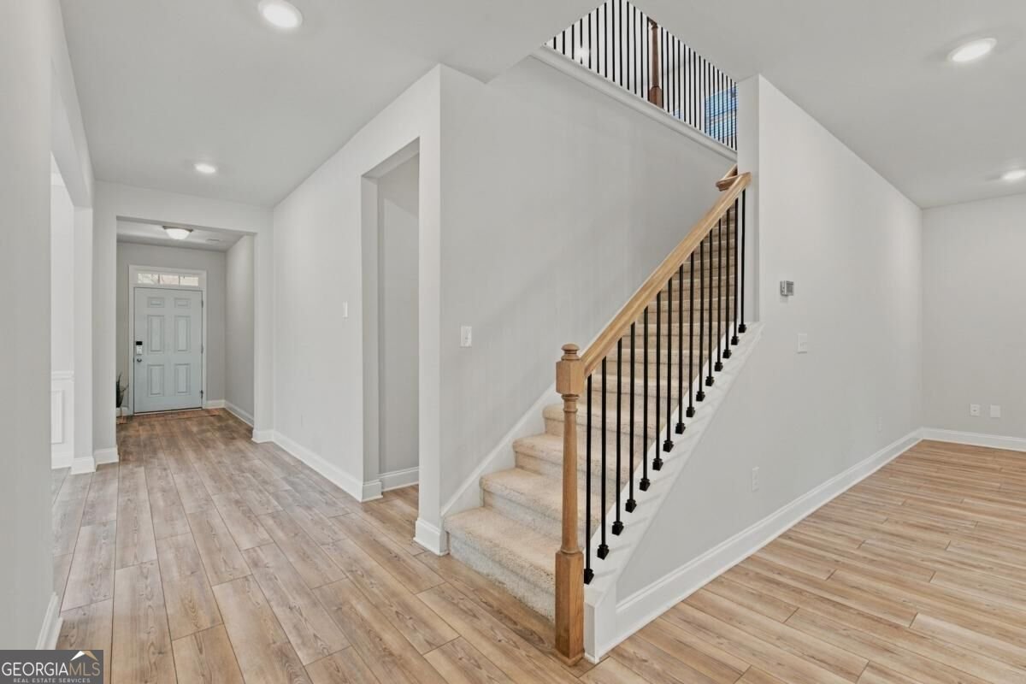
Sometimes bigger really is better, especially when the extra space is actually useful. This five-bedroom home in Deaton Farm gives you a private main-level guest suite, a large upstairs loft, a fenced backyard, and more than 3,400 square feet without filling the floor plan with rooms you will never use. The bedroom on the main level has its own private bathroom, making it a comfortable place for overnight guests or a home office with separation from the rest of the house. The kitchen is equally practical, with granite countertops, stainless steel appliances, a walk-in pantry, and a butler's pantry area that provides additional storage and serving space. Just beyond the main living area, the covered back patio overlooks a backyard with no visible homes directly behind it. The yard is already fenced, giving you privacy without adding another project to the list. Upstairs, the large loft can become a second living room, media space, workout area, or whatever your current home never had room for. The spacious primary suite includes a large bathroom and oversized shower, while three additional bedrooms offer good closet space. Even the laundry room adds something unexpected with a built-in ironing board. Built in 2021, the home is located in a convenient Buford location near the AI/STEM-focused Seckinger High School, shopping, dining, and quick access to I-985 or I-85. Deaton Farm also includes a neighborhood pool and walking trail, giving you even more room to enjoy beyond your own backyard.
Set in the popular Deaton Farm neighborhood, this 5-BR, 3-BA home offers a comfortable blend of space, style, and function. With 3,427 square feet of finished living space, this floor plan offers generous gathering spaces as well as comfortable private retreats. A bright, open kitchen offers generous workspace, storage, and a direct view into the main gathering spaces. The main living areas are filled with natural light and provide an easy flow for hosting friends or enjoying quiet evenings at home. Outside, the property offers approximately 0.27 acres, giving ample room to relax, play, or plan future outdoor projects. Practical parking available for multiple vehicles makes everyday living easier for households with multiple vehicles. Set within Deaton Farm in Buford, this home is close to schools, shopping, dining, and area attractions. Recently listed and already on many buyers radar, this home is a fresh opportunity. At $607,000, this home is well positioned for buyers seeking value in Buford.
Show more
3402 Grace Farm Lane - Map & Directions
view in Google Maps
Facts & features
School District Information
High School
Middle School
Elementary School
Additional Information about
Deaton Farm
Association
Yes
Association Fee
$1,050
Initiation Fee
$1,050
Association Fee Includes
Swimming
Community Features
Playground
Pool
Sidewalks
Street Lights
Neighborhood Pool
Yes
Additional Information about
3402 Grace Farm Lane
County
Neighborhood
Year Built
2021
Appliances
Dishwasher
Disposal
Dryer
Gas Water Heater
Microwave
Oven/Range (Combo)
Refrigerator
Stainless Steel Appliance(s)
Washer
Architectural Style
Craftsman
Traditional
Foundation
Slab
Construction Materials
Concrete
Cooling
Ceiling Fan(s)
Central Air
Dining Room Features
Separate Room
Fireplace Features
Family Room
Flooring
Carpet
Other
Tile
Heating
Forced Air
Natural Gas
Home Warranty
No
Interior Features
Soaking Tub
Tile Bath
Walk-In Closet(s)
Kitchen Features
Breakfast Area
Breakfast Bar
Kitchen Island
Solid Surface Counters
Walk-in Pantry
Laundry Features
Upper Level
Levels
Two
Financing Available
Cash
Conventional
FHA
VA Loan
Other Structures
Shed(s)
Patio and Porch Features
Patio
Porch
Selling Status
Resale
Roof
Composition
Rooms
Foyer
Laundry
Loft
Security Features
Smoke Detector(s)
Sewer Type
Public Sewer
Showing Info
Public Sewer
Total Finished Area
3,427
Total Fire Places
1
Utilities
Cable Available
Electricity Available
Natural Gas Available
Phone Available
Sewer Available
Underground Utilities
Water Available
Water Source
Public
Window Features
Double Pane Windows
Land Information
Lot Size
Less than .5 Acres
Lot Size Estimated
0.27
Fencing
Back Yard
Fenced
Privacy
Wood
Water Front Features
No Dock Or Boathouse
Garages and Parking Information
Parking Total
2
Parking Features
Garage
Tax Information
Taxes
$9,075
Tax Year
2026
Tax ID Number
R1004A-447
Show more
listed by real estate agent sarah and exp realty