Back

1080 Glen Eagle Drive

Greensboro, GA 30642

The Rains Team
call for more info
404-620-4571
Ask a Question
Send to a Friend
Schedule a Showing
Request More Info
More Homes In
Harbor Club
1031 Cleek Lane, Greensboro
1030 Spoon Drive, Greensboro
1250 Westchester Drive, Greensboro
Smart Mortgage Options
Dalton Carter
Lender
Lic. 1566538
Office:
Direct: 678-425-4140
AP Mortgage
340 Jesse Jewell Parkway
Suite 500A
Gainesville, GA 30501
Apply for a Loan
For Sale
MLS Number 10882874
5 Bedrooms
3 Bathrooms
0 Half Baths
4,247 Square Feet *estimated
Summary of 1080 Glen Eagle Drive
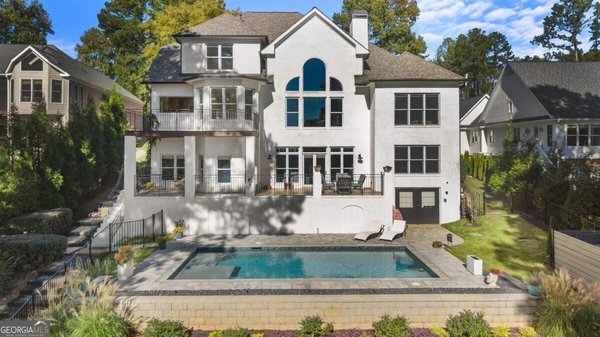
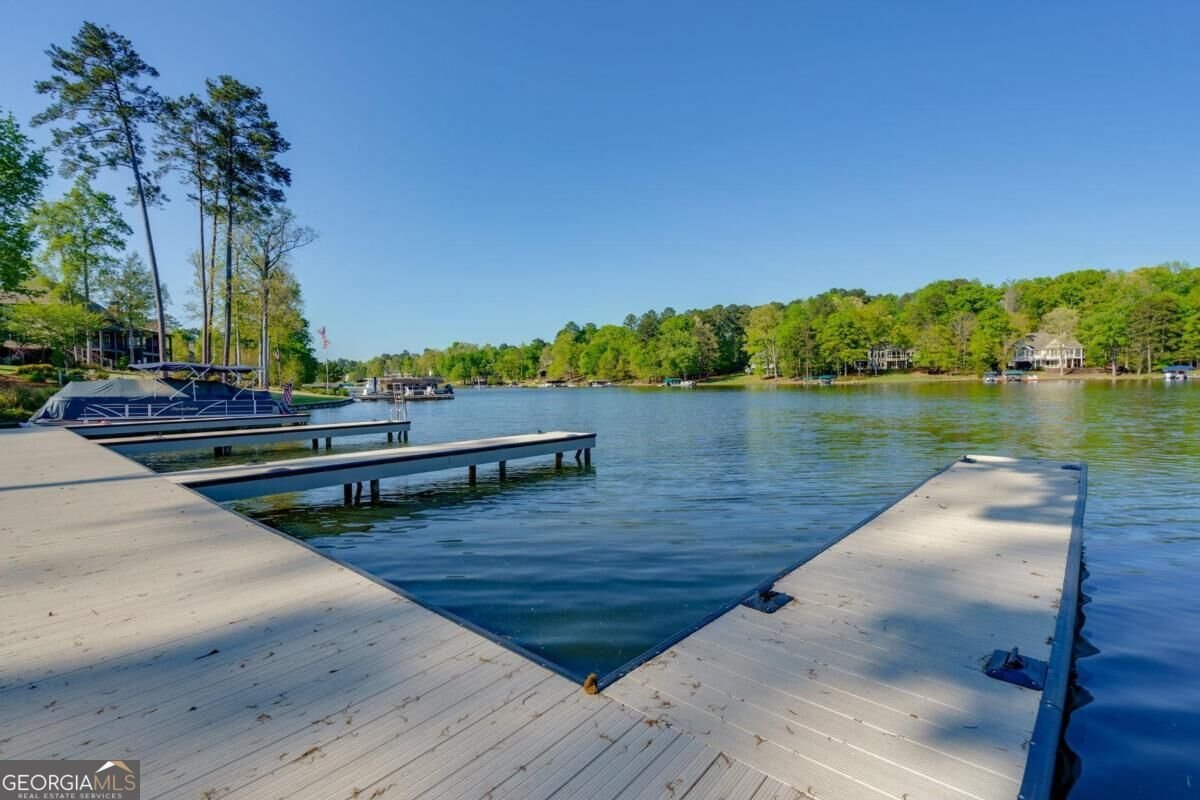
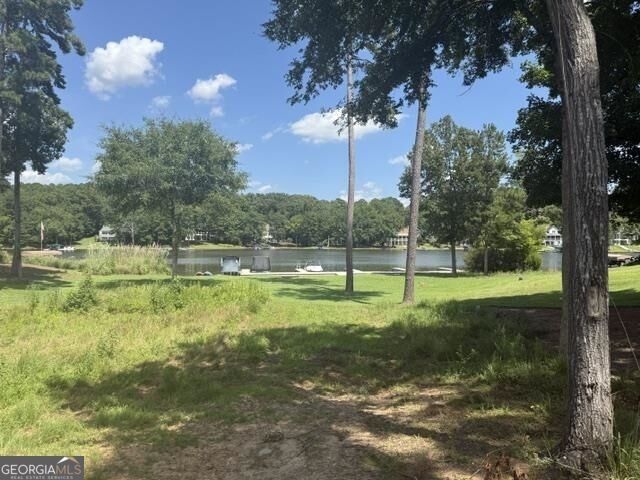
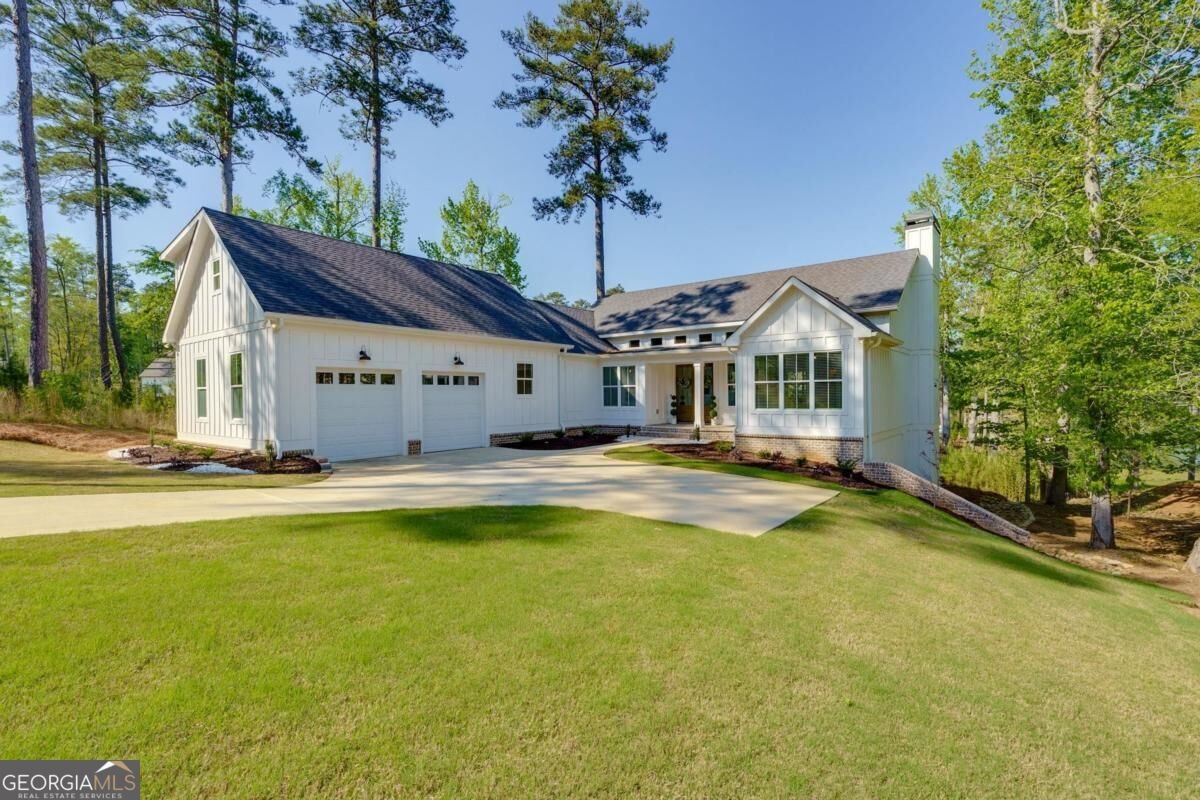
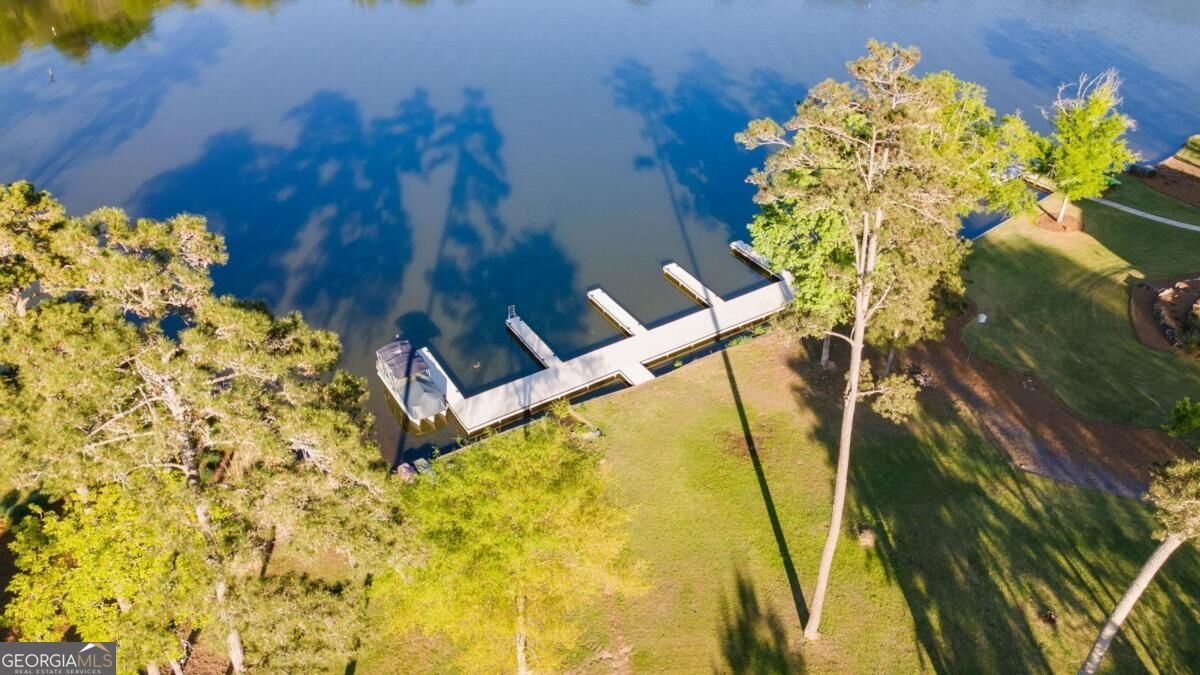
An exceptional price for lake access in Harbor Club! With beautiful lake views, an assigned boat slip, and generous space for family and friends, this 2023-built home delivers outstanding value in the private enclave of Sanctuary Cove. Enjoy effortless access to Lake Oconee's main waters from your assigned slip on newly rebuilt docks. Lake views fill nearly every room, while a covered upper porch, covered terrace-level patio, and beautifully crafted firepit overlooking the water create inviting settings for morning coffee, evening cocktails, and gathering under the stars. The thoughtfully designed floor plan features a primary suite and secondary bedroom on the main level, plus a bonus room above the garage ideal for an office, bunk room, or flexible retreat. The primary suite offers a custom closet, soaking tub, oversized shower, and double vanity. On the terrace level, three additional bedrooms, a spacious recreation room, and a game area provide plenty of room for hosting. An unfinished lower-level garage adds valuable storage for lake toys, outdoor equipment, and gear. A modern home in Harbor Club's sought-after golf and lake lifestyle complete the package. For buyers seeking lake views and lake access at a compelling price, this home deserves a place at the top of the list.
Welcome home to this spacious 5-bed, 3-bath residence nestled in Harbor Club in Greensboro, GA. Inside, the home offers 4,247 square feet of finished living space, giving plenty of room for everyday living and easy entertaining. The kitchen was planned for both everyday meals and special occasions, with plenty of room to cook, serve, and connect. A central family room and dining area provide a welcoming place to unwind, gather, and enjoy time together. The outdoor space includes approximately 0.71 acres, ideal for gardening, outdoor activities, or simply enjoying the seasons. The property includes parking available for multiple vehicles, offering convenience for residents and guests. Set within Harbor Club in Greensboro, this home is close to schools, shopping, dining, and area attractions. Just listed within the last few days, this home is already drawing attention. With an asking price of $999,000, this property represents an appealing opportunity in the current market.
▾ Show more
1080 Glen Eagle Drive - Map & Directions
view in Google Maps
Facts & features
School District Information
High School
Middle School
Elementary School
Additional Information about
Harbor Club
Association
Yes
Association Fee
$1,800
Association Fee Includes
Management Fee
Private Roads
Reserve Fund
Security
Community Features
Boat/Camper/Van Prkg
Clubhouse
Fitness Center
Gated
Golf
Lake
Marina
None
Pickleball Court(s)
Playground
Pool
Shared Dock
Street Lights
Tennis Court(s)
Neighborhood Tennis
Yes
Neighborhood Golf
Yes
Neighborhood Pool
Yes
Gated Community
Yes
Additional Information about
1080 Glen Eagle Drive
County
Neighborhood
Year Built
2023
Appliances
Dishwasher
Disposal
Dryer
Electric Water Heater
Microwave
Oven/Range (Combo)
Refrigerator
Stainless Steel Appliance(s)
Washer
Water Softener
Architectural Style
Craftsman
Ranch
Basement
Bath Finished
Boat Door
Concrete
Daylight
Exterior Entry
Finished
Full
Interior Entry
Partially Finished
Construction Materials
Brick
Concrete
Cooling
Central Air
Electric
Heat Pump
Zoned
Dining Room Features
Dining Rm/Living Rm Combo
Fireplace Features
Factory Built
Outside
Flooring
Laminate
Tile
Heating
Electric
Heat Pump
Zoned
Home Warranty
No
Interior Features
Beamed Ceilings
Double Vanity
High Ceilings
Master On Main Level
Separate Shower
Soaking Tub
Split Bedroom Plan
Vaulted Ceiling(s)
Walk-In Closet(s)
Kitchen Features
Breakfast Bar
Kitchen Island
Pantry
Solid Surface Counters
Walk-in Pantry
Laundry Features
In Mud Room
Levels
One and One Half,Two
Patio and Porch Features
Deck
Patio
Porch
Selling Status
Resale
Roof
Composition
Rooms
Bonus Room
Foyer
Game Room
Great Room
Laundry
Security Features
Smoke Detector(s)
Sewer Type
Private Sewer
Listing Conditions
Covenants/Restrictions
Total Finished Area
4,247
Total Fire Places
2
Utilities
Cable Available
Electricity Available
High Speed Internet
Propane
Sewer Connected
Underground Utilities
Water Available
Water Source
Public,Well
Window Features
Double Pane Windows
Window Treatments
Finished Basement
Yes
Master on the Main
Yes
Dock
Yes
Land Information
Lot Size
.5 to 1 Acre
Lot Features
Cul-De-Sac
Lot Size Estimated
0.71
View
Lake
Water Front Features
Lake Access
Lake Front
Yes
Garages and Parking Information
Parking Total
2
Parking Features
Attached
Electric Vehicle Charging Station(s)
Garage
Garage Door Opener
Kitchen Level
Side/Rear Entrance
Tax Information
Taxes
$5,869
Tax Year
0
Tax ID Number
075F000910
▾ Show more
listed by real estate agent call agent and harbor club properties