Back

13 Heards Overlook Court

Sandy Springs, GA 30328

The Rains Team
call for more info
404-620-4571
Ask a Question
Send to a Friend
Schedule a Showing
Request More Info
More Homes In
Heards Forest
1120 Heards Ferry Road, Sandy Springs
Smart Mortgage Options
Dalton Carter
Lender
Lic. 1566538
Office:
Direct: 678-425-4140
AP Mortgage
340 Jesse Jewell Parkway
Suite 500A
Gainesville, GA 30501
Apply for a Loan
For Sale
MLS Number 10882544
4 Bedrooms
3 Bathrooms
2 Half Baths
4,109 Square Feet *estimated
Summary of 13 Heards Overlook Court
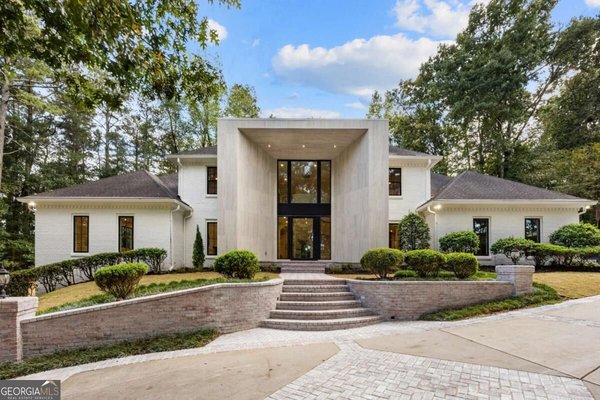
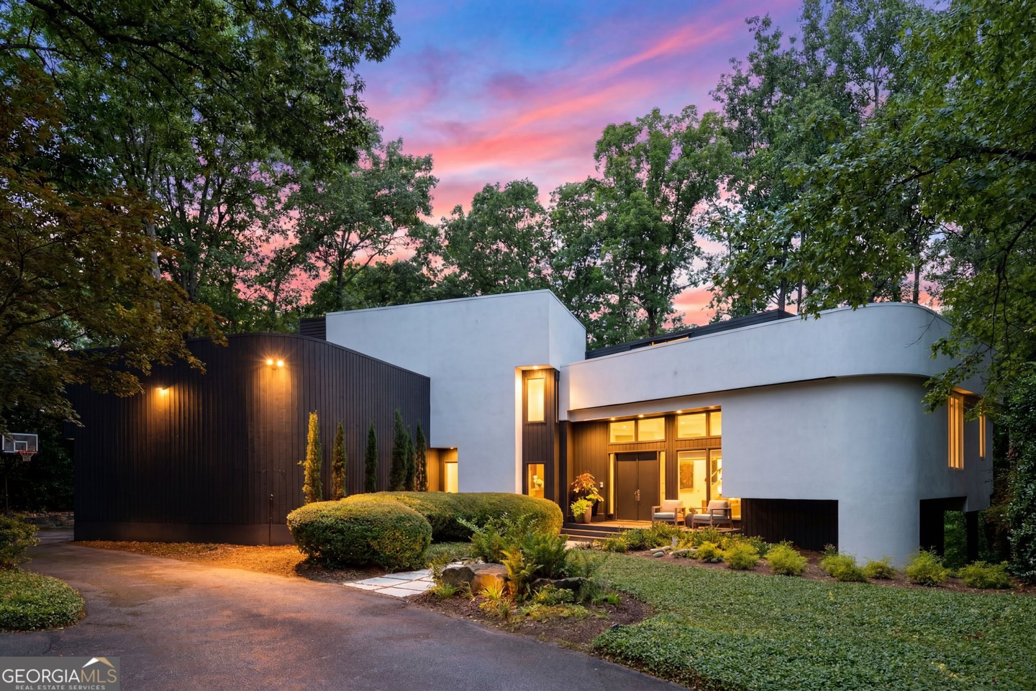
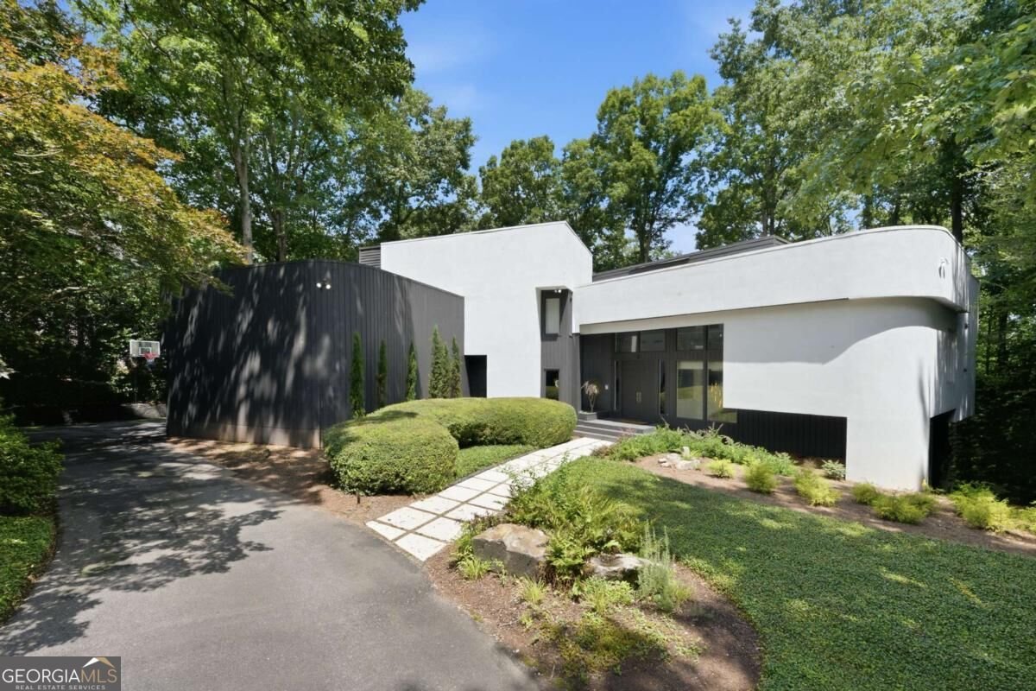
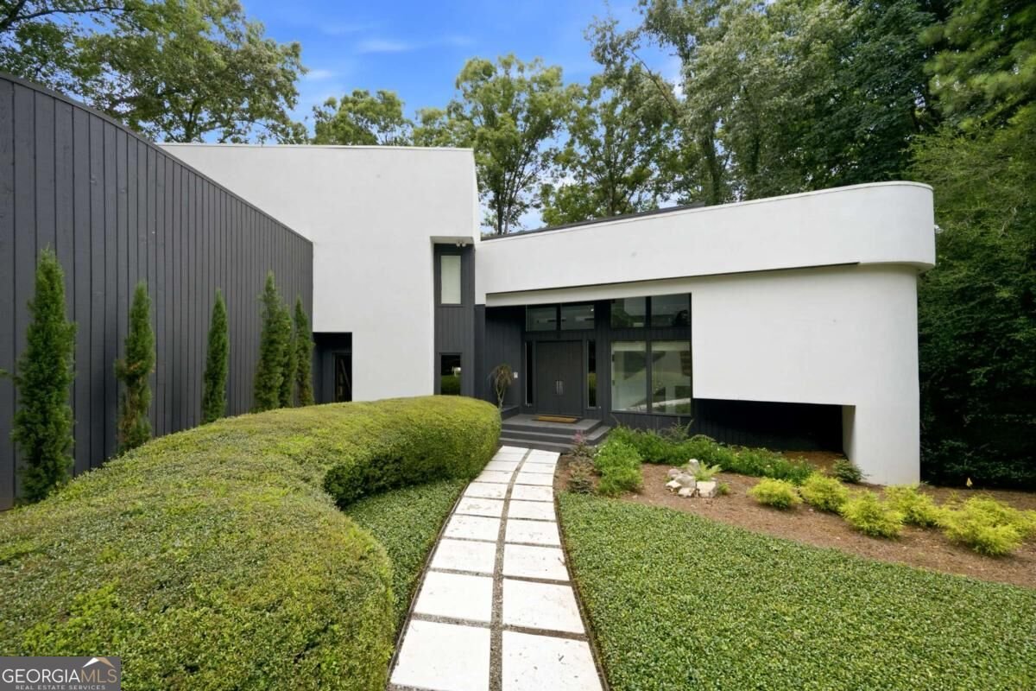
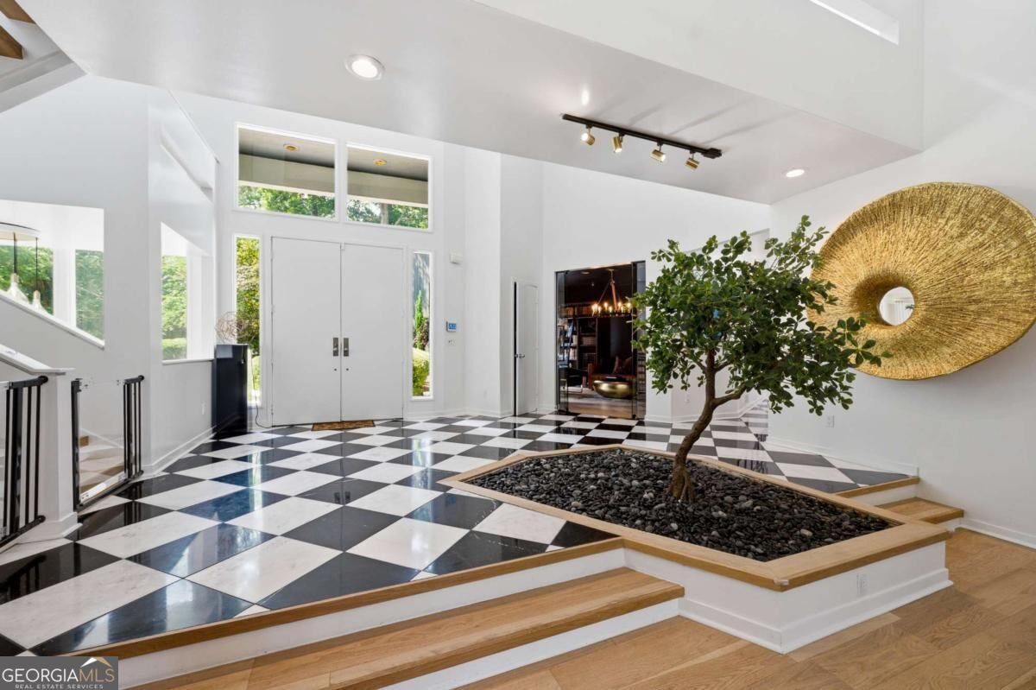
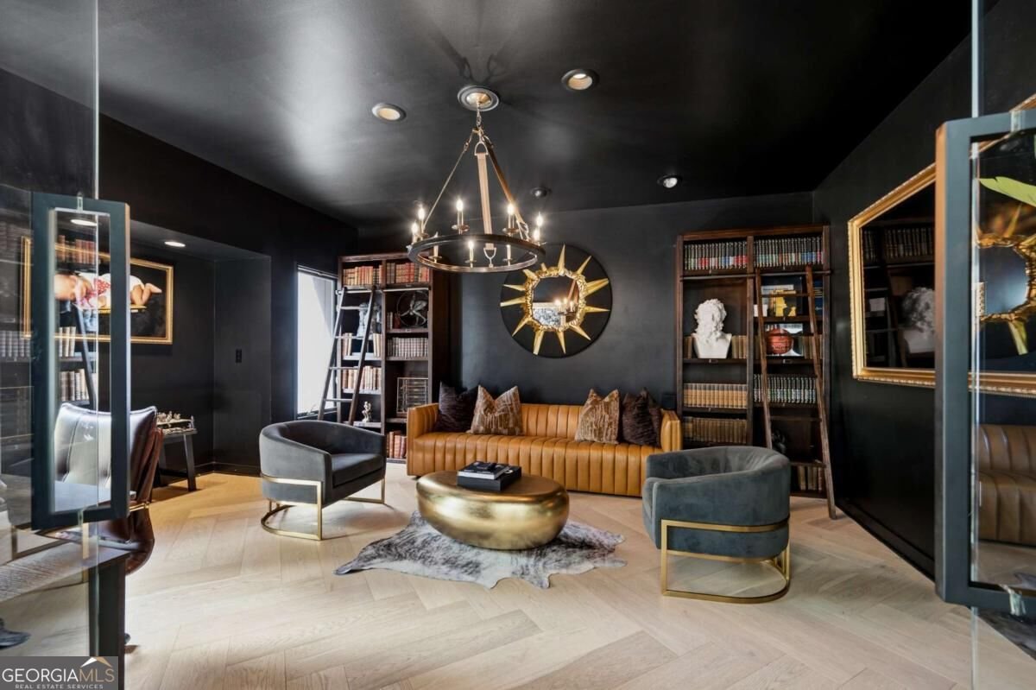
BOLD. PRIVATE. ARCHITECTURALLY UNFORGETTABLE. Nestled in the coveted Riverwood/Heard Forest community, this is anything but your typical home, and that is exactly the point. Tucked away at the end of a quiet cul-de-sac in Sandy Springs, 13 Heards Overlook Court is a striking contemporary retreat where architectural distinction meets thoughtful meticulous craftsmanship. Offering dramatic architecture, exceptional privacy, and more than 4,100 square feet of beautifully appointed living space, this residence makes a statement all its own. From the moment you enter, soaring two-story ceilings and an abundance of natural light create an unforgettable first impression, beautifully framing the home's serene, wooded surroundings. The dramatic great room commands attention, anchored by a striking fireplace that serves as both an architectural focal point and a sophisticated divider between two distinct living spaces. On one side, an inviting atmosphere sets the stage for conversation and entertaining, while the other offers a more relaxed setting for everyday living and gathering. The chef-inspired kitchen makes its own impression, featuring premium appliances, abundant cabinetry, an oversized island, and generous space for creating lasting memories. Equally impressive is the executive study, a space sure to rival the best. Thoughtfully positioned and rich in character, this sophisticated retreat provides the perfect setting to work, read, or conduct business from the comfort of home, offering an ideal balance of professionalism, privacy, and separation from the main living areas. With four generously sized bedrooms, the home offers remarkable versatility. The primary suite provides a peaceful escape, complete with a private ensuite bath along with dual closets that offer the added luxury of separate, personalized spaces. Adding yet another layer of architectural intrigue is a distinctive interior bridge connecting two of the additional bedrooms, an unexpected feature that beautifully showcases the home's contemporary character and creates a sense of openness and connection. For those who love to entertain, the dedicated bar and statement wine wall offer the perfect setting to enjoy memorable evenings with family and friends. And just when you think you've seen it all, there's more. The terrace level introduces exciting possibilities. A finished bonus space is ready to become your game room, fitness studio, playroom, or whatever suits your lifestyle. But the possibilities don't end there! The unfinished portion of the terrace level is a blank canvas waiting for your vision. Imagine additional bedrooms, a private office, a home theater, or a hobbyist's workshop. With plumbing already in place for a full bathroom, the opportunity to expand and personalize is yours. Step outside to the screened porch, where peaceful wooded views create an inviting backdrop for morning coffee, intimate gatherings, watching TV, or simply enjoying the beauty and tranquility of your surroundings throughout the year. Situated on more than half an acre in one of Sandy Springs' rarely available enclaves, this distinctive residence offers the perfect balance of peaceful seclusion and convenient access to top rated schools, shopping, dining, recreation, and everything the city has to offer. For the buyer who desires something beyond the ordinary, 13 Heards Overlook Court delivers a home that is bold, refined, and unapologetically unique. Some homes simply offer a place to live. This one offers an opportunity to live differently. Contact Que Kinnebrew (404) 660-6234 to schedule your private showing.
Discover this inviting 4-bedroom, 3-bath home located in the well established community of Heards Forest. Inside, the home offers 4,109 square feet of finished living space, giving plenty of room for everyday living and easy entertaining. The kitchen functions as the heart of the home with ample counter space, storage, and a natural connection to the main living areas. The main living areas are filled with natural light and provide an easy flow for hosting friends or enjoying quiet evenings at home. Outside, the property offers approximately 0.566 acres, giving ample room to relax, play, or plan future outdoor projects. With parking available for multiple vehicles, the home provides flexible options for families and visitors. Heards Forest offers a well established community setting in Sandy Springs with convenient access to local shopping, dining, and major routes. With only a few days on the market, this property is a must see for buyers watching the area. At $1,495,000, this home is well positioned for buyers seeking value in Sandy Springs.

▾ Show more
13 Heards Overlook Court - Map & Directions
view in Google Maps
Facts & features
School District Information
High School
Middle School
Elementary School
Additional Information about
Heards Forest
Association
Yes
Association Fee
$250
Community Features
Sidewalks
Street Lights
Additional Information about
13 Heards Overlook Court
County
Neighborhood
Year Built
1983
Appliances
Dishwasher
Disposal
Double Oven
Dryer
Microwave
Refrigerator
Washer
Architectural Style
Contemporary
Basement
Bath/Stubbed
Daylight
Exterior Entry
Finished
Full
Interior Entry
Partially Finished
Construction Materials
Stucco
Wood Siding
Cooling
Ceiling Fan(s)
Central Air
Dining Room Features
Separate Room
Exterior Features
Lighting
Fireplace Features
Family Room
Flooring
Hardwood
Tile
Vinyl
Heating
Central
Home Warranty
No
Interior Features
Double Vanity
In-Law Floorplan
Master On Main Level
Separate Shower
Vaulted Ceiling(s)
Walk-In Closet(s)
Kitchen Features
Breakfast Area
Breakfast Bar
Kitchen Island
Pantry
Solid Surface Counters
Laundry Features
Common Area,Laundry Closet
Levels
Three Or More
Financing Available
Cash
Conventional
VA Loan
Patio and Porch Features
Deck
Porch
Screened
Selling Status
Resale
Roof
Composition
Rooms
Bonus Room
Den
Exercise Room
Family Room
Foyer
Security Features
Carbon Monoxide Detector(s)
Security System
Smoke Detector(s)
Sewer Type
Public Sewer
Total Finished Area
4,109
Total Fire Places
1
Utilities
Cable Available
Electricity Available
High Speed Internet
Natural Gas Available
Phone Available
Sewer Available
Underground Utilities
Water Available
Water Source
Public
Window Features
Double Pane Windows
Finished Basement
Yes
Master on the Main
Yes
Land Information
Lot Size
.5 to 1 Acre
Lot Features
Cul-De-Sac
Private
Lot Size Estimated
0.566
Fencing
Back Yard
Chain Link
Fenced
Garages and Parking Information
Parking Total
6
Parking Features
Attached
Garage
Garage Door Opener
Kitchen Level
Side/Rear Entrance
Tax Information
Taxes
$9,340
Tax Year
2025
Tax ID Number
17 017300010228
▾ Show more
listed by real estate agent queteria kinnebrew and keller williams west atlanta