Back

120 Laurel Branch Court

Roswell, GA 30075

The Rains Team
call for more info
404-620-4571
Ask a Question
Send to a Friend
Schedule a Showing
Request More Info
Smart Mortgage Options
Dalton Carter
Lender
Lic. 1566538
Office:
Direct: 678-425-4140
AP Mortgage
340 Jesse Jewell Parkway
Suite 500A
Gainesville, GA 30501
Apply for a Loan
For Sale
MLS Number 10882557
5 Bedrooms
4 Bathrooms
0 Half Baths
3,898 Square Feet *estimated
Summary of 120 Laurel Branch Court
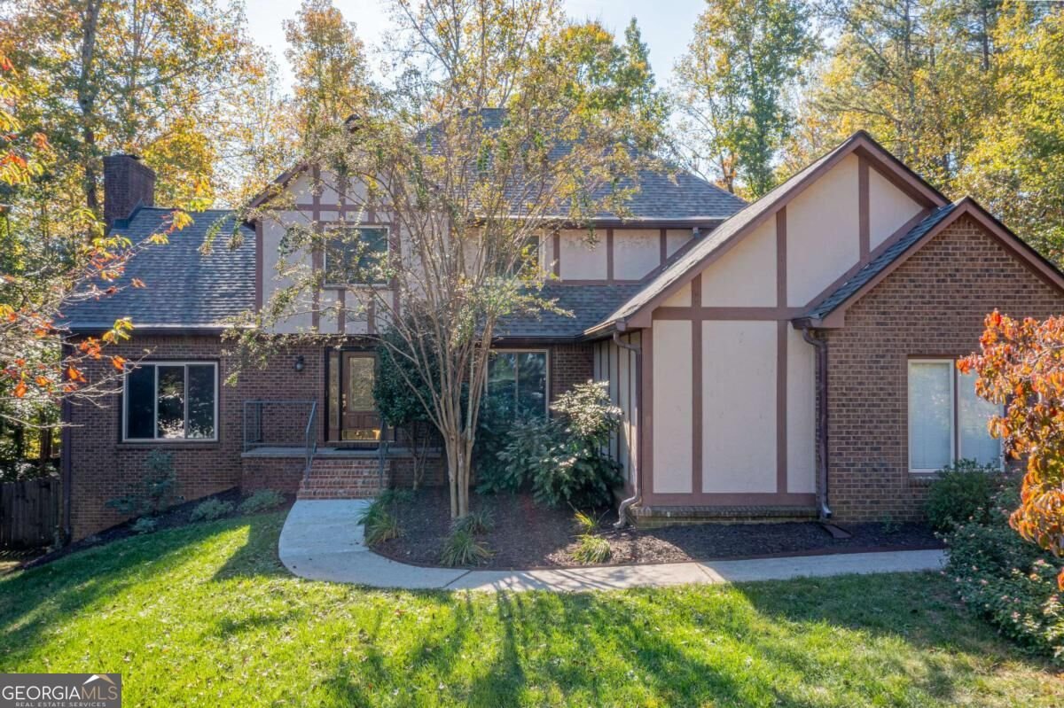
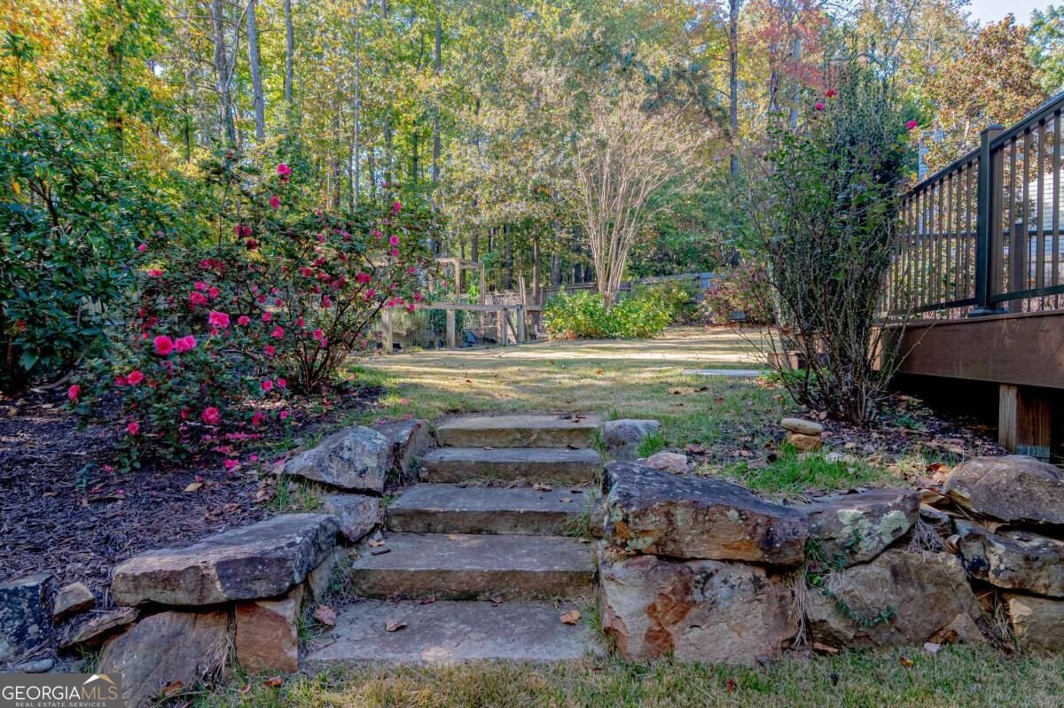
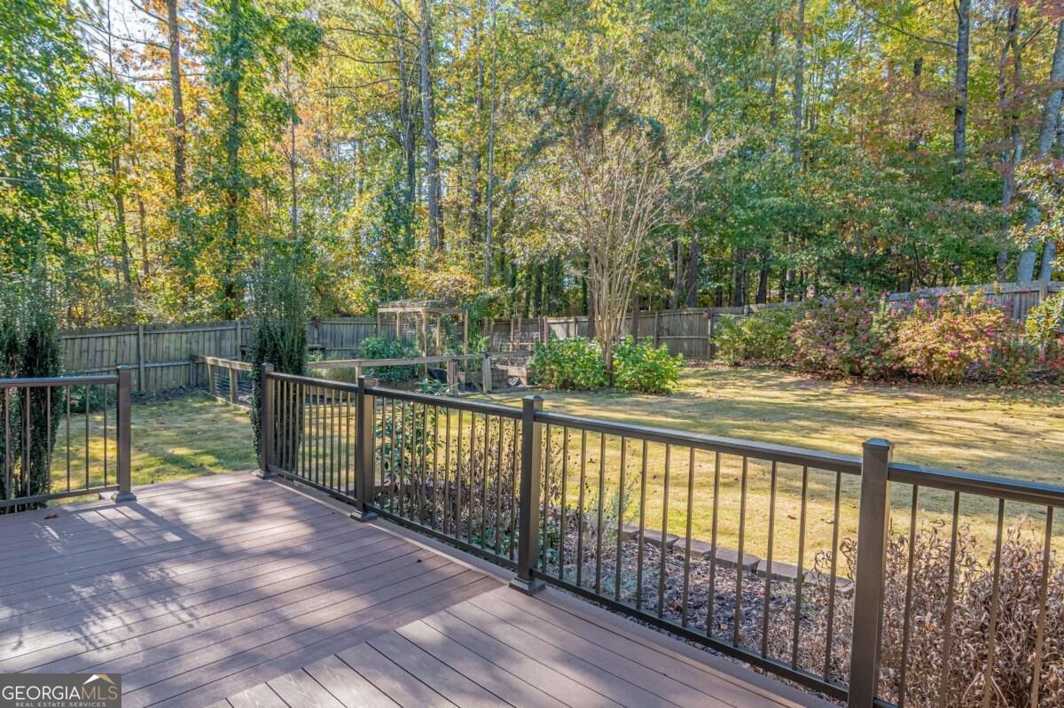
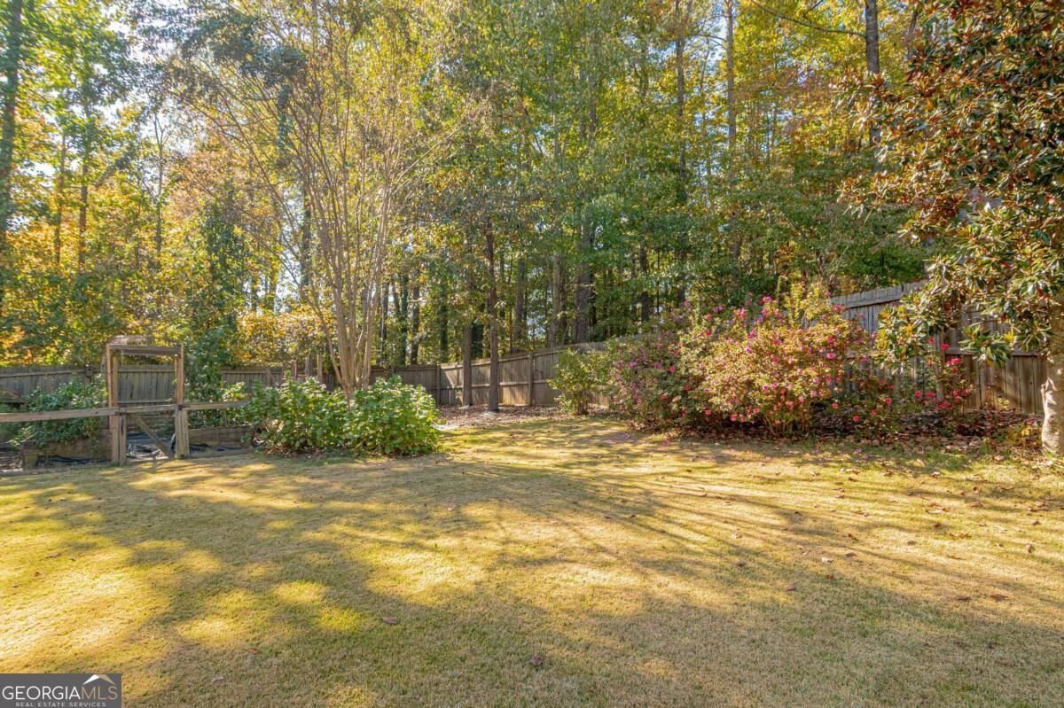
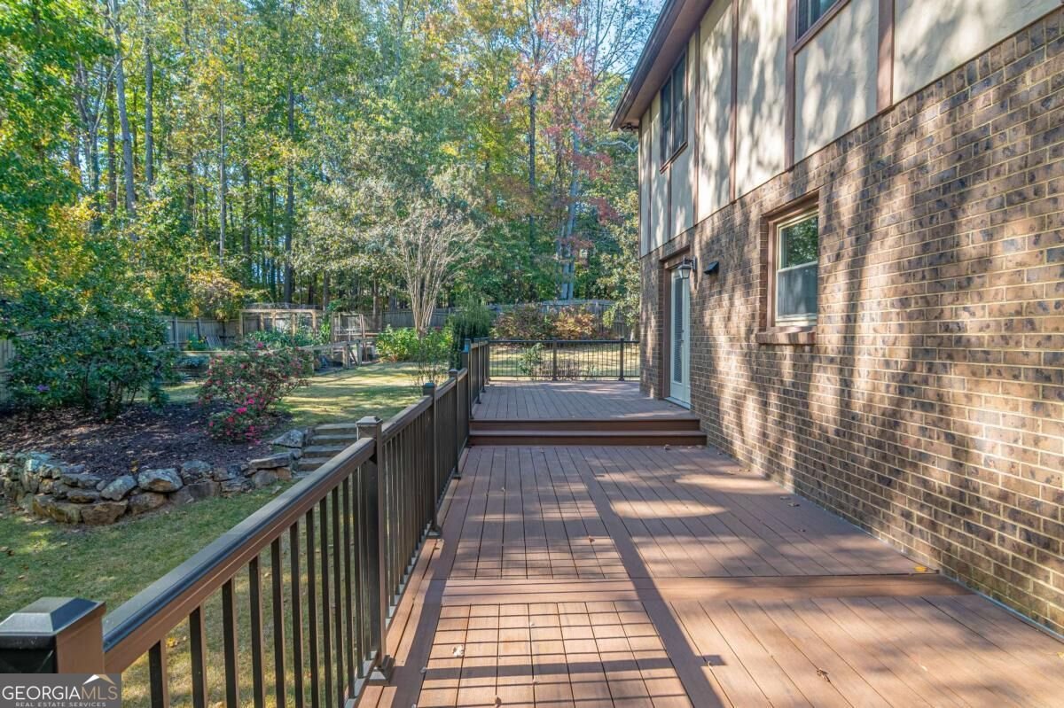
*Pride of ownership* is clearly evident when you walk through this well maintained home! You won't have to lift a finger to do anything here, this home is move-in ready! When you walk through the front door you are greeted by a beautiful circular staircase with gorgeous hardwood flooring. You will notice to the right that there is a bedroom and full bathroom on the main level. Perfect for a guest, a home office or someone who just wants to be on the main level. To the left of the foyer you will see a grand 2 story great room with a beautiful brick fireplace. Plenty of space for perfect gatherings! Then for entertaining, you will notice both the dining room and a fully enclosed all seasons room just off the great room! This room is finished beautifully with cedar wood planked ceiling. From there you enter the backyard by walking on a Trek Deck system. This one will last you for a long time! The backyard is gorgeous here! You've got flowers and plantings for every season plus your own vegetable and herb garden. Walking back into the home you enter a kitchen that has been renovated with beautiful custom cabinets, stone countertops, a large kitchen island and all stainless steel appliances. Added space with a wine fridge and a walk-in pantry. When you go upstairs walking up the beautiful circular staircase you will see 3 bedrooms and one full bath. Then down the hall, you will enter the primary bedroom and primary bathroom. The bathroom has been updated and the tub is the real deal, a jetted tub! This room has two added bonuses! One is to make your life easier, a laundry shoot from your closet straight into the laundry room downstairs! The 2nd added bonus is the bedroom has a connecting door to one of the secondary bedrooms. This allows the versatility to use this room as a private office off the primary bedroom or a nursery! This home doesn't stop here, there is a finished terrace level as well. Downstairs you will find two large entertaining spaces, a full bathroom, a space for a home theater and plenty of storage space! You also get top Roswell schools by living here! Don't miss this opportunity to own a wonderful, move-in ready home in Roswell! *interior photos coming soon!*
Discover this inviting 5-bedroom, 4-bath home located in the well established community of Laurel Lake. Inside, the home offers 3,898 square feet of finished living space, giving plenty of room for everyday living and easy entertaining. A bright, open kitchen offers generous workspace, storage, and a direct view into the main gathering spaces. Open concept living and dining spaces create a comfortable setting for gatherings of all kinds. Step outside to approximately 0.436 acres, creating a comfortable setting for outdoor living and weekend gatherings. The property includes parking available for multiple vehicles, offering convenience for residents and guests. Laurel Lake offers a well established community setting in Roswell with convenient access to local shopping, dining, and major routes. At $650,000, this home is well positioned for buyers seeking value in Roswell.
▾ Show more
120 Laurel Branch Court - Map & Directions
view in Google Maps
Facts & features
School District Information
High School
Middle School
Elementary School
Additional Information about
Laurel Lake
Association
No
Community Features
Walk To Schools
Walk To Shopping
Additional Information about
120 Laurel Branch Court
County
Neighborhood
Year Built
1985
Appliances
Dishwasher
Disposal
Dryer
Microwave
Refrigerator
Stainless Steel Appliance(s)
Tankless Water Heater
Washer
Architectural Style
Brick 4 Side
Brick/Frame
European
Traditional
Tudor
Basement
Bath Finished
Daylight
Exterior Entry
Finished
Full
Construction Materials
Brick
Cooling
Ceiling Fan(s)
Central Air
Dining Room Features
L Shaped
Exterior Features
Garden
Fireplace Features
Gas Starter
Flooring
Carpet
Hardwood
Tile
Heating
Central
Home Warranty
No
Interior Features
Bookcases
Double Vanity
High Ceilings
Pulldown Attic Stairs
Tray Ceiling(s)
Vaulted Ceiling(s)
Walk-In Closet(s)
Whirlpool Bath
Kitchen Features
Breakfast Bar
Breakfast Room
Kitchen Island
Pantry
Walk-in Pantry
Laundry Features
In Hall,In Kitchen
Levels
Three Or More
Patio and Porch Features
Deck
Patio
Screened
Selling Status
Resale
Roof
Composition
Rooms
Family Room
Foyer
Game Room
Great Room
Laundry
Office
Sun Room
Security Features
Smoke Detector(s)
Sewer Type
Public Sewer
Total Finished Area
3,898
Total Fire Places
1
Utilities
Cable Available
Electricity Available
Natural Gas Available
Phone Available
Sewer Available
Sewer Connected
Underground Utilities
Water Available
Water Source
Public
Window Features
Double Pane Windows
Finished Basement
Yes
Land Information
Lot Size
Less than .5 Acres
Lot Features
Private
Lot Size Estimated
0.436
Fencing
Back Yard
Garages and Parking Information
Parking Total
2
Parking Features
Garage
Tax Information
Taxes
$2,952
Tax Year
2025
Tax ID Number
12-1363-0037-027-4
▾ Show more
listed by real estate agent marineli dalcerro and keller williams realty consultants