Back

2732 Oldknow Drive

Atlanta, GA 30318

The Rains Team
call for more info
404-620-4571
Ask a Question
Send to a Friend
Schedule a Showing
Request More Info
More Homes In
Collier Heights
742 Vanderbilt Court, Atlanta
506 Waterford Road, Atlanta
451 Collier Ridge Drive, Atlanta
Smart Mortgage Options
Dalton Carter
Lender
Lic. 1566538
Office:
Direct: 678-425-4140
AP Mortgage
340 Jesse Jewell Parkway
Suite 500A
Gainesville, GA 30501
Apply for a Loan
For Sale
MLS Number 10818069
7 Bedrooms
2 Bathrooms
0 Half Baths
2,810 Square Feet *estimated
Summary of 2732 Oldknow Drive
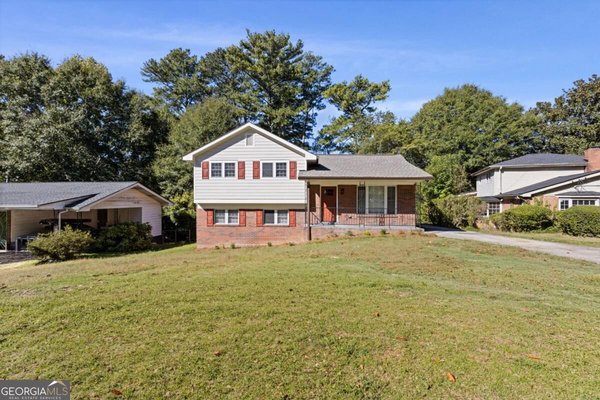
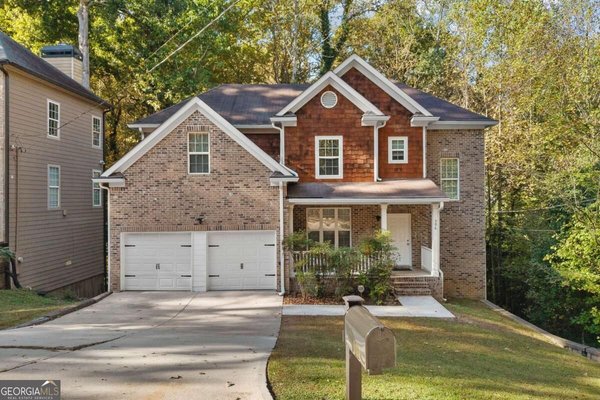
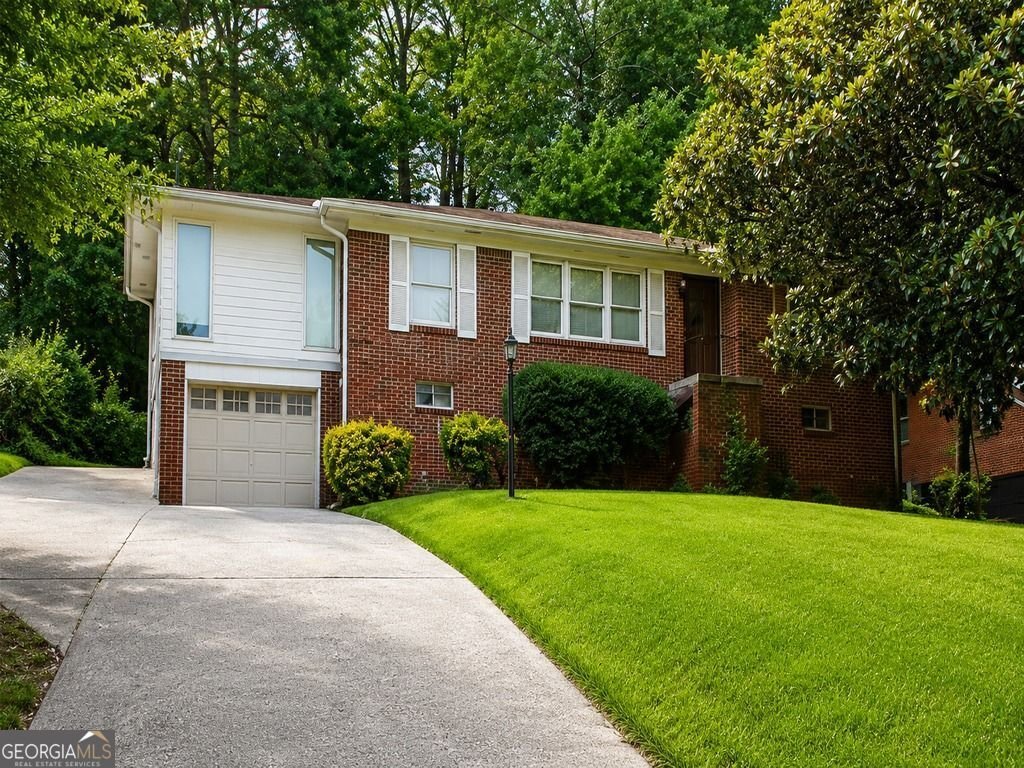
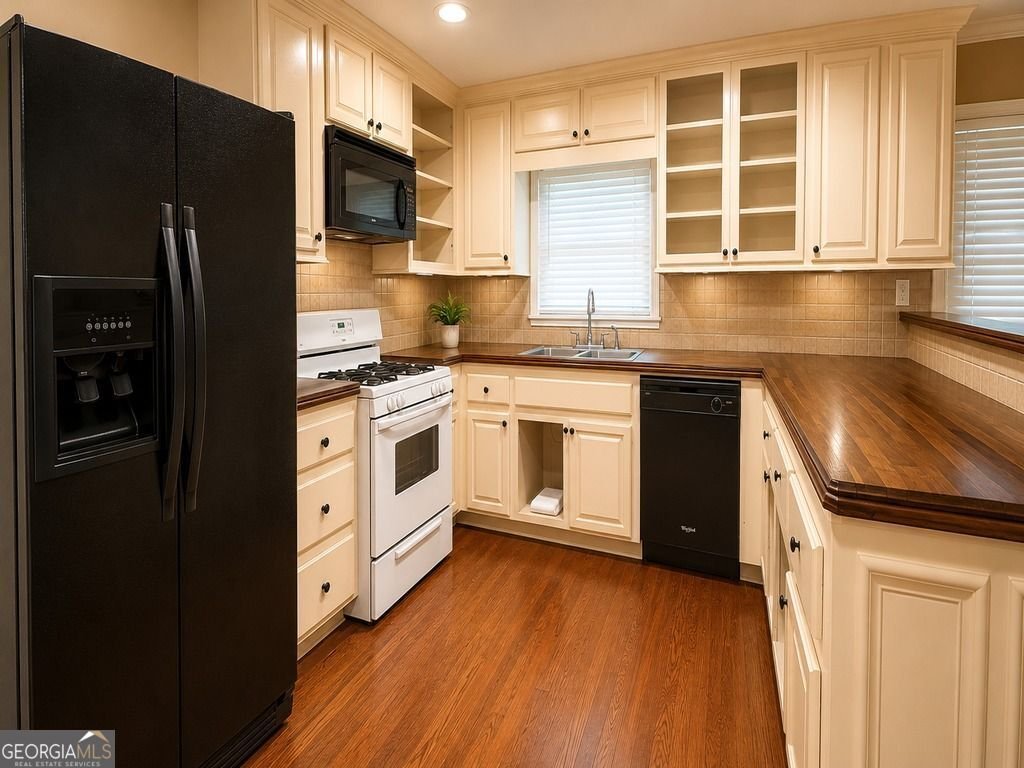
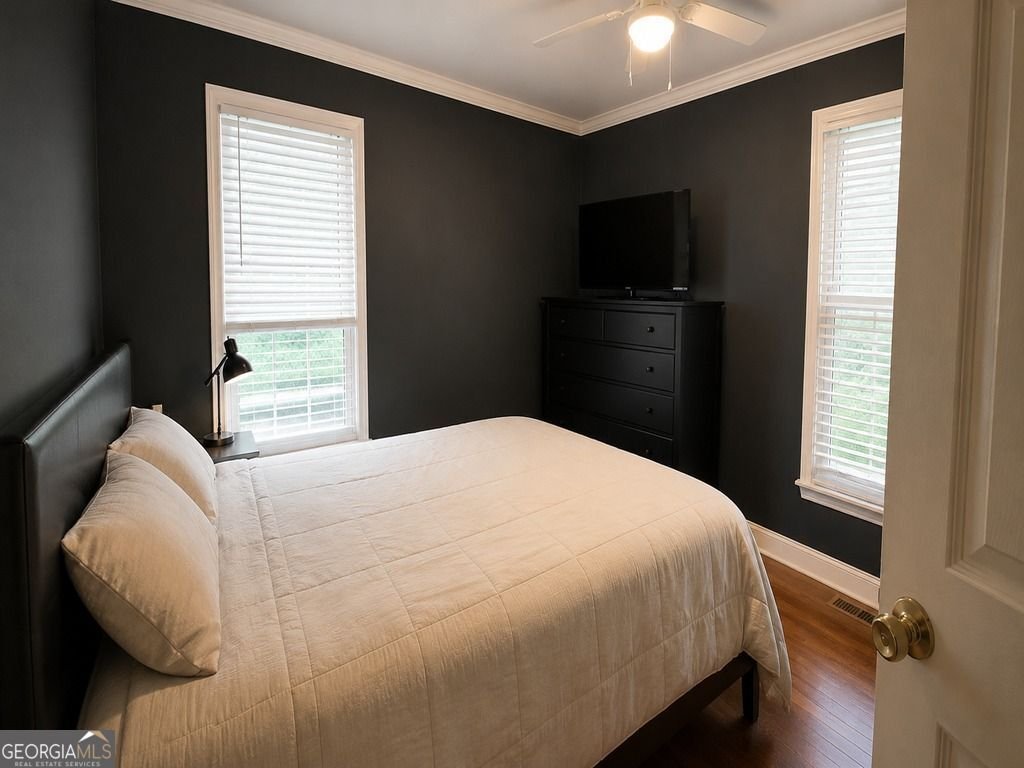
**Spacious Home, Fresh Possibilities in Historic Collier Heights!** Bring your vision to this spacious, two-story, four-sided brick home in Atlanta's historic Collier Heights community! Featuring **7 (including 3 in the basement) bedrooms, 2 full bathrooms, and 2 separate kitchens** finished basement**, this property offers generous space and exceptional potential for its next chapter. **Now vacant and ready for its next owner**, the home is no longer operating as a PadSplit. Its size and versatile layout offer possibilities for an investor planning a renovation or an owner-occupant looking to create a home that reflects their needs and style. **The home needs updates and is priced with that opportunity in mind.** Buyers seeking substantial space in an established Atlanta neighborhood will appreciate the chance to renovate, personalize, and build equity. For qualified owner-occupants, a renovation loan may offer a path to combine the purchase and eligible improvements into one financing plan, subject to lender and property requirements. Located in the historic Collier Heights community, known for its mid-century homes, mature trees, and rich history, the property offers convenient access to Downtown Atlanta, West Midtown, major interstates including I-20 and I-285, shopping, dining, and the Westside corridor. **Property Highlights:** - Vacant and available for immediate showings - 7 total bedrooms and 2 full bathrooms - 2 separate kitchens - Two-story, four-sided brick construction - Spacious layout with room to reimagine and personalize - Renovation potential for investors and owner-occupants - Opportunity to improve and add value in historic Collier Heights Bring your contractor, explore the possibilities, and imagine what this home can become! **Schedule your showing today.**
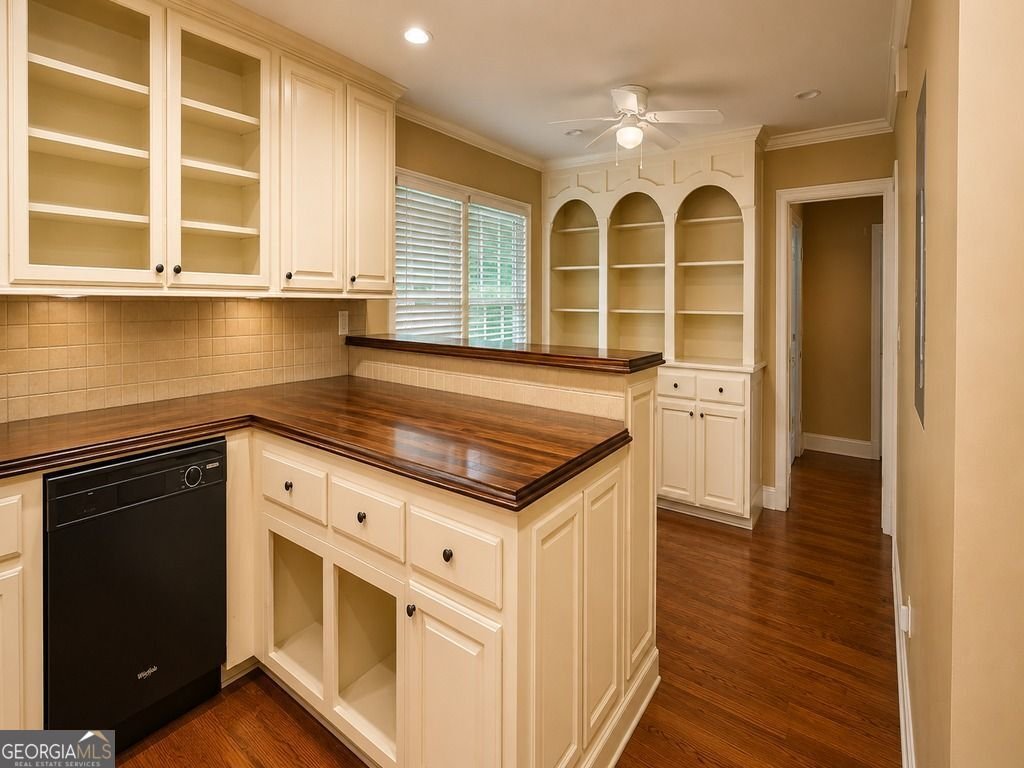
Discover this inviting 7-bedroom, 2-bath home located in the well established community of Collier Heights. With 2,810 square feet of finished living space, this floor plan offers generous gathering spaces as well as comfortable private retreats. A bright, open kitchen offers generous workspace, storage, and a direct view into the main gathering spaces. Open concept living and dining spaces create a comfortable setting for gatherings of all kinds. Outside, the property offers approximately 0.285 acres, giving ample room to relax, play, or plan future outdoor projects. The property includes parking available for multiple vehicles, offering convenience for residents and guests. Residents of Collier Heights enjoy a blend of neighborhood charm and easy access to everyday conveniences. Currently listed for about 90 days, this property combines space, style, and value. With an asking price of $345,000, this property represents an appealing opportunity in the current market.
▾ Show more
2732 Oldknow Drive - Map & Directions
view in Google Maps
Facts & features
School District Information
High School
Middle School
Elementary School
Additional Information about
Collier Heights
Association
No
Community Features
Sidewalks
Street Lights
Walk To Public Transit
Walk To Schools
Walk To Shopping
Additional Information about
2732 Oldknow Drive
County
Neighborhood
Year Built
1962
Appliances
Dishwasher
Microwave
Refrigerator
Architectural Style
Ranch
Basement
Full
Construction Materials
Brick
Flooring
Hardwood
Carpet
Heating
Central
Home Warranty
No
Interior Features
Master On Main Level
Kitchen Features
Breakfast Bar
Country Kitchen
Kitchen Island
Laundry Features
In Hall,Laundry Closet
Levels
Two
Financing Available
Cash
Conventional
Other Structures
Other
Patio and Porch Features
Porch
Selling Status
Fixer
Rooms
Den
Family Room
Great Room
Keeping Room
Security Features
Smoke Detector(s)
Sewer Type
Public Sewer
Listing Conditions
Investor Owned,Rental
Total Finished Area
2,810
Utilities
Electricity Available
Cable Available
Sewer Connected
Water Source
Public
Master on the Main
Yes
Land Information
Lot Size
Less than .5 Acres
Lot Features
City Lot
Lot Size Estimated
0.285
Fencing
Back Yard
View
City
Garages and Parking Information
Parking Total
4
Parking Features
Off Street
Garage
Tax Information
Taxes
$2,337
Tax Year
2025
Tax ID Number
14 021000070109
▾ Show more
listed by real estate agent lynnise "nia" george and area west realty