Back

5243 Wellsley Bend

Alpharetta, GA 30005

The Rains Team
call for more info
404-620-4571
Ask a Question
Send to a Friend
Schedule a Showing
Request More Info
Smart Mortgage Options
Dalton Carter
Lender
Lic. 1566538
Office:
Direct: 678-425-4140
AP Mortgage
340 Jesse Jewell Parkway
Suite 500A
Gainesville, GA 30501
Apply for a Loan
For Sale
MLS Number 10815650
3 Bedrooms
3 Bathrooms
1 Half Baths
2,302 Square Feet *estimated
Summary of 5243 Wellsley Bend
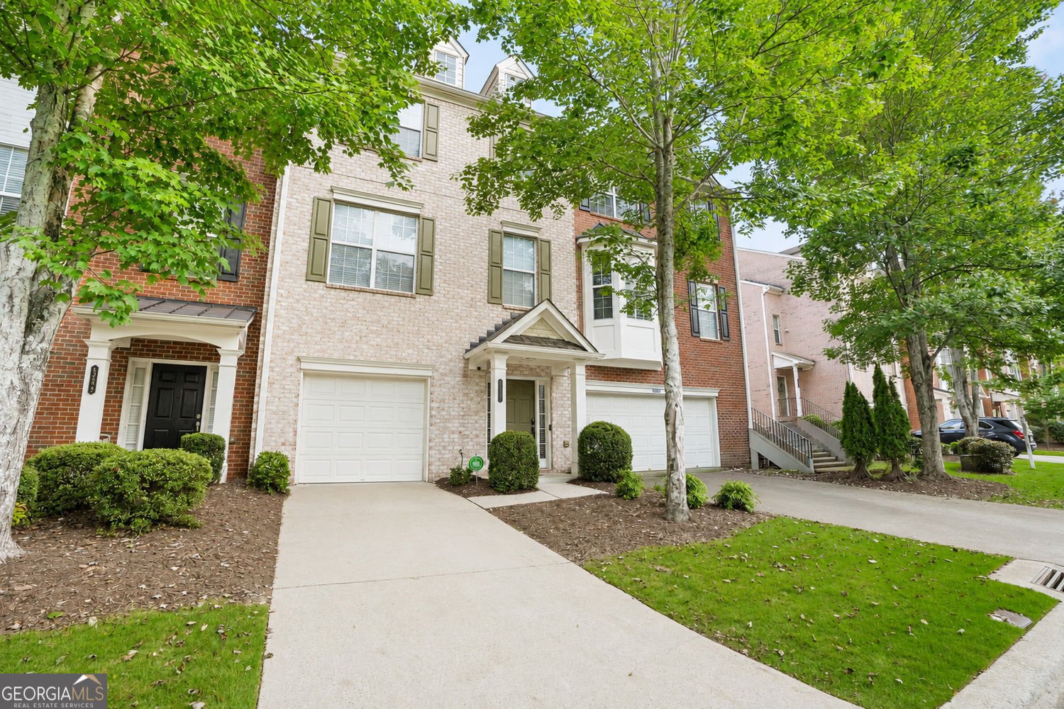
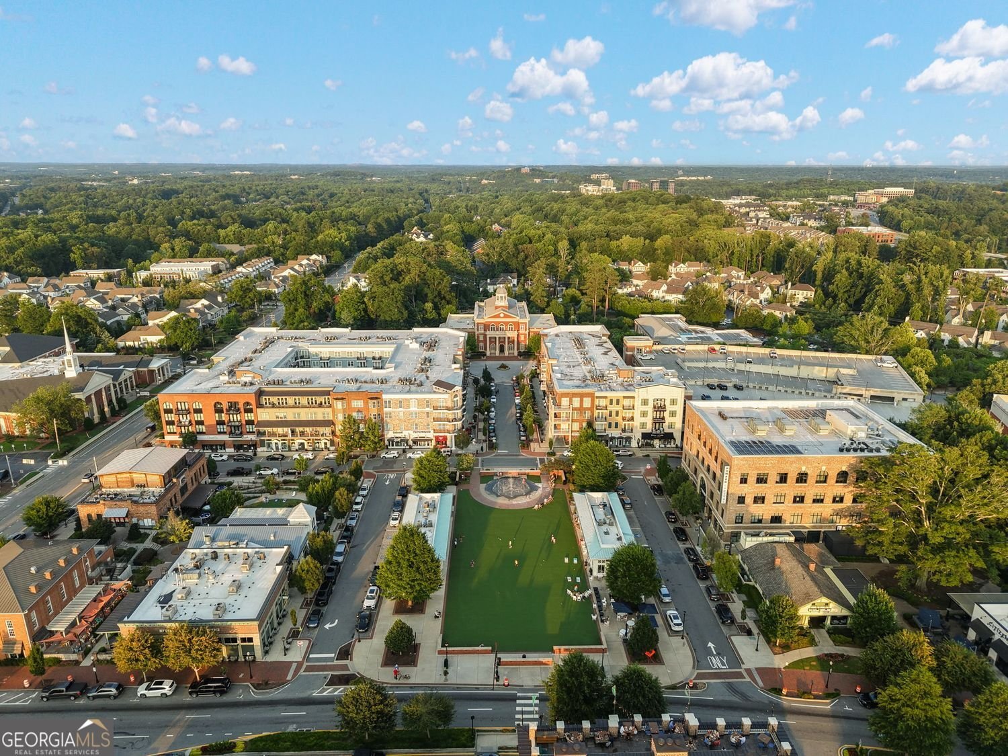
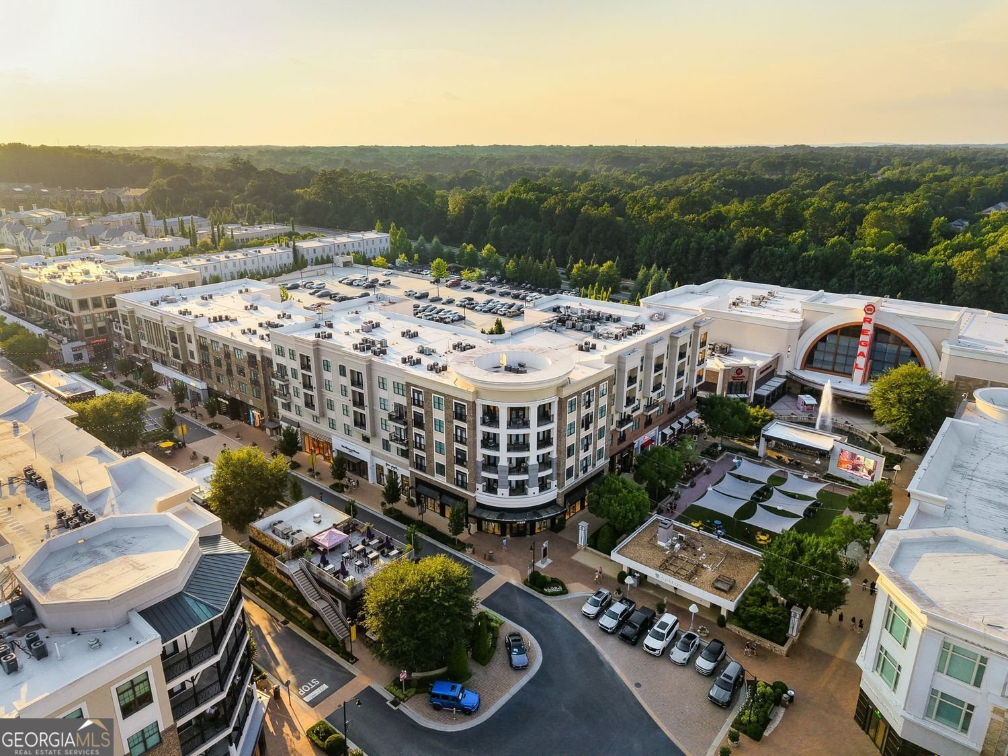
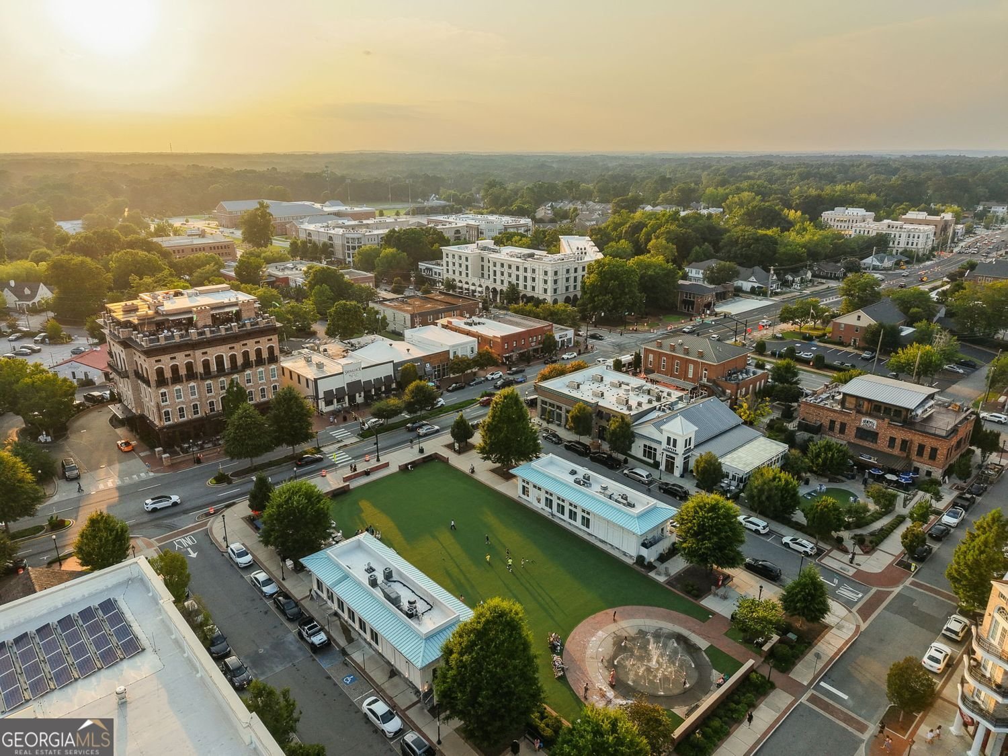
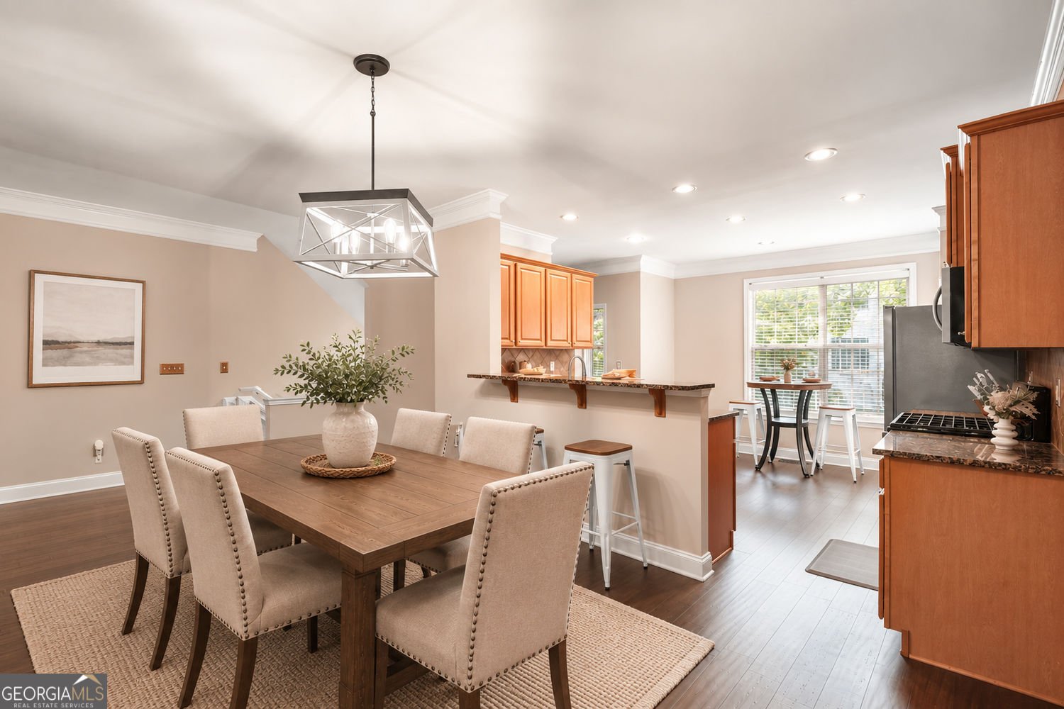
Discover flexible three-level living in this beautifully maintained Alpharetta townhome, offering 3 bedrooms, 3.5 bathrooms, and approximately 2,302 square feet. The main living level features an inviting open-concept layout with hardwood floors, a spacious living room, fireplace, dedicated dining area, and direct access to a newly refinished deck-ideal for everyday living and entertaining. The kitchen offers generous cabinetry, granite countertops, a breakfast bar, and a separate casual dining area overlooking the outdoors. Upstairs, the spacious primary suite features a beautifully remodeled bathroom and ample closet space, while an additional bedroom with its own bathroom provides comfort and privacy. The finished terrace level adds exceptional versatility, featuring a large room, full bathroom, and access to the one-car garage. Whether used as a guest suite, home office, media room, or secondary living area, this space adapts to a variety of needs. Additional highlights include a brand-new roof, abundant storage, and a community with no rental restrictions. Conveniently located near shopping, dining, parks, and the amenities of Alpharetta and Johns Creek, this home offers a compelling combination of space, functionality, and location. No rental restrictions. Some photographs have been virtually staged to illustrate furniture placement and potential room uses.
Welcome home to this spacious 3-bed, 3-bath residence nestled in Wellsley in Alpharetta, GA. Thoughtfully planned, the interior provides 2,302 square feet of finished living space with an open, livable feel from room to room. A bright, open kitchen offers generous workspace, storage, and a direct view into the main gathering spaces. Open concept living and dining spaces create a comfortable setting for gatherings of all kinds. The outdoor space includes approximately 0.052 acres, ideal for gardening, outdoor activities, or simply enjoying the seasons. Practical parking available for multiple vehicles makes everyday living easier for households with multiple vehicles. Residents of Wellsley enjoy a blend of neighborhood charm and easy access to everyday conveniences. After roughly 93 days on the market, this home remains a strong option in the area. With an asking price of $435,000, this property represents an appealing opportunity in the current market.
▾ Show more
5243 Wellsley Bend - Map & Directions
view in Google Maps
Facts & features
School District Information
High School
Middle School
Elementary School
Additional Information about
Wellsley
Association
Yes
Association Fee Includes
Maintenance Grounds
Additional Information about
5243 Wellsley Bend
County
Neighborhood
Year Built
2004
Appliances
Dishwasher
Disposal
Gas Water Heater
Microwave
Refrigerator
Architectural Style
Brick Front
Basement
Full
Construction Materials
Concrete
Cooling
Central Air
Dining Room Features
Dining Rm/Living Rm Combo
Exterior Features
Lighting
Fireplace Features
Factory Built
Gas Log
Flooring
Hardwood
Heating
Forced Air
Home Warranty
No
Interior Features
Walk-In Closet(s)
Kitchen Features
Breakfast Bar
Pantry
Laundry Features
In Hall,Upper Level
Levels
Three Or More
Financing Available
1031 Exchange
Cash
Conventional
FHA
Patio and Porch Features
Deck
Selling Status
Resale
Roof
Concrete
Rooms
Office
Security Features
Carbon Monoxide Detector(s)
Sewer Type
Public Sewer
Total Finished Area
2,302
Total Fire Places
1
Utilities
Cable Available
Electricity Available
Natural Gas Available
Phone Available
Sewer Available
Underground Utilities
Water Available
Water Source
Public
Window Features
Double Pane Windows
Land Information
Lot Size
Less than .5 Acres
Lot Features
Level
Lot Size Estimated
0.052
Garages and Parking Information
Parking Total
1
Parking Features
Garage
Tax Information
Taxes
$5,640
Tax Year
2025
Tax ID Number
11 054002311342
▾ Show more
listed by real estate agent boston henderson and bolst