Back

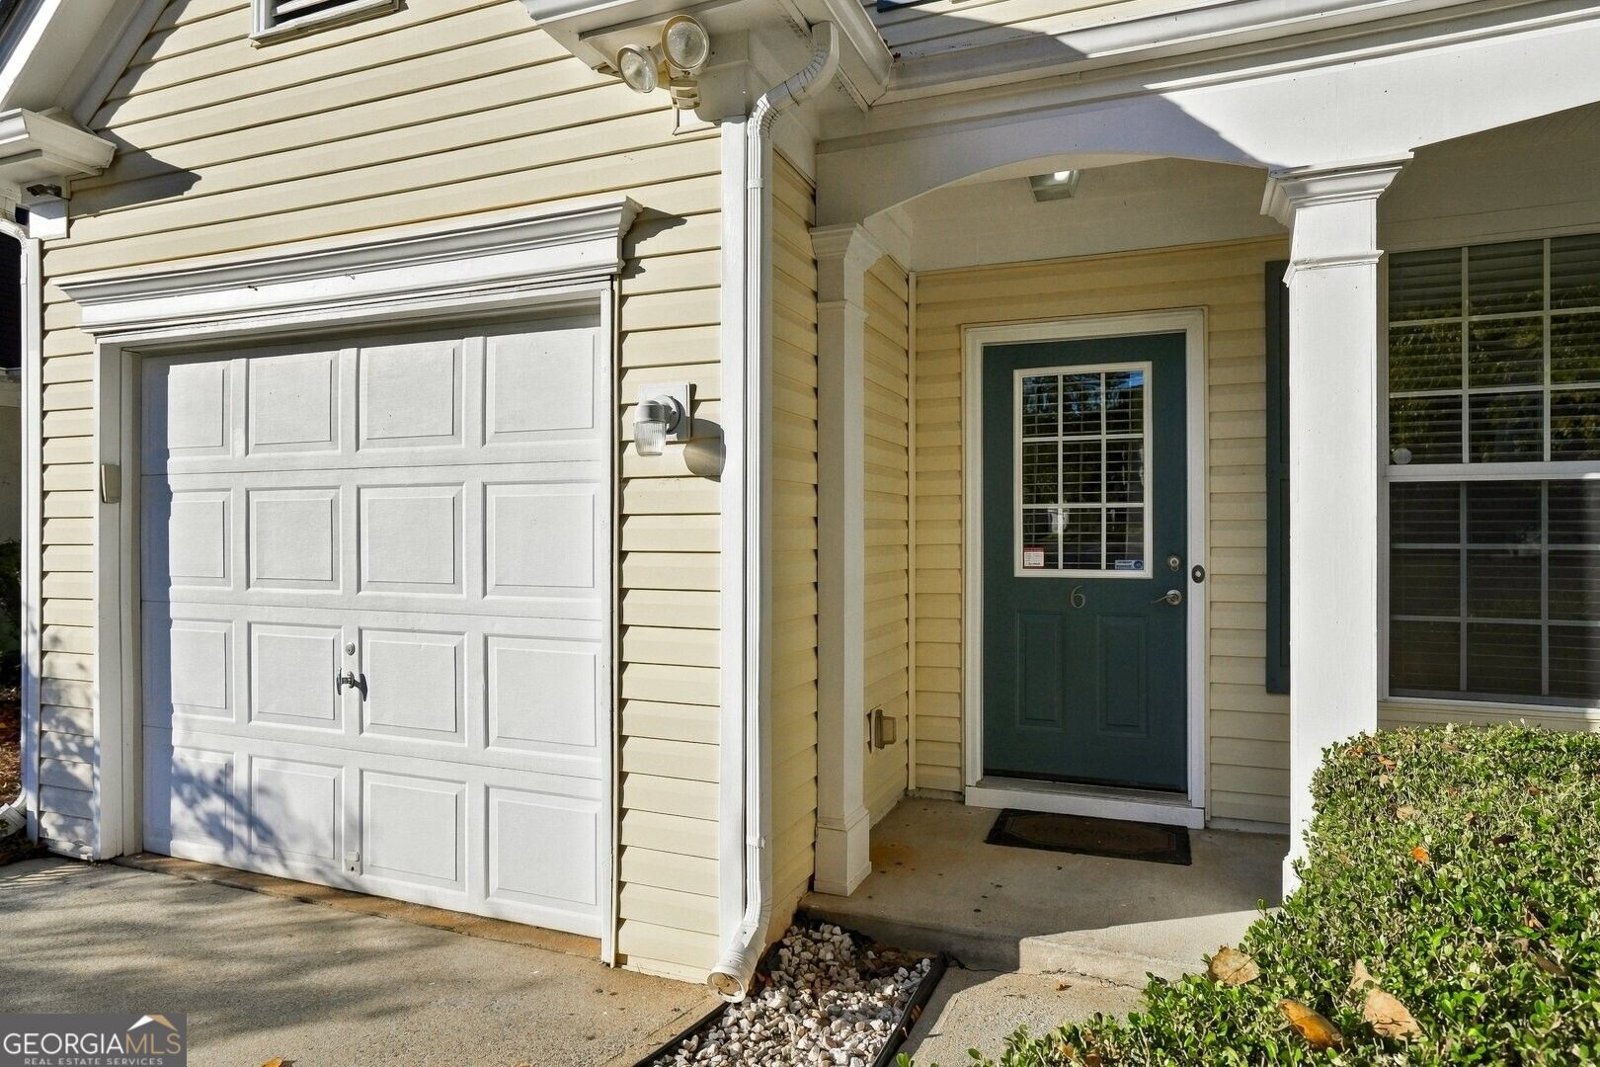
6 Regency Road

Alpharetta, GA 30022

The Rains Team
call for more info
404-620-4571
Ask a Question
Send to a Friend
Schedule a Showing
Request More Info
More Homes In
Devonshire
71 Cheshire Drive, Alpharetta
Smart Mortgage Options
Dalton Carter
Lender
Lic. 1566538
Office:
Direct: 678-425-4140
AP Mortgage
340 Jesse Jewell Parkway
Suite 500A
Gainesville, GA 30501
Apply for a Loan
For Sale
MLS Number 10882457
2 Bedrooms
2 Bathrooms
1 Half Baths
1,409 Square Feet *estimated
Summary of 6 Regency Road
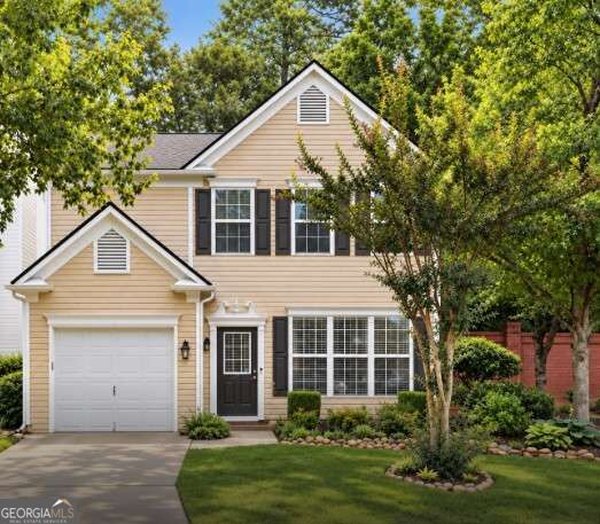
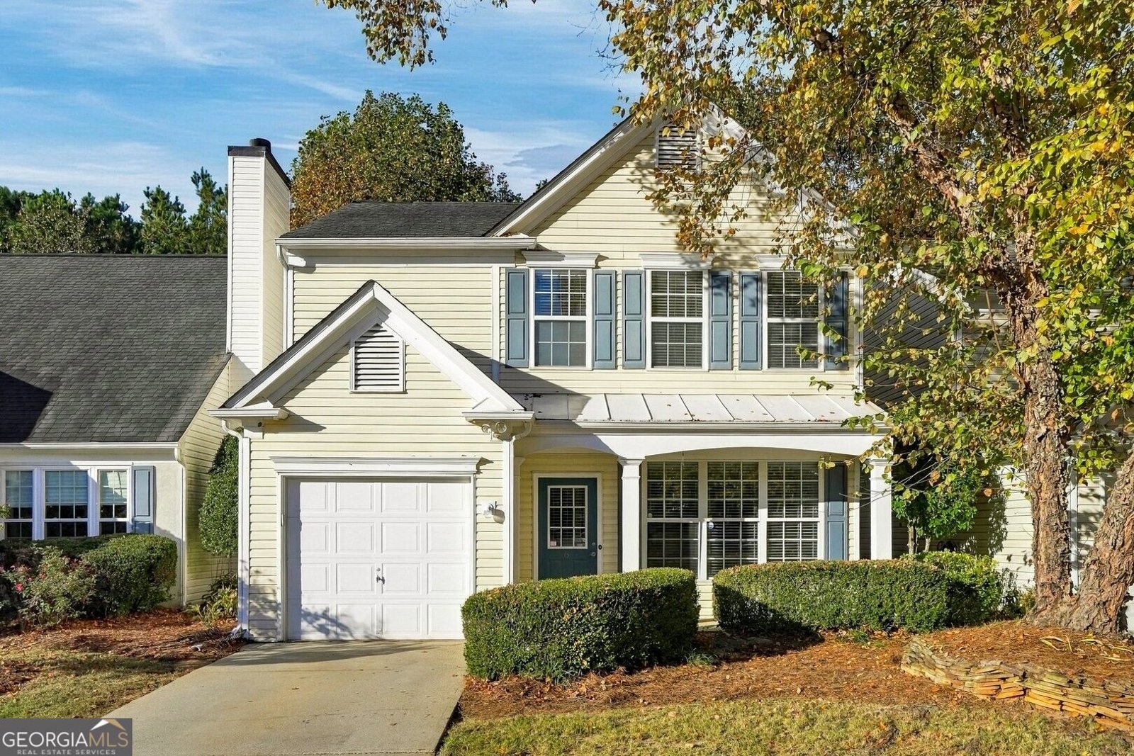
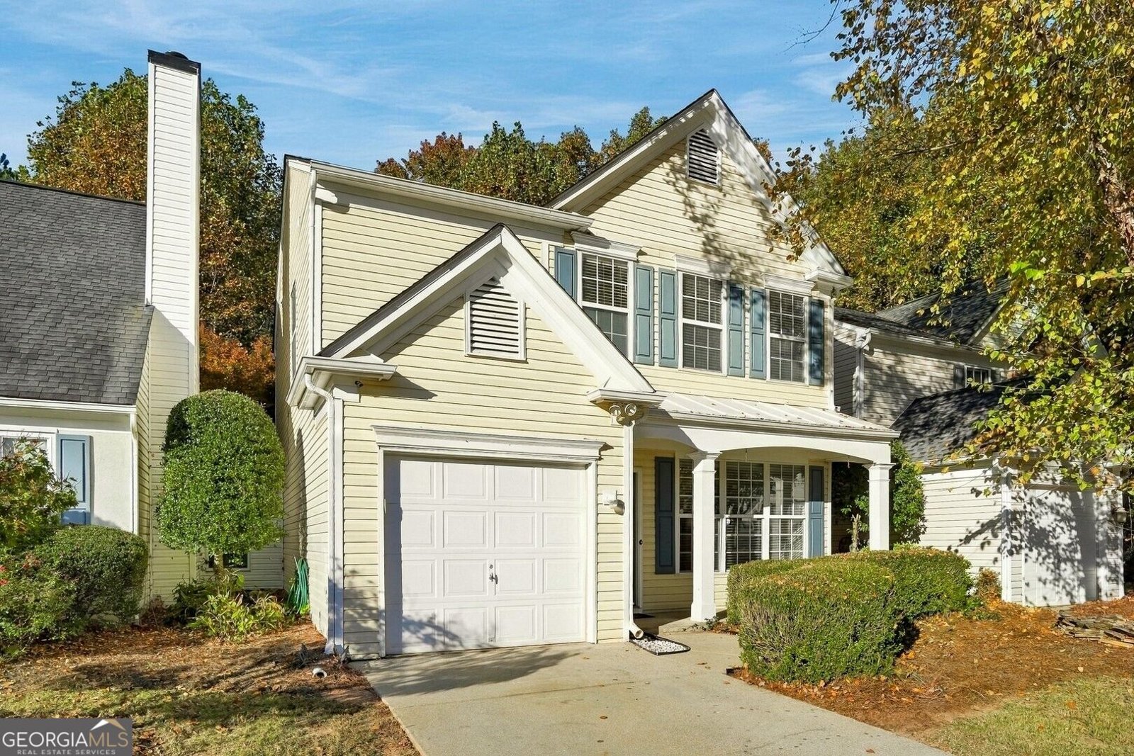
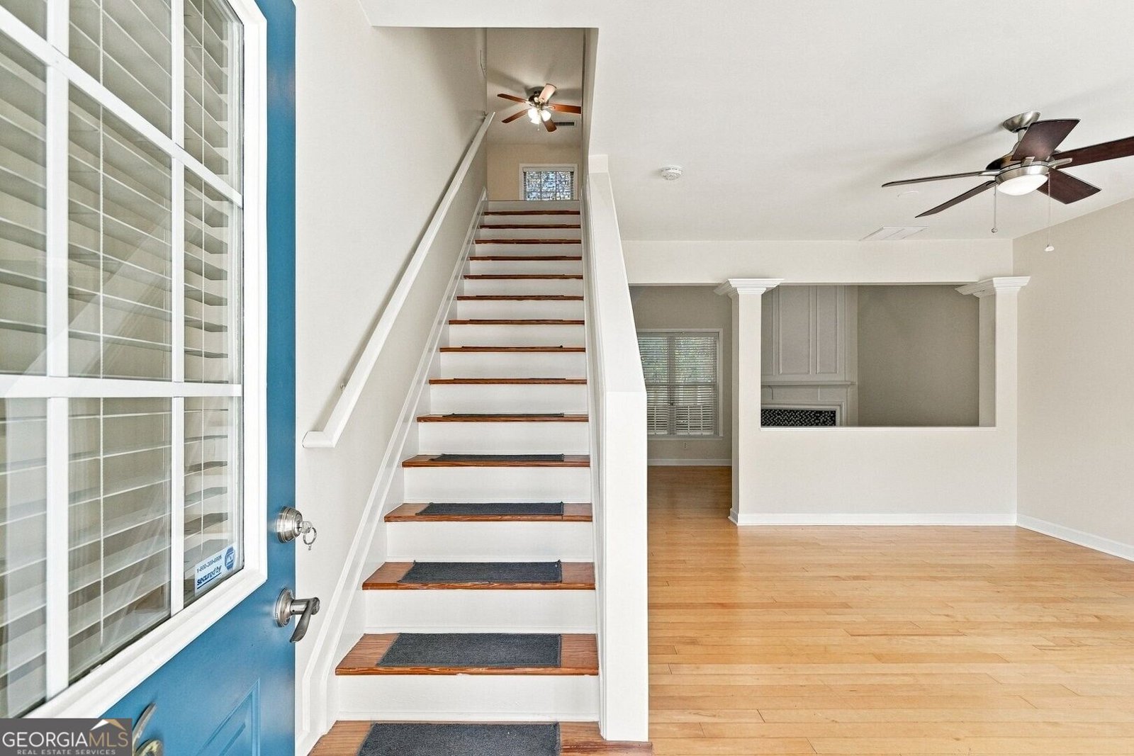
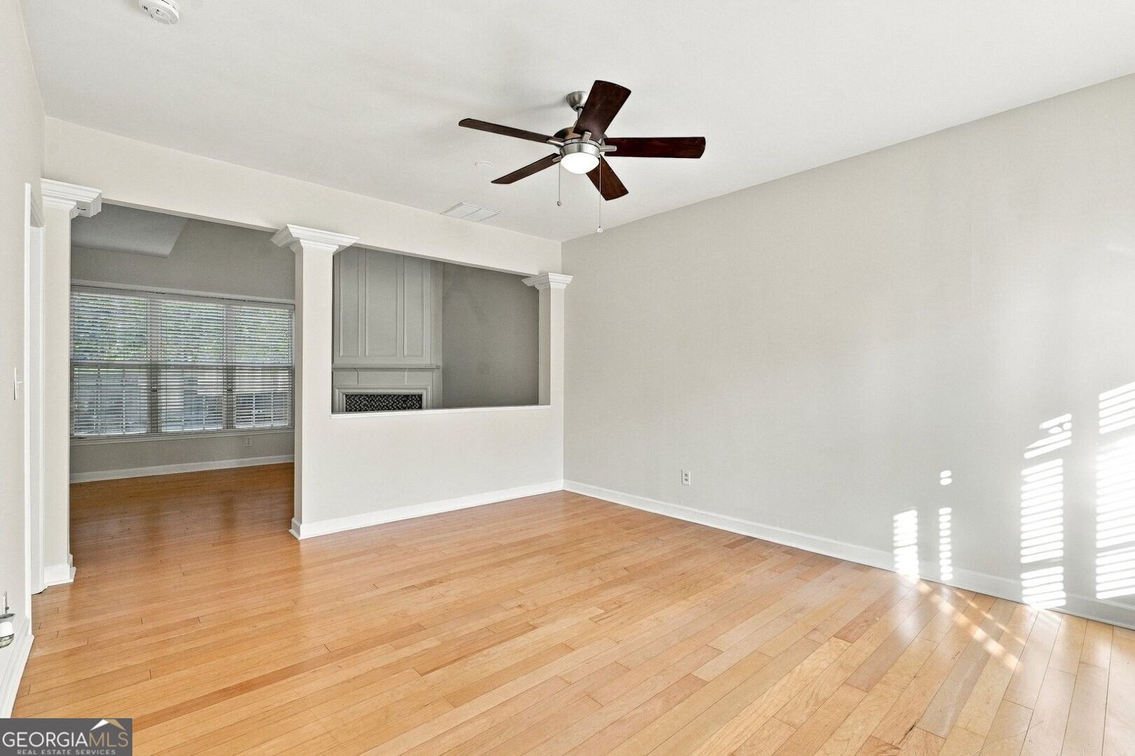
Best deal in neighborhood!!! Priced for immediate sale!!! Located in a private cul de sac area for extra parking as well as front yard gatherings. The open main level flows from the spacious living areas into the dramatic great room with soaring two-story ceilings and a gas fireplace. The great room opens to a private fenced in backyard with new sod and professional landscaping. Two storage facilities and a grilling area along with a firepit provide the perfect gathering place for intimate gatherings or entertaining. Upstairs features 2 large bedrooms with ensuite bathrooms. The primary suite features vaulted ceilings, dual vanities and ample closet space. The secondary bedroom has its own private ensuite bathroom and a spacious closet. Thoughtful updates include: New paint and new high end carpet wirth luxury 8 lb pad New Roof and New Hot Water Heater in 2025 Community and lifestyle: Residents enjoy a swim and tennis club, clubhouse and outdoor picnic and gathering areas. Association dues cover front and side yard landscaping, mailbox maintenance, streetlights, water, sewer, garbage service and pest control, so you spend less time on upkeep and more time enjoying home. Location: You are minutes from the restaurants and charm of Historic Roswell, the shops, dining and events of Downtown Alpharetta, Avalon, the North Point corridor, nearby parks and the Big Creek Greenway. This home represents excellent value as it is priced below market for an immediate sale.
Discover this inviting 2-bedroom, 2-bath home located in the well established community of Devonshire. Thoughtfully planned, the interior provides 1,409 square feet of finished living space with an open, livable feel from room to room. The kitchen was planned for both everyday meals and special occasions, with plenty of room to cook, serve, and connect. A central family room and dining area provide a welcoming place to unwind, gather, and enjoy time together. The outdoor space includes approximately 0.032 acres, ideal for gardening, outdoor activities, or simply enjoying the seasons. Practical parking available makes everyday living easier for households with multiple vehicles. Devonshire offers a well established community setting in Alpharetta with convenient access to local shopping, dining, and major routes. Recently listed and already on many buyers radar, this home is a fresh opportunity. With an asking price of $368,000, this property represents an appealing opportunity in the current market.
▾ Show more
6 Regency Road - Map & Directions
view in Google Maps
Facts & features
School District Information
High School
Middle School
Elementary School
Additional Information about
Devonshire
Association
Yes
Association Fee
$165
Initiation Fee
$305
Association Fee Includes
Pest Control
Reserve Fund
Swimming
Tennis
Water
Community Features
Clubhouse
Park
Pool
Walk To Schools
Walk To Shopping
Neighborhood Pool
Yes
Additional Information about
6 Regency Road
County
Neighborhood
Year Built
1997
Appliances
Dishwasher
Disposal
Gas Water Heater
Microwave
Refrigerator
Architectural Style
Traditional
Foundation
Slab
Construction Materials
Vinyl Siding
Cooling
Ceiling Fan(s)
Central Air
Zoned
Dining Room Features
Separate Room
Fireplace Features
Factory Built
Family Room
Gas Log
Gas Starter
Flooring
Carpet
Hardwood
Heating
Central
Forced Air
Natural Gas
Zoned
Home Warranty
No
Interior Features
Double Vanity
High Ceilings
Vaulted Ceiling(s)
Walk-In Closet(s)
Kitchen Features
Breakfast Area
Pantry
Laundry Features
In Hall,Laundry Closet,Upper Level
Levels
Two
Financing Available
Cash
Conventional
Selling Status
Resale
Roof
Composition
Rooms
Library
Media Room
Office
Security Features
Security System
Sewer Type
Public Sewer
Total Finished Area
1,409
Total Fire Places
1
Utilities
Cable Available
Electricity Available
High Speed Internet
Natural Gas Available
Phone Available
Sewer Available
Underground Utilities
Water Available
Water Source
Public
Land Information
Lot Size
Less than .5 Acres
Lot Features
Cul-De-Sac
Level
Lot Size Estimated
0.032
Fencing
Back Yard
Privacy
Garages and Parking Information
Parking Features
Garage
Kitchen Level
Tax Information
Taxes
$2,143
Tax Year
2024
Tax ID Number
12 2930 0822-086
▾ Show more
listed by real estate agent russ robinson and atlanta communities