Back

9065 Blue Willow Court

Gainesville, GA 30506

The Rains Team
call for more info
404-620-4571
Ask a Question
Send to a Friend
Schedule a Showing
Request More Info
More Homes In
Riverstone Plantation
8455 Post Oak Lane, Gainesville
9025 Devonwood Court, Gainesville
8525 Fieldgrove Court, Gainesville
Smart Mortgage Options
Dalton Carter
Lender
Lic. 1566538
Office:
Direct: 678-425-4140
AP Mortgage
340 Jesse Jewell Parkway
Suite 500A
Gainesville, GA 30501
Apply for a Loan
For Sale
MLS Number 10848266
4 Bedrooms
3 Bathrooms
0 Half Baths
2,930 Square Feet *estimated
Summary of 9065 Blue Willow Court
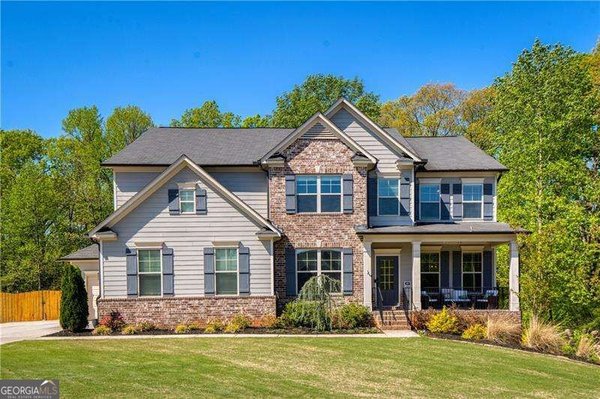
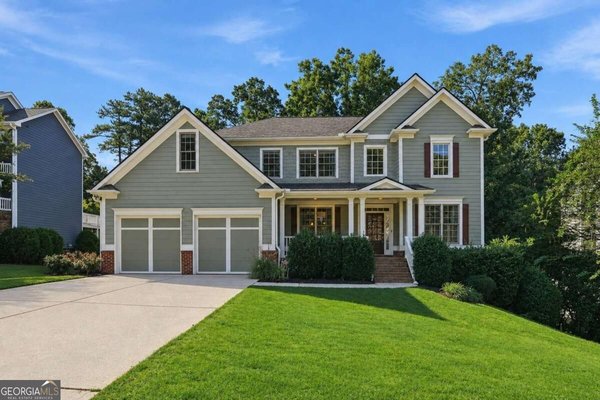
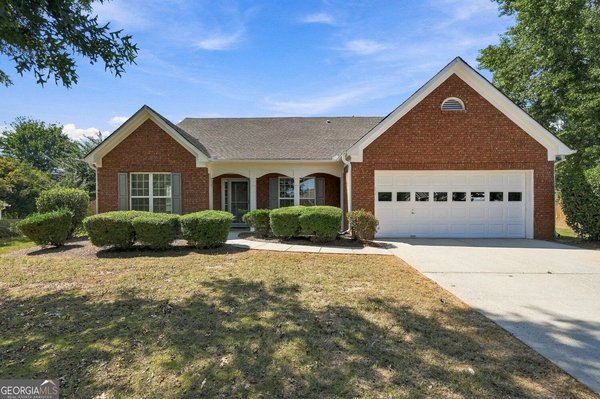
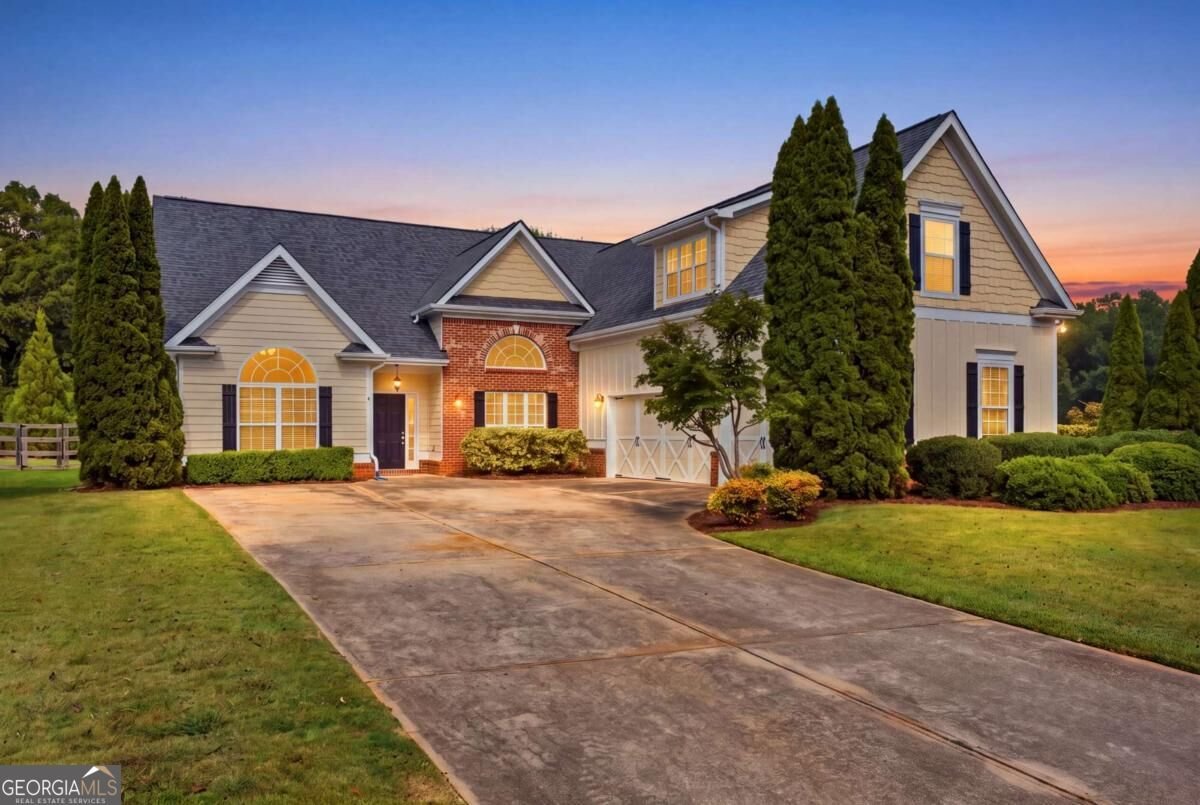
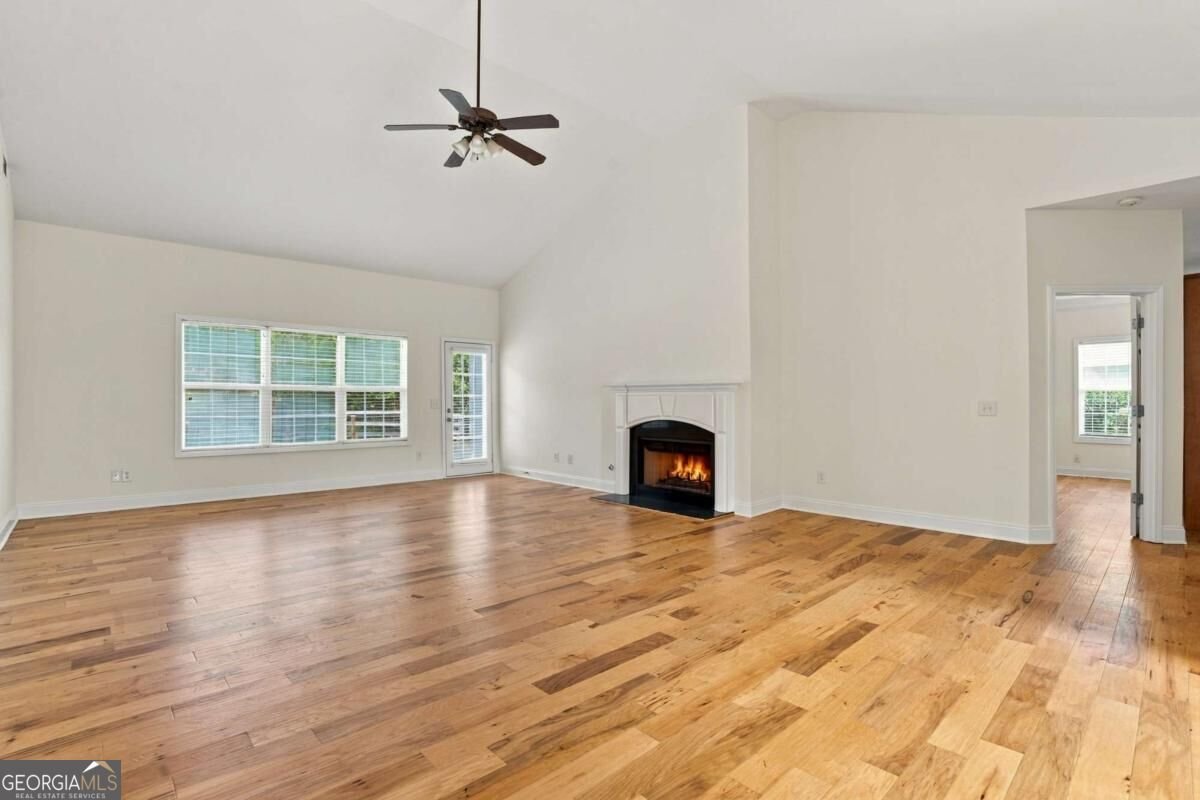
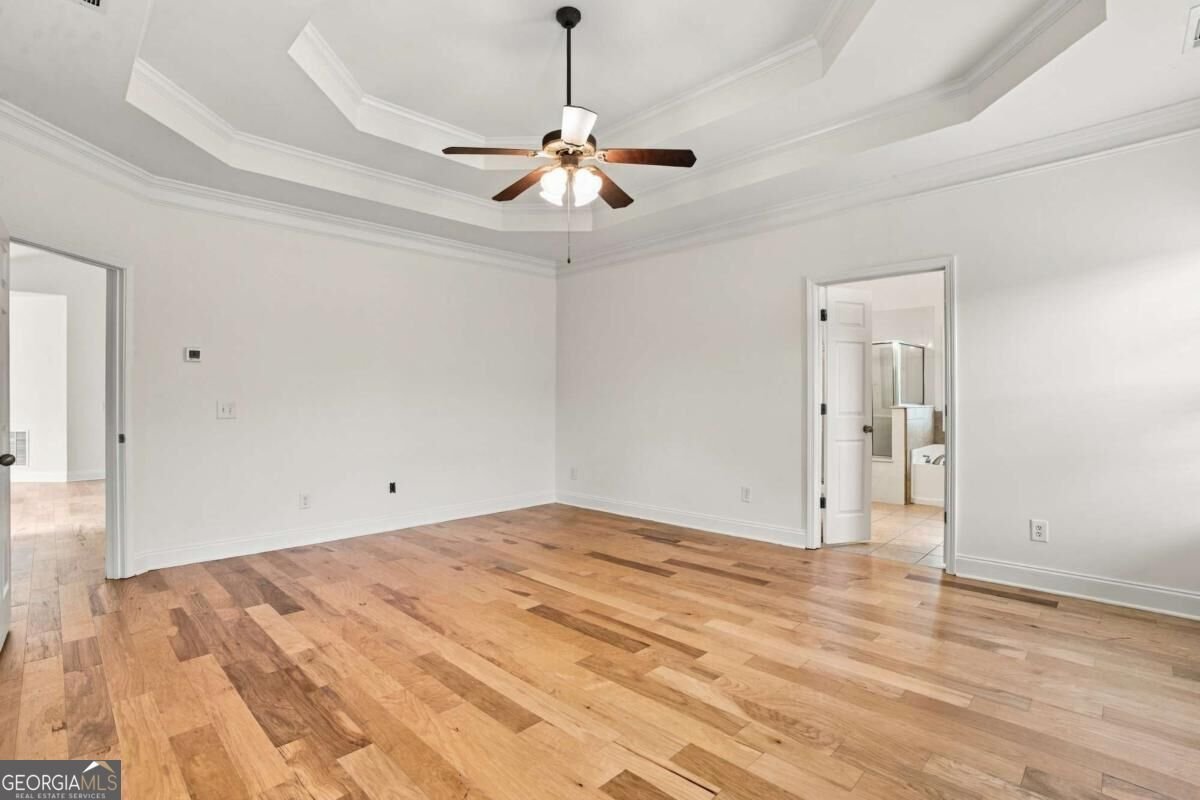
Let's start with your garage. Right now, somebody's car is probably sleeping in the driveway because the garage is full of kayaks, coolers, bikes, tools, and that thing you're definitely going to sell on Marketplace. This house has a three-car garage. Everybody gets a spot. Now the stairs. This is a ranch, with the primary suite on the main level, so the trip from bed to coffee pot is about twenty steps. Then there's the lake. You may have already run the numbers on a lake house: the price, the dock, the second set of everything, and the weekends spent fixing things instead of enjoying them. Here's another way to do it. Port Royale Marina is just minutes away. Spend the day on Lake Lanier, grab lunch at Pelican Pete's, then come home to a house that doesn't need winterizing. Fair warning: live this close to the lake and you'll suddenly have a lot of friends who want to visit. The flexible rooms can handle it. Use them as a guest room, an office, or a place for the hobby that's been taking over the dining table. Riverstone Plantation is a neighborhood where people use the amenities: a pool plus tennis, pickleball and basketball courts. Another fair warning: around here, pickleball can go from "let's try it" to a standing Tuesday night pretty fast. Walk the dog and you'll come back knowing three new names and holding an invitation to something. When you want quiet, the fenced backyard is all yours. Lanierland Park, Bennett Park and East Forsyth High School are close by, too. The house has fresh paint inside and out and new carpet, so the to-do list is short and your weekends stay free. And now it's $495,000. The lake is minutes away. The pickleball courts are even closer. And your car finally gets to sleep inside. Come see it.
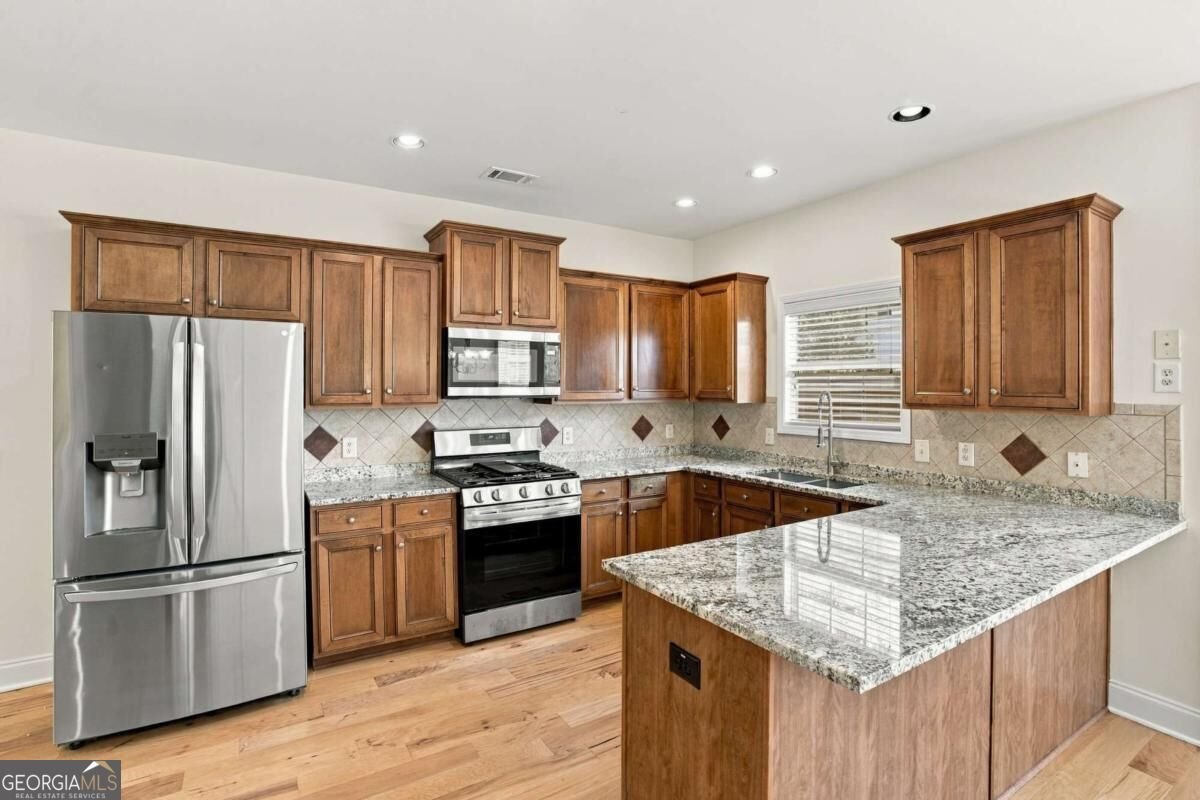
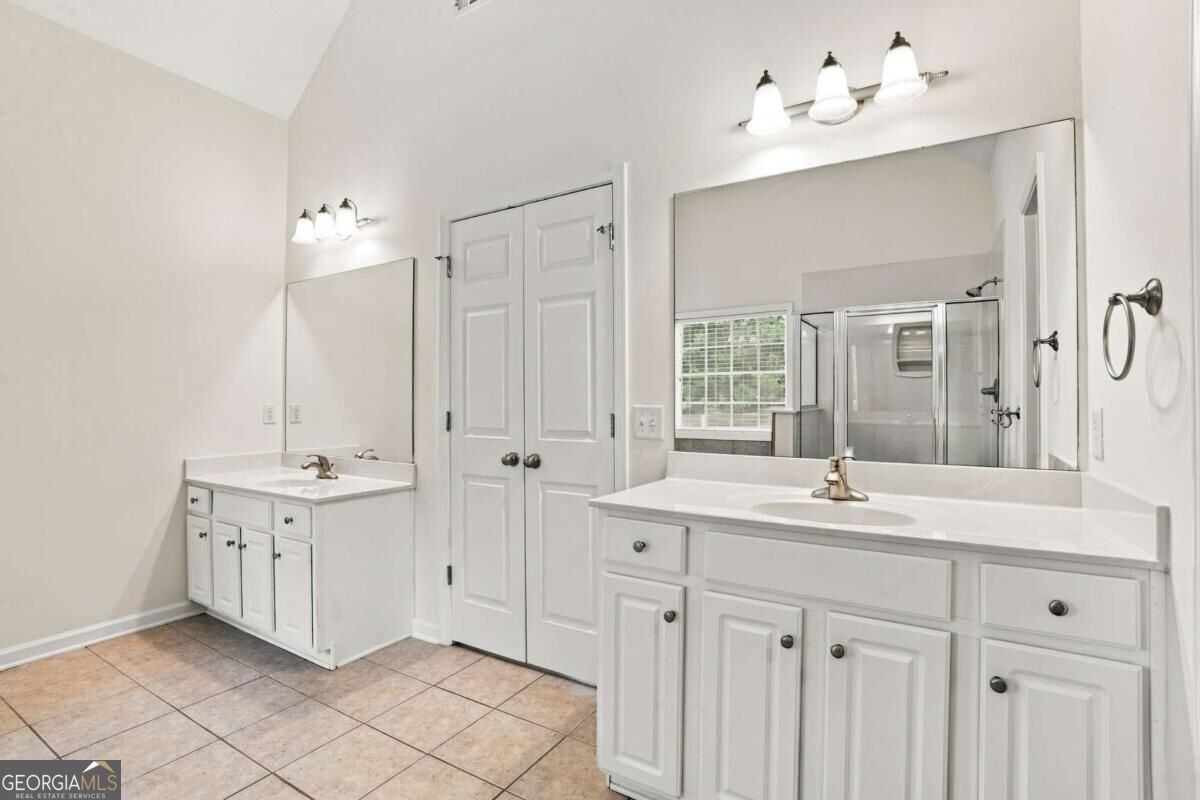
Welcome to 9065 Blue Willow Court in Riverstone Plantation, where this thoughtfully designed 4-bed, 3-bath home is ready for its next chapter. With 2,930 square feet of finished living space, this floor plan offers generous gathering spaces as well as comfortable private retreats. The kitchen functions as the heart of the home with ample counter space, storage, and a natural connection to the main living areas. A central family room and dining area provide a welcoming place to unwind, gather, and enjoy time together. Outside, the property offers approximately 0.7 acres, giving ample room to relax, play, or plan future outdoor projects. The property includes parking available for multiple vehicles, offering convenience for residents and guests. Set within Riverstone Plantation in Gainesville, this home is close to schools, shopping, dining, and area attractions. With approximately 44 days on the market, this home is well positioned for the next owner. Currently offered at $495,000, this home delivers a strong combination of space, condition, and location.

▾ Show more
9065 Blue Willow Court - Map & Directions
view in Google Maps
Facts & features
School District Information
High School
Middle School
Elementary School
Additional Information about
Riverstone Plantation
Association
Yes
Association Fee
$850
Association Fee Includes
Reserve Fund
Swimming
Tennis
Community Features
Pickleball Court(s)
Playground
Pool
Sidewalks
Street Lights
Tennis Court(s)
Walk To Schools
Neighborhood Tennis
Yes
Neighborhood Pool
Yes
Additional Information about
9065 Blue Willow Court
County
Neighborhood
Year Built
2005
Appliances
Dishwasher
Dryer
Microwave
Refrigerator
Architectural Style
Bungalow/Cottage
Craftsman
Ranch
Traditional
Foundation
Slab
Construction Materials
Concrete
Cooling
Central Air
Fireplace Features
Family Room
Gas Starter
Flooring
Carpet
Hardwood
Tile
Heating
Central
Home Warranty
No
Interior Features
Double Vanity
Master On Main Level
Walk-In Closet(s)
Kitchen Features
Breakfast Area
Breakfast Bar
Breakfast Room
Pantry
Laundry Features
In Hall
Levels
One and One Half
Patio and Porch Features
Patio
Selling Status
Resale
Roof
Composition
Rooms
Family Room
Foyer
Laundry
Sewer Type
Septic Tank
Total Finished Area
2,930
Total Fire Places
1
Utilities
Cable Available
Electricity Available
Natural Gas Available
Water Available
Water Source
Public
Master on the Main
Yes
Land Information
Lot Size
.5 to 1 Acre
Lot Features
Corner Lot
Level
Private
Lot Size Estimated
0.7
Fencing
Back Yard
Wood
Garages and Parking Information
Parking Total
3
Parking Features
Garage
Kitchen Level
Side/Rear Entrance
Tax Information
Taxes
$4,957
Tax Year
2025
Tax ID Number
305 108
▾ Show more
listed by real estate agent karen spalding and spalding brokers