Back

2 Village Lane

Newnan, GA 30265

The Rains Team
call for more info
404-620-4571
Ask a Question
Send to a Friend
Schedule a Showing
Request More Info
Smart Mortgage Options
Dalton Carter
Lender
Lic. 1566538
Office:
Direct: 678-425-4140
AP Mortgage
340 Jesse Jewell Parkway
Suite 500A
Gainesville, GA 30501
Apply for a Loan
For Sale
MLS Number 10882578
3 Bedrooms
2 Bathrooms
1 Half Baths
2,389 Square Feet *estimated
Summary of 2 Village Lane
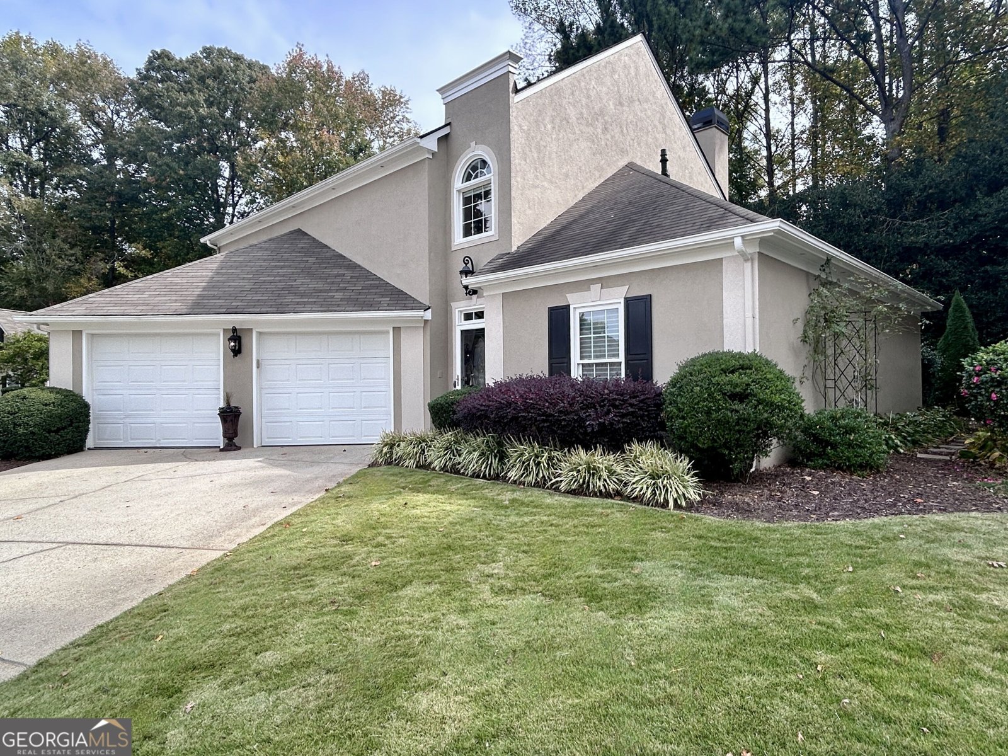
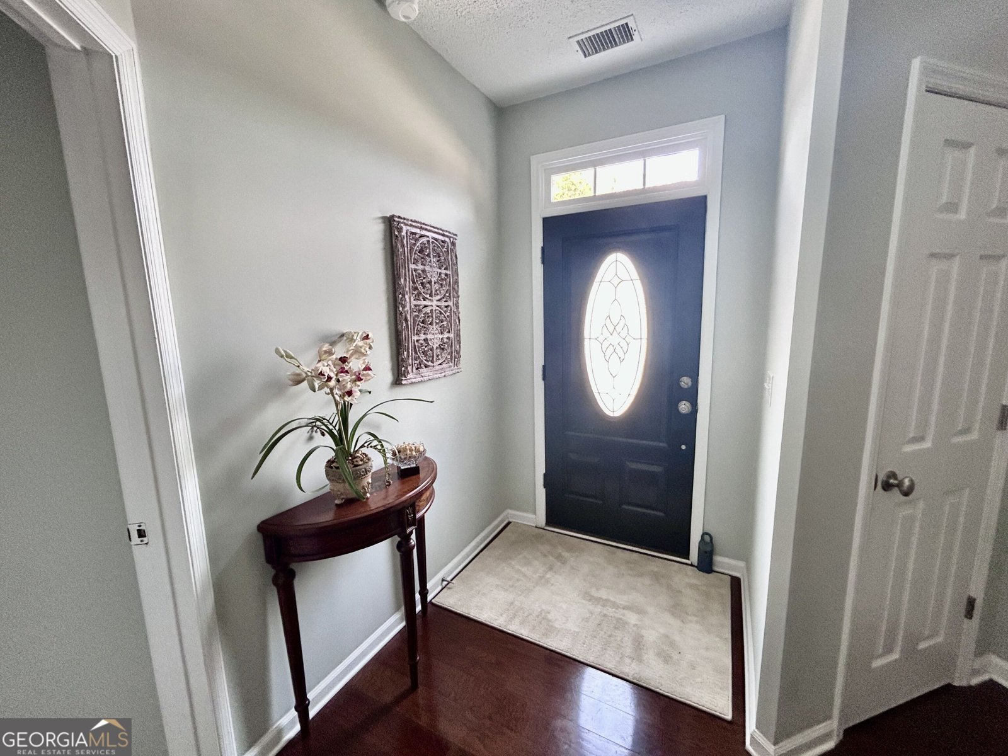
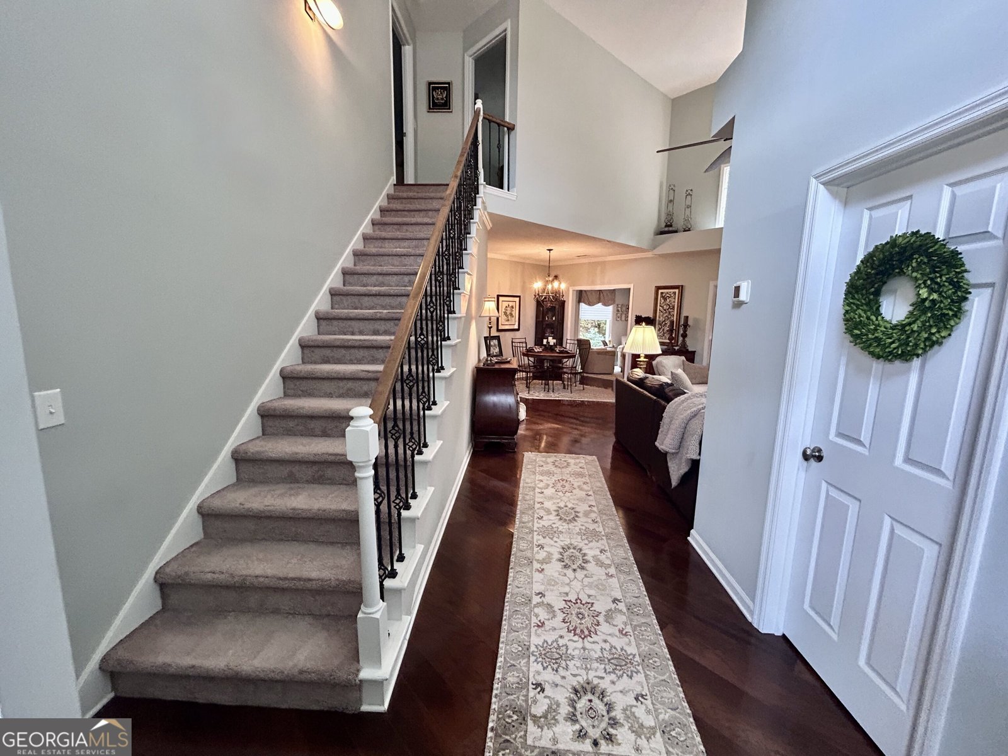
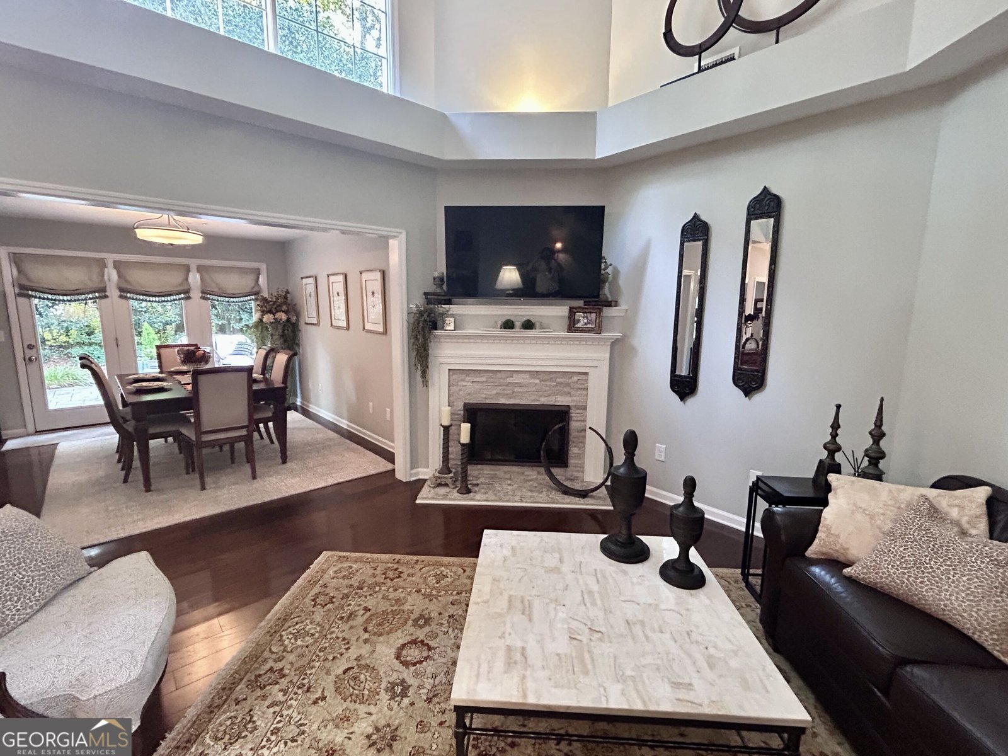
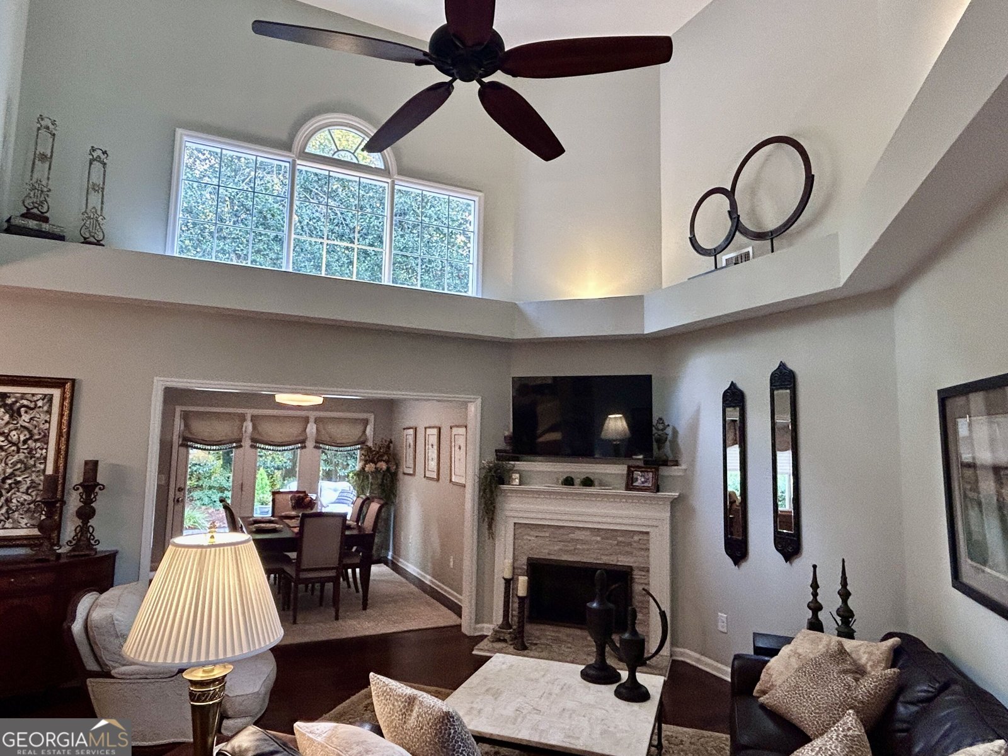
Elegant Living, Exceptional Outdoor Spaces & a Private Backyard Retreat! From the moment you enter the stunning two-story foyer, you'll appreciate the beauty and character of this gorgeous home. The impressive two-story family room creates a dramatic focal point, while the spacious formal dining room, filled with natural light from an abundance of windows, is perfect for entertaining. A charming bourbon sitting room offers the perfect spot to unwind. The beautifully updated kitchen features granite countertops, new appliances, and a sunny breakfast area. Hardwood floors extend throughout the entire main level, adding warmth and elegance. The spacious primary suite is conveniently located on the main level and features a walk-in closet and a newly remodeled spa-inspired bath with dual vanities and an oversized shower with dual shower heads. Upstairs, you'll find two additional bedrooms and a versatile bonus room that would make an ideal home gym, office, or flex space. Numerous major updates include newer windows, a newer roof, and new HVAC, offering added peace of mind. But the outdoor living spaces are truly something special! Step outside to a spectacular stone patio featuring a fabulous metal fireplace, inviting seating area, separate grilling patio, and even a secret side garden. The backyard is completely private, creating a peaceful retreat you'll love coming home to. Located in a small, intimate community within the desirable White Oak subdivision, this home is just a short walk to White Oak Golf Course and offers the added bonus of a neighborhood pool. Beautifully appointed, thoughtfully updated, and offering exceptional indoor and outdoor living, this is a home you won't want to miss!
Discover this inviting 3-bedroom, 2-bath home located in the well established community of The Village At White Oak. Inside, the home offers 2,389 square feet of finished living space, giving plenty of room for everyday living and easy entertaining. The kitchen was planned for both everyday meals and special occasions, with plenty of room to cook, serve, and connect. The main living areas are filled with natural light and provide an easy flow for hosting friends or enjoying quiet evenings at home. Outside, the property offers approximately 0.2 acres, giving ample room to relax, play, or plan future outdoor projects. Practical parking available for multiple vehicles makes everyday living easier for households with multiple vehicles. The Village At White Oak offers a well established community setting in Newnan with convenient access to local shopping, dining, and major routes. Recently listed and already on many buyers radar, this home is a fresh opportunity. With an asking price of $439,900, this property represents an appealing opportunity in the current market.

▾ Show more
2 Village Lane - Map & Directions
view in Google Maps
Facts & features
School District Information
High School
Middle School
Elementary School
Additional Information about
The Village At White Oak
Association
Yes
Association Fee Includes
Maintenance Grounds
Swimming
Community Features
Golf
Pool
Street Lights
Neighborhood Golf
Yes
Neighborhood Pool
Yes
Additional Information about
2 Village Lane
County
Year Built
1989
Appliances
Dishwasher
Microwave
Oven/Range (Combo)
Stainless Steel Appliance(s)
Architectural Style
Traditional
Foundation
Slab
Construction Materials
Stucco
Cooling
Electric
Dining Room Features
Seats 12+
Exterior Features
Fire Pit,Garden,Sprinkler System
Fireplace Features
Family Room
Gas Log
Gas Starter
Outside
Flooring
Carpet
Hardwood
Heating
Natural Gas
Home Warranty
No
Interior Features
Double Vanity
High Ceilings
Master On Main Level
Separate Shower
Tile Bath
Two Story Foyer
Vaulted Ceiling(s)
Walk-In Closet(s)
Kitchen Features
Pantry
Solid Surface Counters
Laundry Features
In Garage,Laundry Closet
Levels
One and One Half
Patio and Porch Features
Patio
Selling Status
Resale
Roof
Composition
Rooms
Bonus Room
Family Room
Keeping Room
Office
Sewer Type
Public Sewer
Total Finished Area
2,389
Total Fire Places
2
Utilities
High Speed Internet
Water Source
Public
Window Features
Double Pane Windows
Window Treatments
Master on the Main
Yes
Land Information
Lot Size
Less than .5 Acres
Lot Features
Corner Lot
Cul-De-Sac
Level
Private
Lot Size Estimated
0.2
Garages and Parking Information
Parking Total
2
Parking Features
Attached
Garage
Garage Door Opener
Kitchen Level
Tax Information
Taxes
$3,853
Tax Year
2025
Tax ID Number
W03 215
▾ Show more
listed by real estate agent and southern classic realtors