Back

417 Arbor Springs Pkwy

Newnan, GA 30265

The Rains Team
call for more info
404-620-4571
Ask a Question
Send to a Friend
Schedule a Showing
Request More Info
More Homes In
Arbor Springs
565 Arbor Springs Parkway, Newnan
4884 N HWY 29, Newnan
28 Evergold Court, Newnan
Smart Mortgage Options
Dalton Carter
Lender
Lic. 1566538
Office:
Direct: 678-425-4140
AP Mortgage
340 Jesse Jewell Parkway
Suite 500A
Gainesville, GA 30501
Apply for a Loan
For Sale
MLS Number 10882349
4 Bedrooms
5 Bathrooms
0 Half Baths
6,694 Square Feet *estimated
Summary of 417 Arbor Springs Pkwy
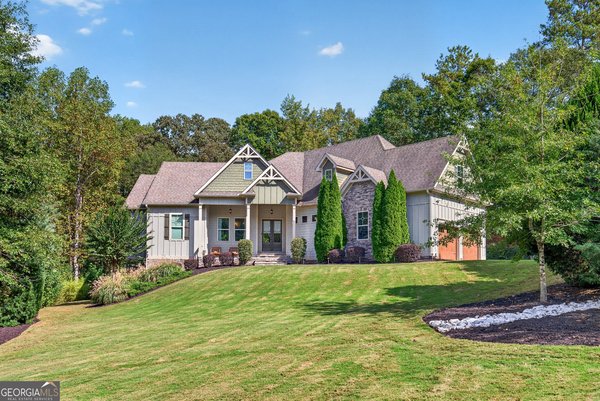
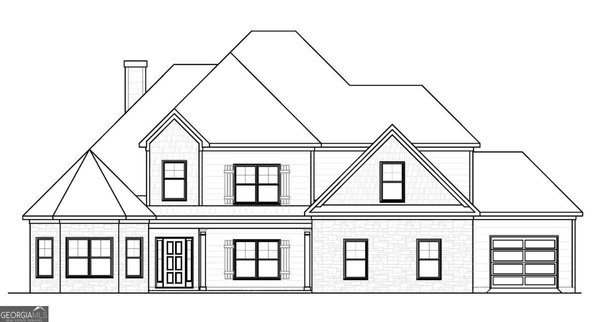
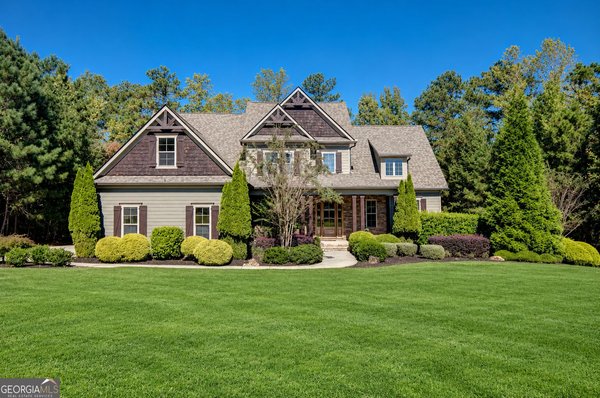
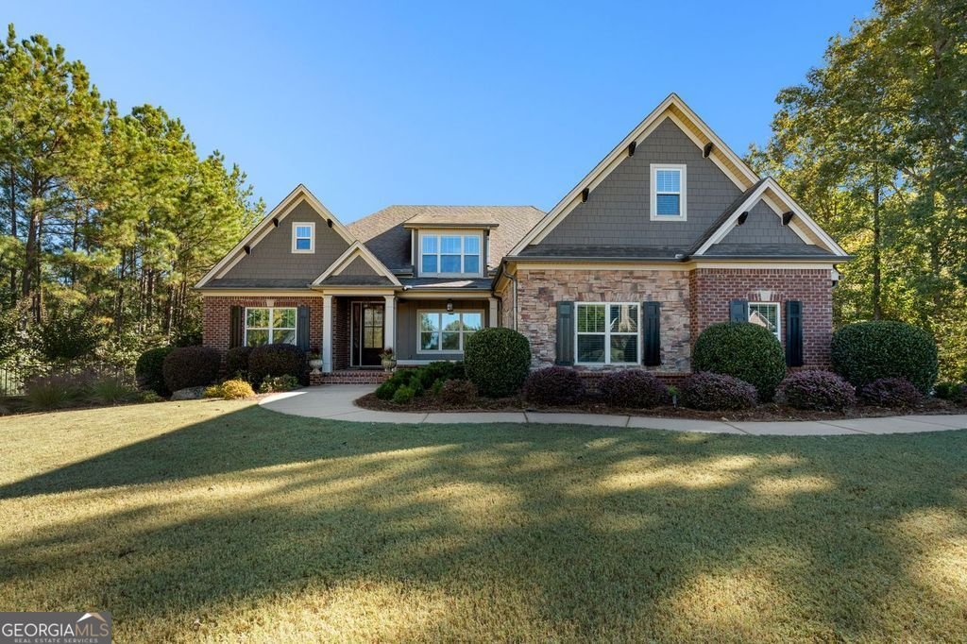
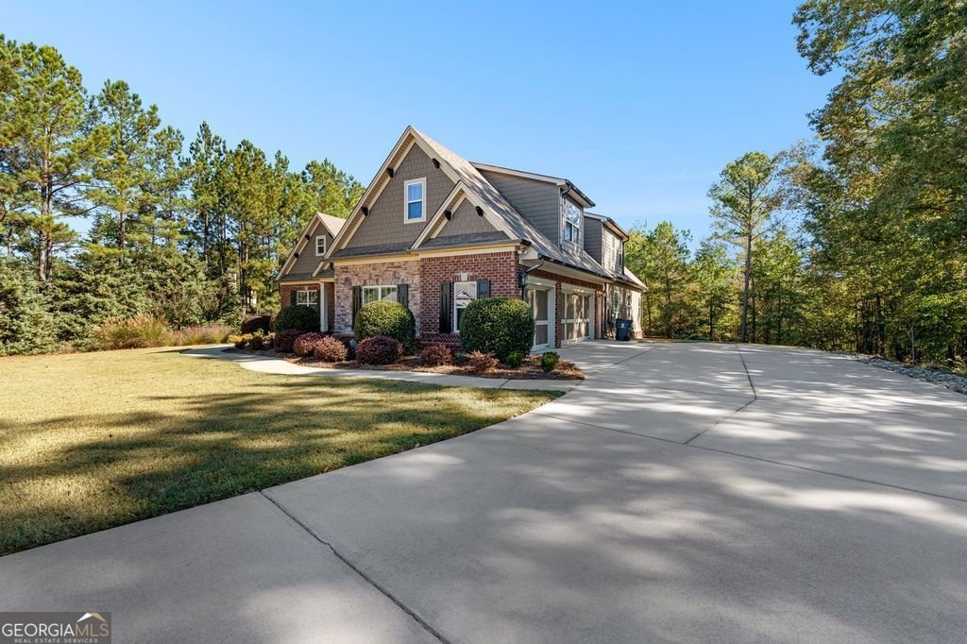
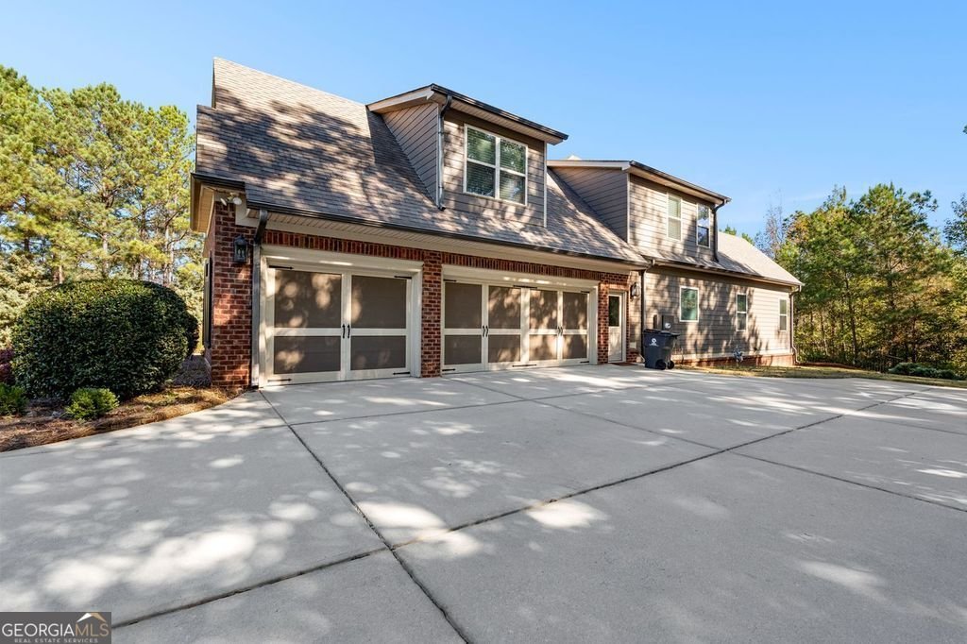
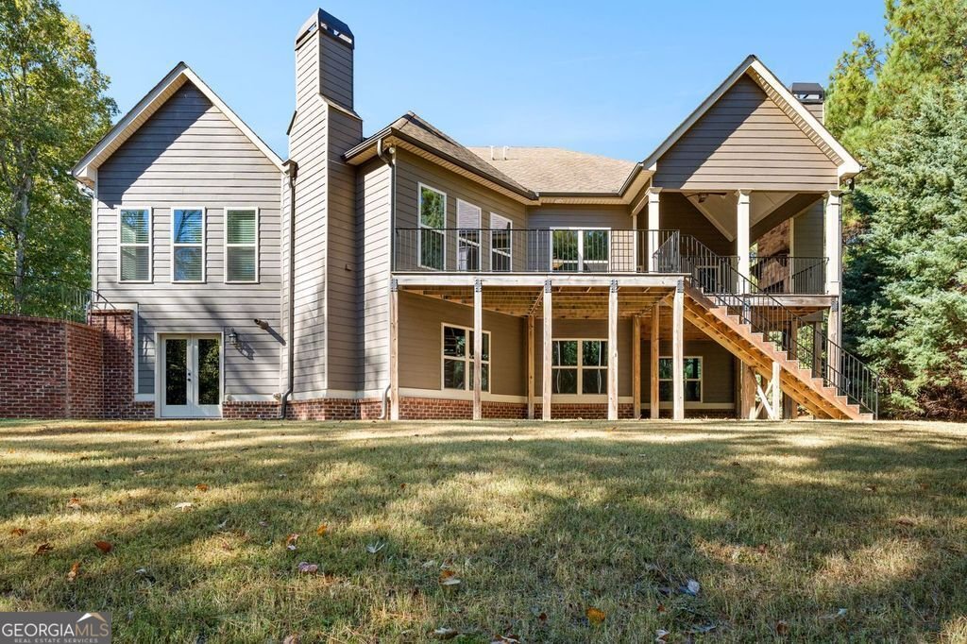
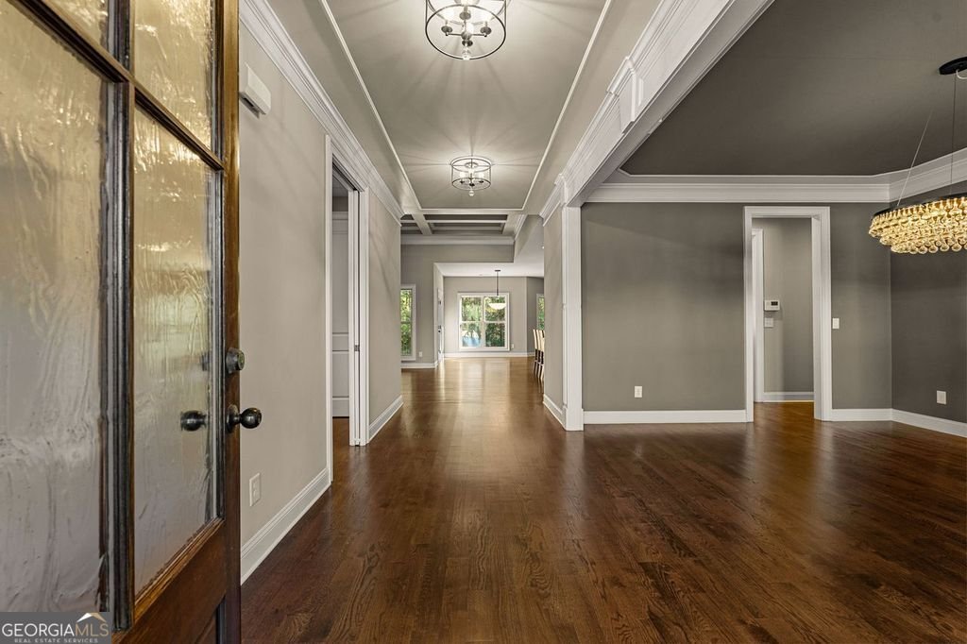
Welcome to this custom built 4 Bedroom 5 full Bathroom home offering approximately 4040 square ft of thoughtfully designed living space. Positioned on the 18th fairway, with a finished terrace level this exceptional home combines elegant finishes, spacious living areas, and beautiful natural surroundings. The main level defines true open concept living. Kitchen features island with two sided storage, gas cooktop, under cabinet lighting, pull out spice racks, lower cabinet pull out shelving, and walk in pantry. The kitchen flows seamlessly into the living room, breakfast area and keeping room with the deck overlooking the private wooded back yard. The main level primary suite features a double tray ceiling and a luxurious ensuite bath with double vanities, soaking tub, separate walk-in shower, European style bidet and custom designed closet by Creative Closets complete with lined jewelry drawers. The main level guest room offers private access to a full bath. Upstairs, you will find two additional bedrooms, two full baths, and huge bonus room with walk in closet. The finished terrace level offers even more living space with a kitchette with island, ample storage space, and full bath. Basement shelving remains and storage area has epoxy coated floor. Enjoy outdoor living from the private main level deck with durable Trex decking and a wood burning fireplace, surrounded by mature landscaping and a heavily wooded setting. Additional highlights include tankless water heater, abundant closets and storage throughout, sprinkler system and a spacious three car garage with 23 foot-deep bays and epoxy coated floor. All appliances remain, including washer, dryer, basement refrigerator. With it's custom details, exceptional storage, versatile living spaces, and desirable golf course setting this home offers a wonderful blend of comfort, elegance and function. Conveniently located near the new Publix shopping center, Newnan, Sharpsburg, Ashley Park and minutes from I-85.
Welcome home to this spacious 4-bed, 5-bath residence nestled in Arbor Springs in Newnan, GA. Thoughtfully planned, the interior provides 6,694 square feet of finished living space with an open, livable feel from room to room. The kitchen was planned for both everyday meals and special occasions, with plenty of room to cook, serve, and connect. A central family room and dining area provide a welcoming place to unwind, gather, and enjoy time together. Step outside to approximately 1 acres, creating a comfortable setting for outdoor living and weekend gatherings. Practical parking available makes everyday living easier for households with multiple vehicles. Set within Arbor Springs in Newnan, this home is close to schools, shopping, dining, and area attractions. With only a few days on the market, this property is a must see for buyers watching the area. With an asking price of $975,000, this property represents an appealing opportunity in the current market.
▾ Show more
417 Arbor Springs Pkwy - Map & Directions
view in Google Maps
Facts & features
School District Information
High School
Middle School
Elementary School
Additional Information about
Arbor Springs
Association
Yes
Association Fee
$600
Association Fee Includes
Maintenance Grounds
Swimming
Tennis
Community Features
Clubhouse
Lake
Park
Playground
Pool
Sidewalks
Tennis Court(s)
Neighborhood Tennis
Yes
Neighborhood Pool
Yes
Additional Information about
417 Arbor Springs Pkwy
County
Neighborhood
Year Built
2014
Appliances
Cooktop
Dishwasher
Disposal
Dryer
Microwave
Refrigerator
Stainless Steel Appliance(s)
Tankless Water Heater
Washer
Architectural Style
Traditional
Basement
Bath Finished
Daylight
Exterior Entry
Finished
Full
Construction Materials
Brick
Stone
Cooling
Ceiling Fan(s)
Central Air
Dual
Zoned
Dining Room Features
Separate Room
Exterior Features
Sprinkler System
Fireplace Features
Factory Built
Family Room
Gas Starter
Living Room
Outside
Flooring
Carpet
Hardwood
Tile
Heating
Central
Dual
Heat Pump
Natural Gas
Zoned
Home Warranty
No
Interior Features
Double Vanity
High Ceilings
Master On Main Level
Other
Separate Shower
Soaking Tub
Tile Bath
Tray Ceiling(s)
Vaulted Ceiling(s)
Walk-In Closet(s)
Kitchen Features
Breakfast Area
Kitchen Island
Walk-in Pantry
Levels
Three Or More
Financing Available
Cash
Conventional
FHA
VA Loan
Patio and Porch Features
Deck
Patio
Porch
Selling Status
Resale
Roof
Composition
Rooms
Bonus Room
Keeping Room
Laundry
Other
Security Features
Security System
Smoke Detector(s)
Sewer Type
Septic Tank
Listing Conditions
Agent Owned
Total Finished Area
6,694
Total Fire Places
3
Utilities
Cable Available
Electricity Available
High Speed Internet
Natural Gas Available
Water Source
Public
Window Features
Double Pane Windows
Finished Basement
Yes
Master on the Main
Yes
Land Information
Lot Size
.5 to 1 Acre
Lot Features
Private
Lot Size Estimated
1
Garages and Parking Information
Parking Features
Attached
Garage
Garage Door Opener
Kitchen Level
Side/Rear Entrance
Tax Information
Taxes
$10,520
Tax Year
2025
Tax ID Number
106 6014 007
▾ Show more
listed by real estate agent romie blck and coldwell banker bullard realty