Back

1934 Pine Bluff

Marietta, GA 30062

The Rains Team
call for more info
404-620-4571
Ask a Question
Send to a Friend
Schedule a Showing
Request More Info
More Homes In
Stoneoak Pointe
776 Oak Trail Drive, Marietta
799 Oak Trail Drive, Marietta
Smart Mortgage Options
Dalton Carter
Lender
Lic. 1566538
Office:
Direct: 678-425-4140
AP Mortgage
340 Jesse Jewell Parkway
Suite 500A
Gainesville, GA 30501
Apply for a Loan
For Sale
MLS Number 10882433
4 Bedrooms
3 Bathrooms
1 Half Baths
3,000 Square Feet *estimated
Summary of 1934 Pine Bluff
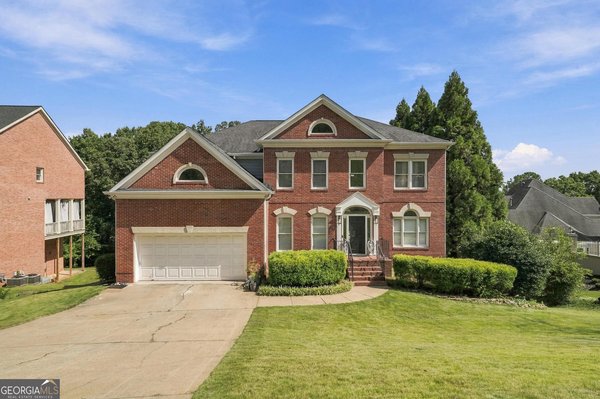
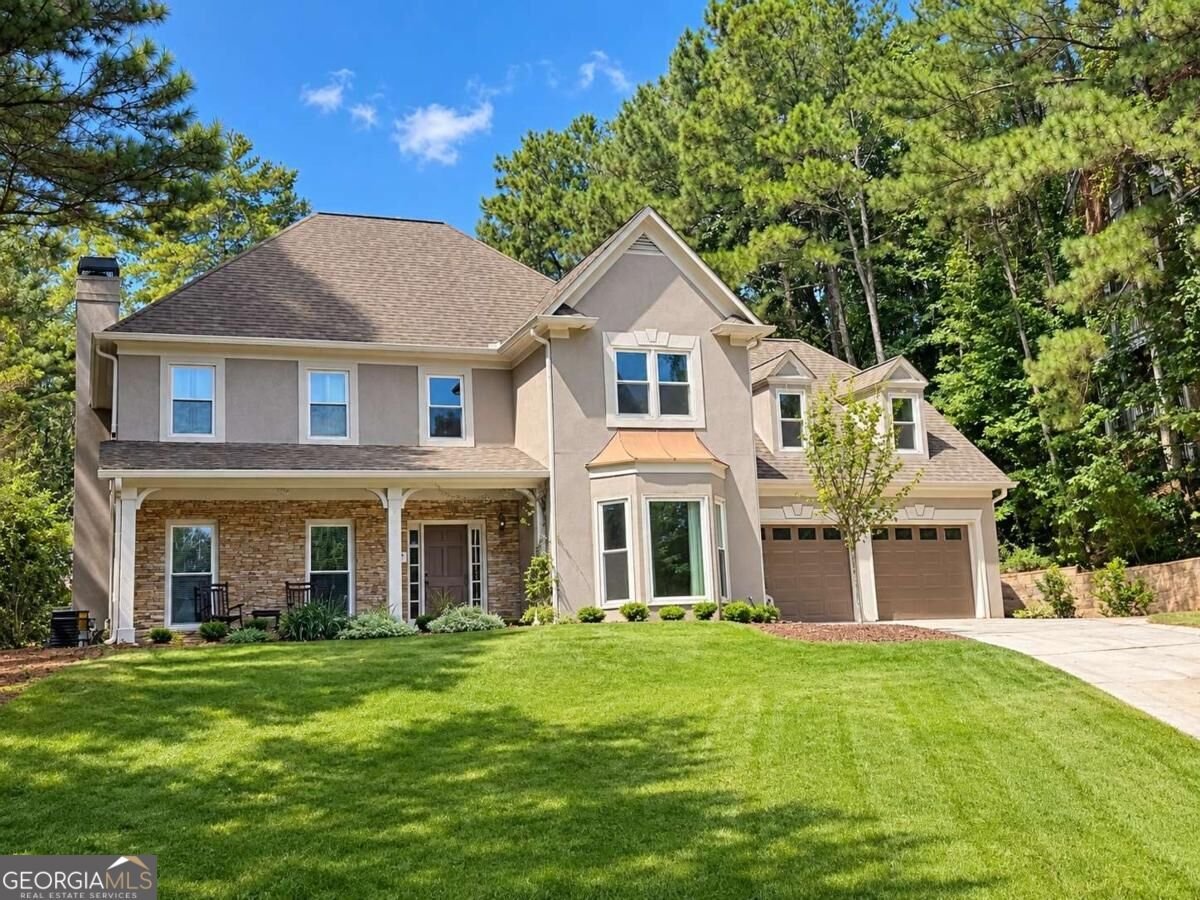
Holiday dinners, quiet evenings by the fire and conversations that linger. This beautifully updated four-bedroom, three-and-a-half-bath home in East CobbCOs Stoneoak Pointe offers inviting spaces for everyday moments and lasting memories. A two-story foyer and hardwood floors set the tone, while a dedicated office with beautiful built-ins makes working from home a pleasure. Bay windows brighten the separate dining room, ready for your next celebration. The kitchen features off-white cabinetry, marble countertops, KitchenAid appliances, a gas cooktop and an island with seating, opening to a family room with a fireplace, built-in bookshelves and a wall of windows overlooking the backyard. Updated landscaping and a new retaining wall enhance the outdoor setting. A covered patio spans the back of the home, with an outdoor kitchen featuring a built-in gas grill, space for an extra-large ceramic grill, a sink, beverage refrigerator and bar seating. Backyard stone steps lead to the neighborhood pool and tennis amenities, extending the opportunities for recreation and gathering. Upstairs, the spacious primary suite features a walk-in closet, dual vanities, a soaking tub and a separate shower. Three additional bedrooms and two additional full bathrooms offer comfortable space for family and guests. A main-level laundry room and two-car garage with added storage bring everyday practicality. Enjoy nearby historic Marietta SquareCOs restaurants, boutiques, farmers market and seasonal celebrations, dining at Marietta Square Market and outdoor time at East Cobb Park. Neighborhood swim and tennis, nearby shopping and convenient access to I-75 complete the lifestyle.
Welcome to 1934 Pine Bluff in Stoneoak Pointe, where this thoughtfully designed 4-bed, 3-bath home is ready for its next chapter. Thoughtfully planned, the interior provides 3,000 square feet of finished living space with an open, livable feel from room to room. The kitchen was planned for both everyday meals and special occasions, with plenty of room to cook, serve, and connect. Open concept living and dining spaces create a comfortable setting for gatherings of all kinds. Step outside to approximately 0.403 acres, creating a comfortable setting for outdoor living and weekend gatherings. Practical parking available for multiple vehicles makes everyday living easier for households with multiple vehicles. Stoneoak Pointe offers a well established community setting in Marietta with convenient access to local shopping, dining, and major routes. At $650,000, this home is well positioned for buyers seeking value in Marietta.
▾ Show more
1934 Pine Bluff - Map & Directions
view in Google Maps
Facts & features
School District Information
High School
Middle School
Elementary School
Additional Information about
Stoneoak Pointe
Association
Yes
Association Fee
$1,100
Initiation Fee
$1,100
Association Fee Includes
Insurance
Maintenance Grounds
Swimming
Tennis
Community Features
Clubhouse
Pool
Tennis Court(s)
Neighborhood Tennis
Yes
Neighborhood Pool
Yes
Additional Information about
1934 Pine Bluff
County
Neighborhood
Year Built
1989
Appliances
Dishwasher
Disposal
Gas Water Heater
Microwave
Refrigerator
Architectural Style
Traditional
Foundation
Slab
Construction Materials
Stone
Stucco
Cooling
Central Air
Dining Room Features
Seats 12+
Fireplace Features
Family Room
Wood Burning Stove
Flooring
Carpet
Hardwood
Heating
Central
Home Warranty
No
Interior Features
Bookcases
Double Vanity
Roommate Plan
Split Bedroom Plan
Tray Ceiling(s)
Walk-In Closet(s)
Kitchen Features
Breakfast Bar
Kitchen Island
Pantry
Levels
Two
Selling Status
Resale
Roof
Composition
Rooms
Family Room
Laundry
Office
Other
Security Features
Smoke Detector(s)
Sewer Type
Public Sewer
Total Finished Area
3,000
Total Fire Places
1
Utilities
Cable Available
Electricity Available
High Speed Internet
Natural Gas Available
Water Available
Water Source
Public
Window Features
Double Pane Windows
Land Information
Lot Size
Less than .5 Acres
Lot Features
Level
Private
Lot Size Estimated
0.403
Garages and Parking Information
Parking Total
2
Parking Features
Garage
Garage Door Opener
Kitchen Level
Tax Information
Taxes
$6,375
Tax Year
2025
Tax ID Number
16099000430
▾ Show more
listed by real estate agent amy pedersen and compass