Back

1410 Marlene Lane

Mableton, GA 30126

The Rains Team
call for more info
404-620-4571
Ask a Question
Send to a Friend
Schedule a Showing
Request More Info
Smart Mortgage Options
Dalton Carter
Lender
Lic. 1566538
Office:
Direct: 678-425-4140
AP Mortgage
340 Jesse Jewell Parkway
Suite 500A
Gainesville, GA 30501
Apply for a Loan
For Sale
MLS Number 10882592
3 Bedrooms
2 Bathrooms
0 Half Baths
2,079 Square Feet *estimated
Summary of 1410 Marlene Lane
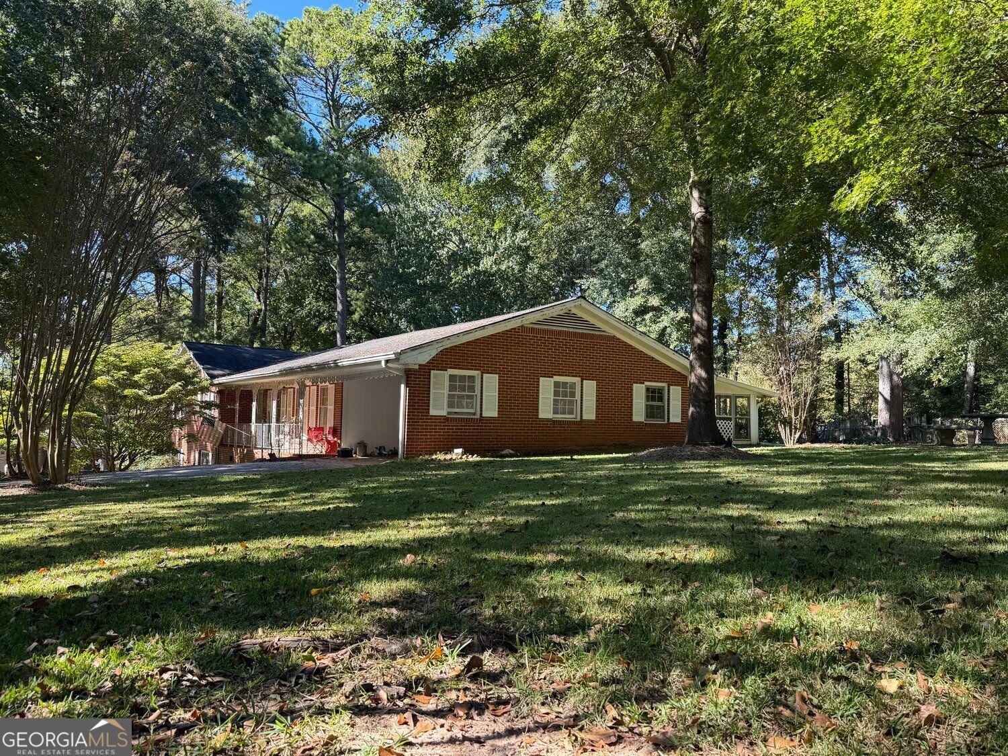
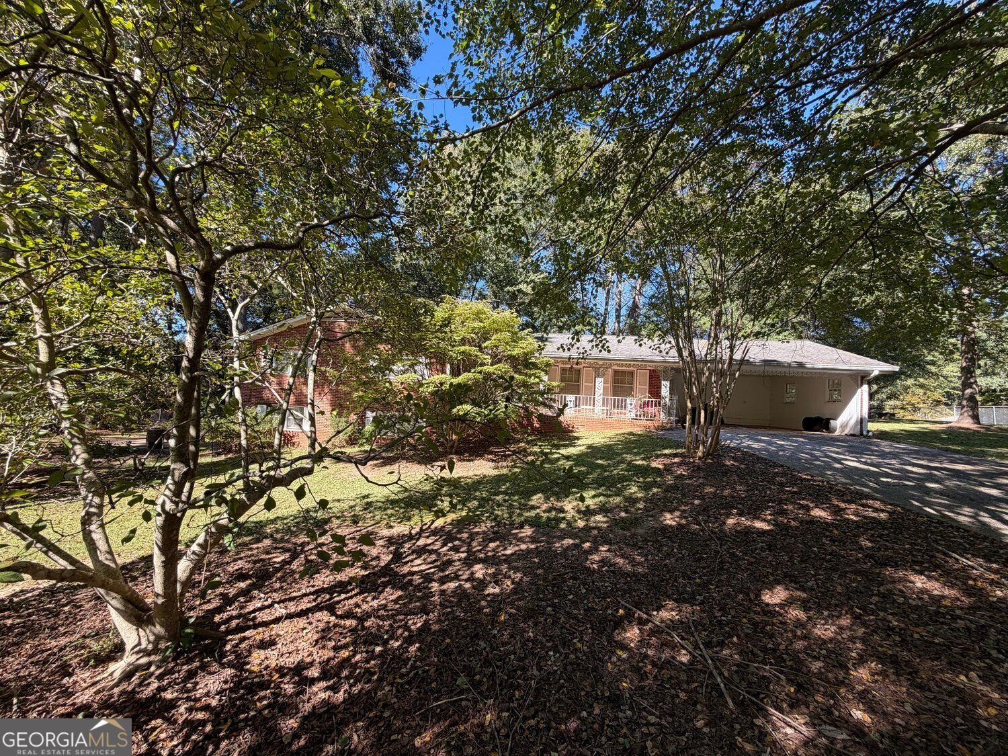
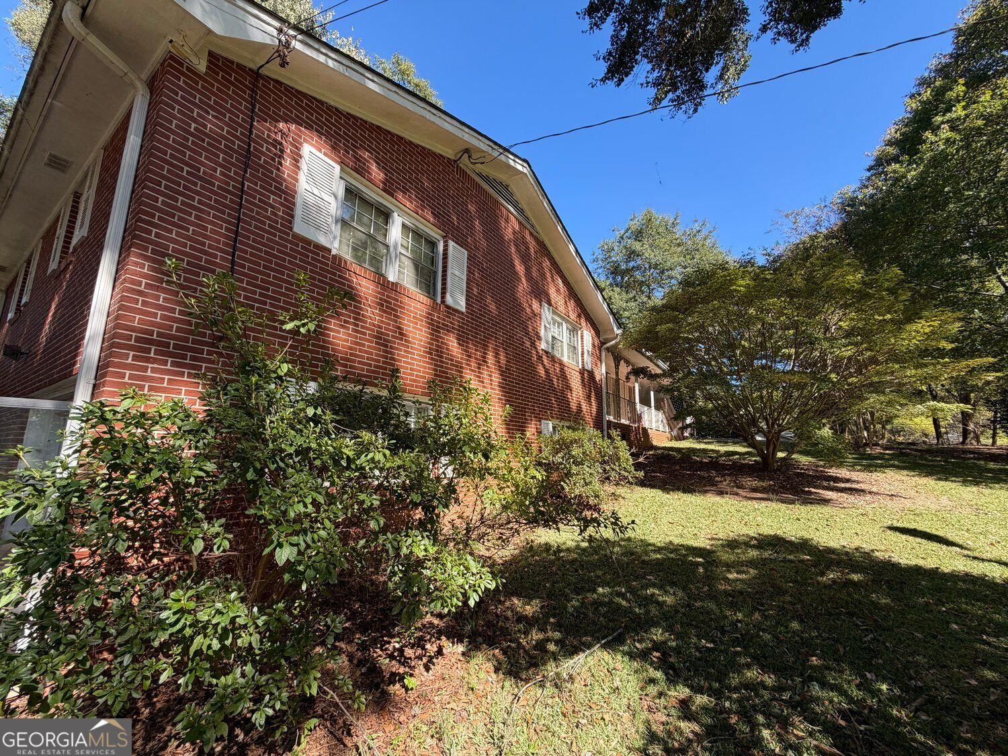
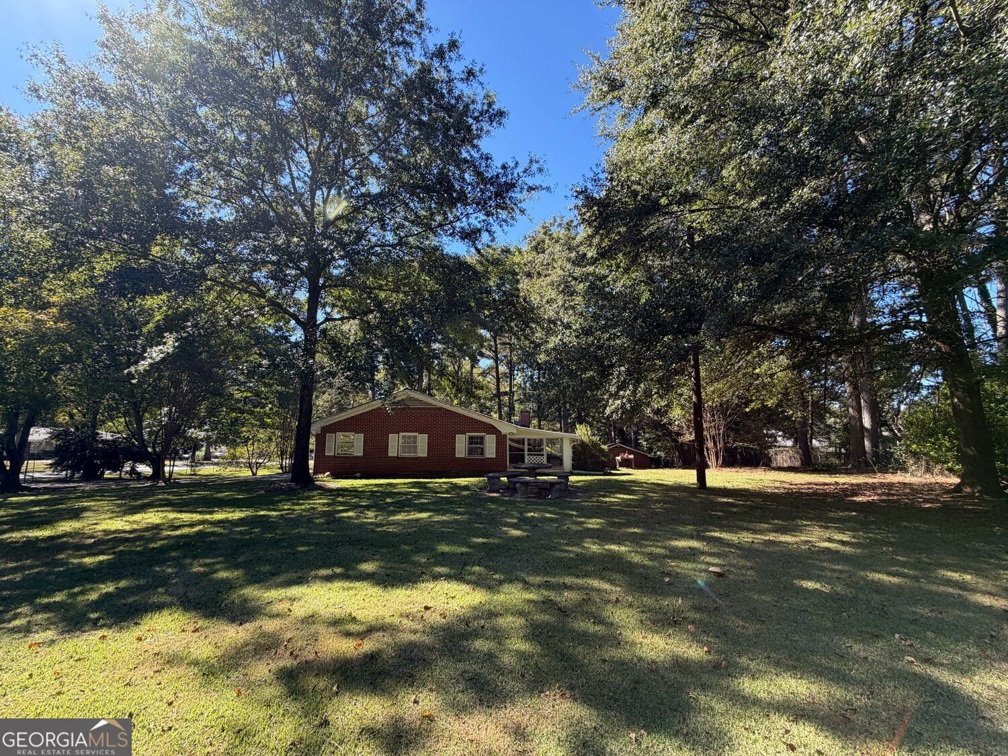
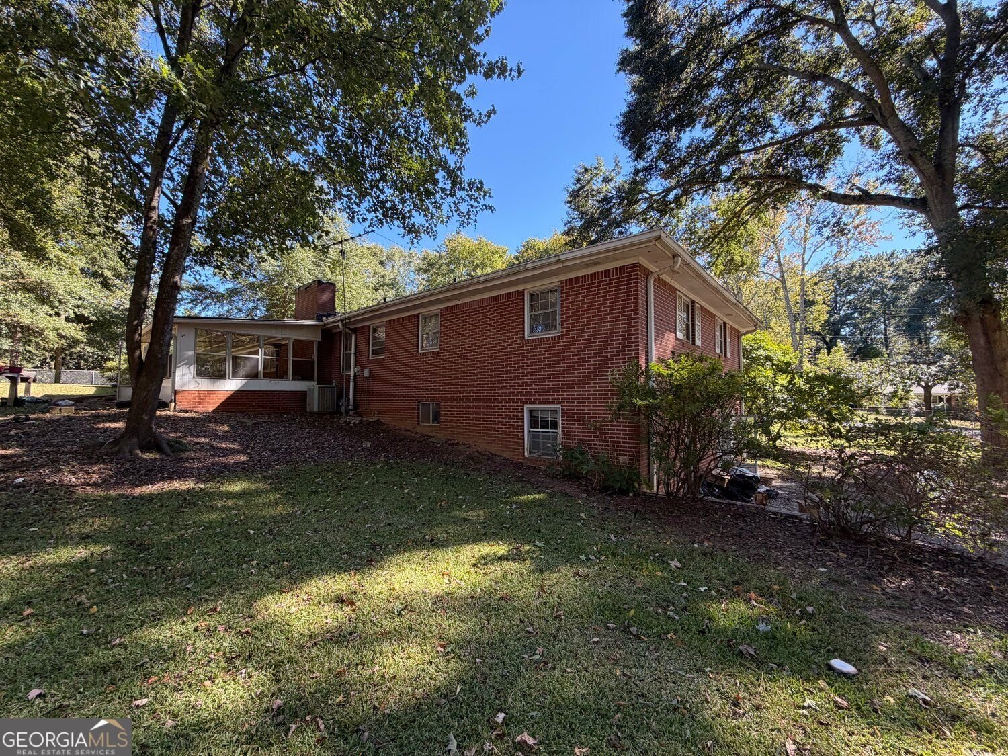
HERE IT IS!!! THE RANCH HOME WITH BASEMENT that you want!! HUGE CORNER LOT!!! This beautiful home presents an inviting residential experience within this 1,720-square-foot pure living potential. Originally constructed in 1964(when they built solid, long-lasting homes), this residence is move-in ready, offering a thoughtful floor plan that balances classic character with contemporary comfort. The kitchen serves as the heart of the home, featuring a functional G-shaped layout that maximizes workspace efficiency. The addition of a peninsula provides a natural transition for casual dining or hosting, while a distinctive wood wall adds a sophisticated, organic texture to the culinary environment. The living room is centered around a traditional fireplace, serving as the focal point for relaxation and evening gatherings. DON'T FORGET THE DETACHED GARAGE/WORK SPACE on the lower level!! This space is designed for comfort, providing an ideal atmosphere for quiet contemplation or social engagement. Also, the home includes a well-appointed bathroom featuring a walk-in shower, emphasizing a clean, accessible design. Outside, the property actually sits on TWO LOTS. 1410 and 1424 Marlene. It provides practical amenities including an attached carport for convenient parking, detached garage on terrace level, front porch that serves as a welcoming entry point, ENCLOSED REAR PORCH, and much more. With its blend of classic charm and move-in ready appeal, this Mableton home offers a unique opportunity to secure a residence that is perfectly prepared for your next chapter. Go downstairs and enjoy more living and/or work space!! We invite you to schedule a private viewing today to experience the welcoming atmosphere of this property firsthand.
This 3-bed, 2-bath residence in Mableton offers the flexibility of a non HOA setting while still providing comfortable everyday living. With 2,079 square feet of finished living space, this floor plan offers generous gathering spaces as well as comfortable private retreats. A bright, open kitchen offers generous workspace, storage, and a direct view into the main gathering spaces. A central family room and dining area provide a welcoming place to unwind, gather, and enjoy time together. Step outside to approximately 0.275 acres, creating a comfortable setting for outdoor living and weekend gatherings. With parking available for multiple vehicles, the home provides flexible options for families and visitors. The location provides quick access to Mableton amenities while offering the flexibility of living outside a subdivision with no required HOA. With only a few days on the market, this property is a must see for buyers watching the area. At $275,000, this home is well positioned for buyers seeking value in Mableton.

▾ Show more
1410 Marlene Lane - Map & Directions
view in Google Maps
Facts & features
School District Information
High School
Middle School
Elementary School
Additional Information about
None
Association
No
Association Fee
$1
Additional Information about
1410 Marlene Lane
County
Neighborhood
Year Built
1964
Appliances
Dishwasher
Gas Water Heater
Architectural Style
Ranch
Basement
Partial
Construction Materials
Brick
Cooling
Central Air
Flooring
Carpet
Hardwood
Heating
Other
Home Warranty
Yes
Interior Features
Bookcases
Kitchen Features
Breakfast Bar
Laundry Features
In Kitchen
Levels
One and One Half
Financing Available
FHA
Cash
Conventional
VA Loan
Other Structures
Garage(s)
Patio and Porch Features
Patio
Selling Status
Resale
Roof
Composition
Rooms
Laundry
Other
Sun Room
Exercise Room
Security Features
Smoke Detector(s)
Sewer Type
Public Sewer
Listing Conditions
Other
Total Finished Area
2,079
Total Fire Places
1
Utilities
Natural Gas Available
Electricity Available
Cable Available
Phone Available
Sewer Available
Water Available
Water Source
Public
Land Information
Lot Size
Less than .5 Acres
Lot Features
Corner Lot
Lot Size Estimated
0.275
Fencing
Back Yard
Chain Link
Fenced
Front Yard
Garages and Parking Information
Parking Total
4
Parking Features
Carport
Tax Information
Taxes
$3,259
Tax Year
2026
Tax ID Number
18-0196-0-009-0
▾ Show more
listed by real estate agent use showingtime and bhhs georgia properties