Back

2242 Acworth Due West Road

Acworth, GA 30101

The Rains Team
call for more info
404-620-4571
Ask a Question
Send to a Friend
Schedule a Showing
Request More Info
Smart Mortgage Options
Dalton Carter
Lender
Lic. 1566538
Office:
Direct: 678-425-4140
AP Mortgage
340 Jesse Jewell Parkway
Suite 500A
Gainesville, GA 30501
Apply for a Loan
For Sale
MLS Number 10833397
4 Bedrooms
6 Bathrooms
1 Half Baths
6,499 Square Feet *estimated
Summary of 2242 Acworth Due West Road
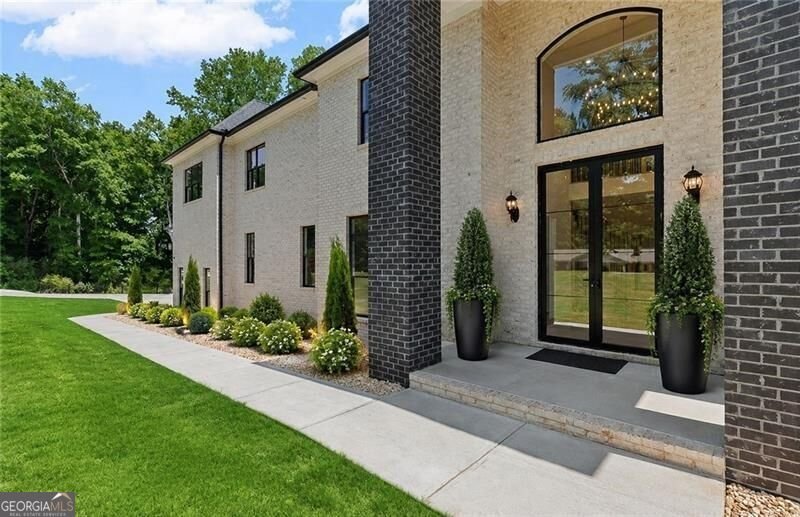
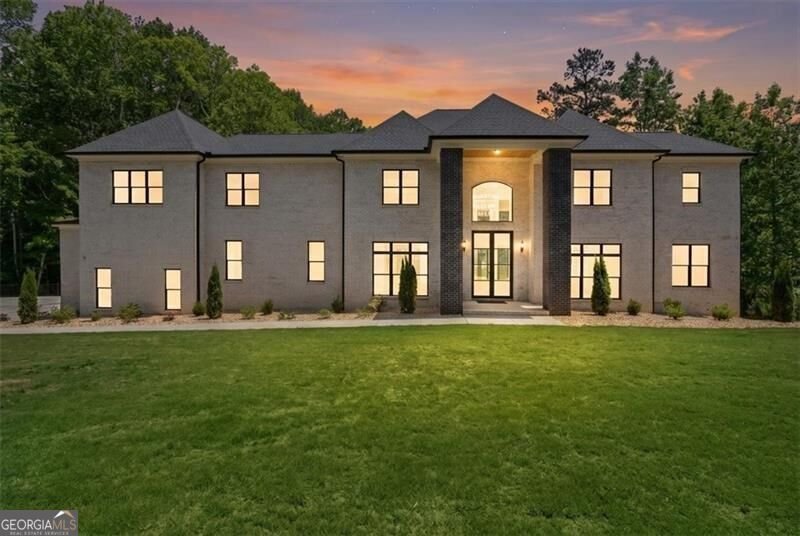
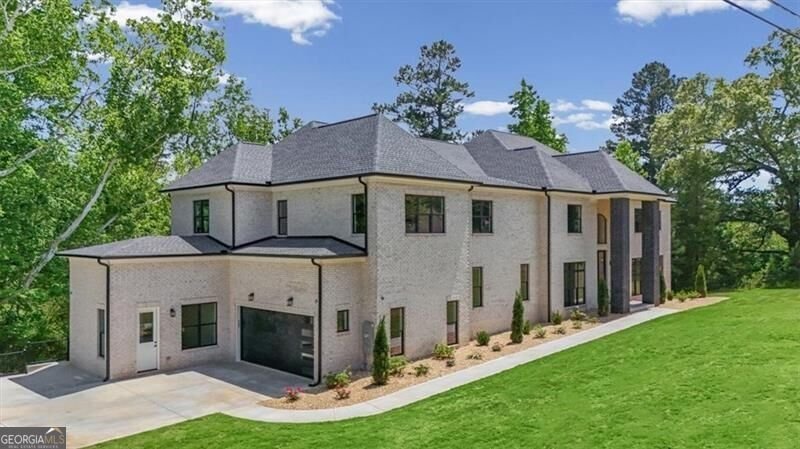
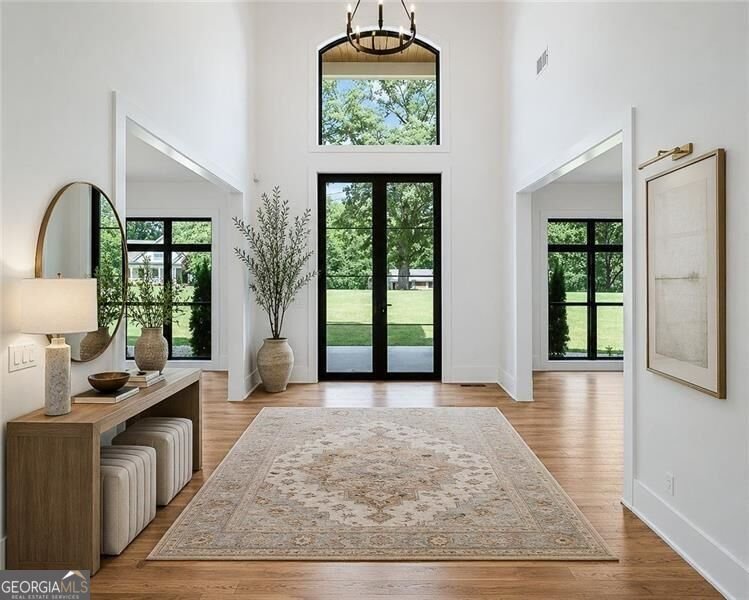
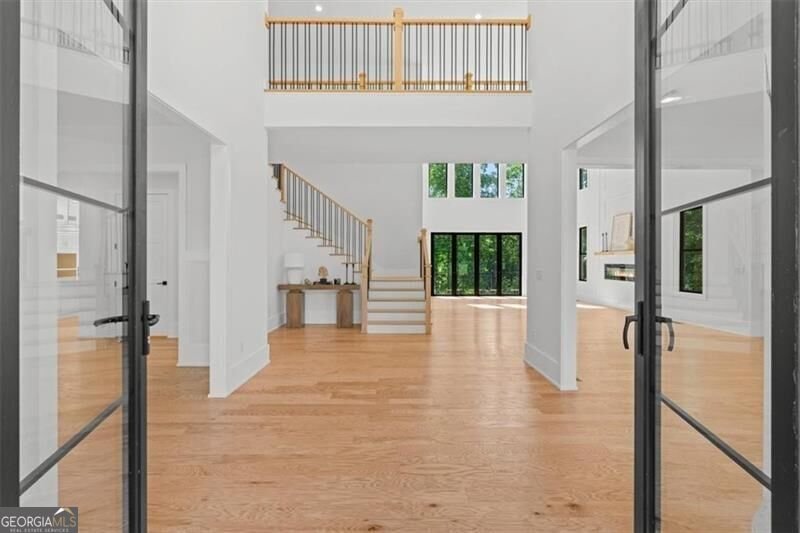
A REMARKABLE NEW PRICE FOR THIS EXTRAORDINARY MODERN EUROPEAN ESTATE! An exceptional opportunity to own a residence of this magnitude, architectural distinction, and superior craftsmanship at an extraordinary value. Bold, sophisticated, and thoughtfully designed, this magnificent custom home offers an impressive combination of grand-scale living, exceptional construction, and luxurious finishes. From the striking four-sided brick exterior with an elegant limewashed finish to the dramatic 10-foot steel-framed glass entry doors, every element reflects a commitment to quality and architectural excellence. Inside, soaring ceilings, expansive walls of windows, exquisite custom millwork, and the beautifully appointed interior creates an atmosphere of timeless sophistication. The spectacular two-story great room features a dramatic contemporary fireplace wall, while the stunning chef's kitchen showcases quartz countertops, an oversized island, a premium choose your own appliance package, and an exceptionally spacious walk-in pantry. Five generously appointed en-suite bedrooms offer remarkable comfort and privacy, including TWO MAIN-LEVEL SUITES-one with its own private exterior entrance, ideal for multigenerational living or extended guests. The luxurious primary retreat features a modern fireplace and an extraordinary spa-inspired bath with a freestanding soaking tub, dual rain showerheads, an oversized glass-enclosed shower, and exquisite custom tilework. Additional highlights include three versatile bonus rooms, generous laundry and mudroom spaces, provisions for a future elevator (framed & pre-wired) and an expansive unfinished terrace level with impressive 12-foot ceilings-offering endless possibilities for additional living and entertaining space. Rarely does a residence of this impressive scale, and quality become available at such a compelling price point. *This property is virtually staged. The finished terrace room, swimming pool, built-in shelving, and mature landscape is inspirational design
Located on 2242 Acworth Due West Road in Acworth, this 4-BR, 6-BA home is not part of a subdivision and comes without mandatory HOA fees. With 6,499 square feet of finished living space, this floor plan offers generous gathering spaces as well as comfortable private retreats. The kitchen functions as the heart of the home with ample counter space, storage, and a natural connection to the main living areas. The main living areas are filled with natural light and provide an easy flow for hosting friends or enjoying quiet evenings at home. Step outside to approximately 0.8 acres, creating a comfortable setting for outdoor living and weekend gatherings. The property includes parking available for multiple vehicles, offering convenience for residents and guests. The location provides quick access to Acworth amenities while offering the flexibility of living outside a subdivision with no required HOA. With approximately 67 days on the market, this home is well positioned for the next owner. At $1,525,000, this home is well positioned for buyers seeking value in Acworth.

▾ Show more
2242 Acworth Due West Road - Map & Directions
view in Google Maps
Facts & features
School District Information
High School
Middle School
Elementary School
Additional Information about
None
Association
No
Additional Information about
2242 Acworth Due West Road
County
Neighborhood
Year Built
2026
Appliances
Dishwasher
Disposal
Gas Water Heater
Microwave
Architectural Style
Brick 4 Side
European
Other
Basement
Bath/Stubbed
Daylight
Full
Unfinished
Construction Materials
Brick
Cooling
Central Air
Dining Room Features
Seats 12+
Exterior Features
Balcony
Fireplace Features
Factory Built
Family Room
Master Bedroom
Flooring
Hardwood
Tile
Heating
Forced Air
Natural Gas
Zoned
Home Warranty
Yes
Interior Features
Double Vanity
High Ceilings
In-Law Floorplan
Vaulted Ceiling(s)
Walk-In Closet(s)
Kitchen Features
Breakfast Area
Breakfast Bar
Kitchen Island
Walk-in Pantry
Laundry Features
In Mud Room
Levels
Two
Selling Status
New Construction
Roof
Composition
Rooms
Bonus Room
Den
Exercise Room
Game Room
Great Room
Laundry
Library
Office
Sewer Type
Septic Tank
Total Finished Area
6,499
Total Fire Places
2
Utilities
Cable Available
Electricity Available
Natural Gas Available
Phone Available
Underground Utilities
Water Available
Water Source
Public
Window Features
Double Pane Windows
New Construction
Yes
Land Information
Lot Size
.5 to 1 Acre
Lot Features
Level
Lot Size Estimated
0.8
Fencing
Front Yard
Wood
Water Front Features
Creek,No Dock Or Boathouse
Garages and Parking Information
Parking Total
6
Parking Features
Attached
Garage
Kitchen Level
Side/Rear Entrance
Tax Information
Taxes
$1,203
Tax Year
2025
Tax ID Number
20018400050
▾ Show more
listed by real estate agent kelly kramb and atlanta communities