Back

203 Jeffrey Drive

Woodstock, GA 30188

The Rains Team
call for more info
404-620-4571
Ask a Question
Send to a Friend
Schedule a Showing
Request More Info
More Homes In
Bradshaw Farm
231 Jeffrey Drive, Woodstock
200 Maple Creek Chase, Woodstock
1015 Avery Creek Drive, Woodstock
Smart Mortgage Options
Dalton Carter
Lender
Lic. 1566538
Office:
Direct: 678-425-4140
AP Mortgage
340 Jesse Jewell Parkway
Suite 500A
Gainesville, GA 30501
Apply for a Loan
For Sale
MLS Number 10882031
3 Bedrooms
3 Bathrooms
1 Half Baths
2,911 Square Feet *estimated
Summary of 203 Jeffrey Drive
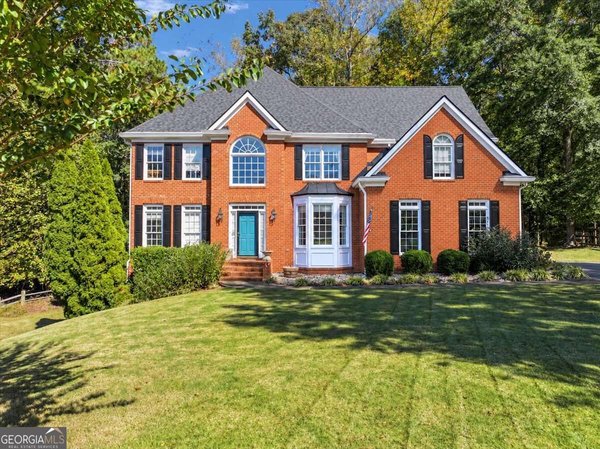
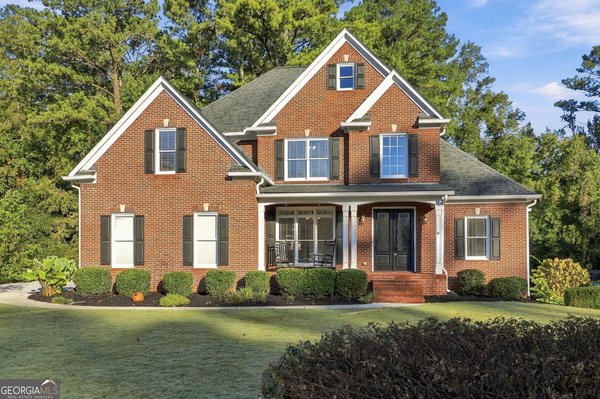
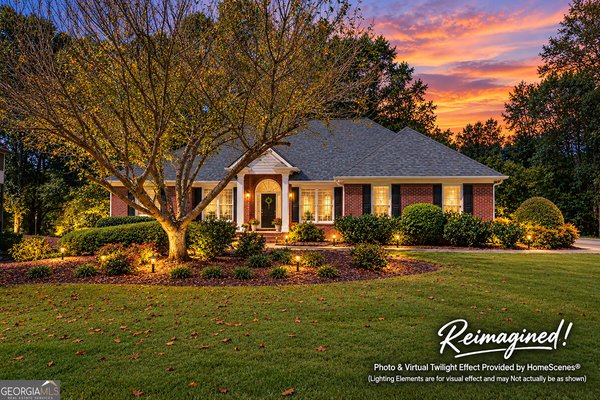
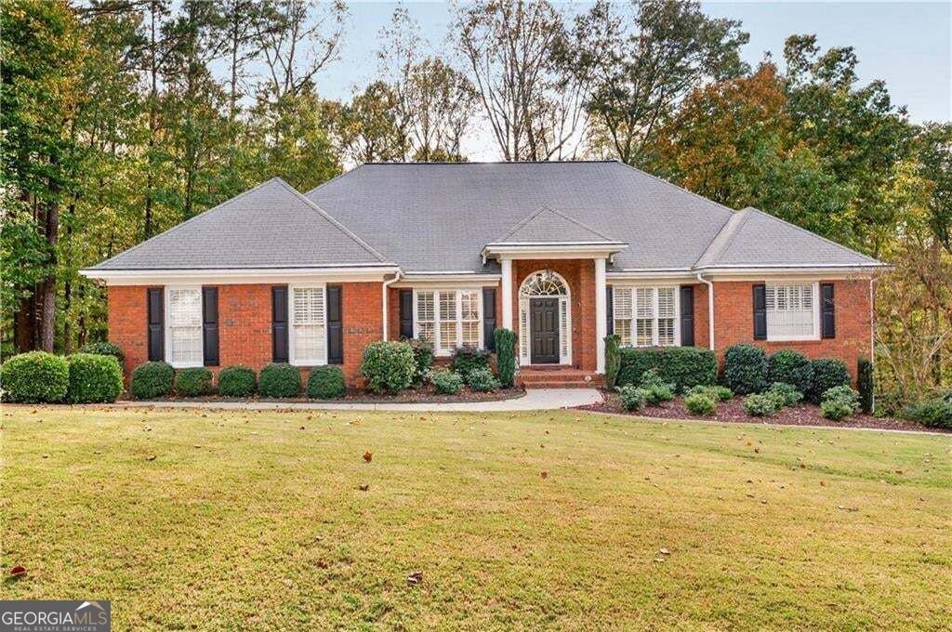
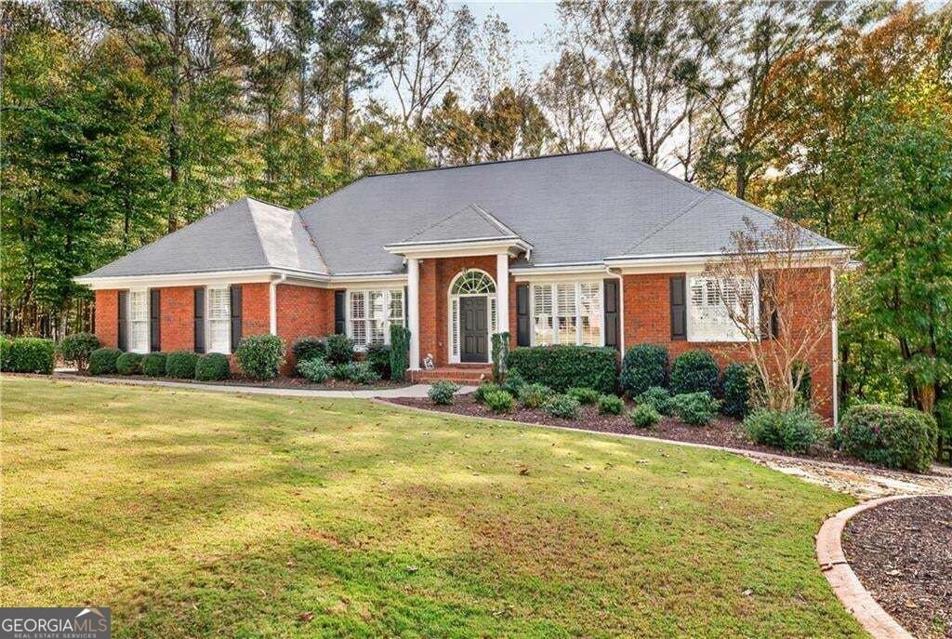
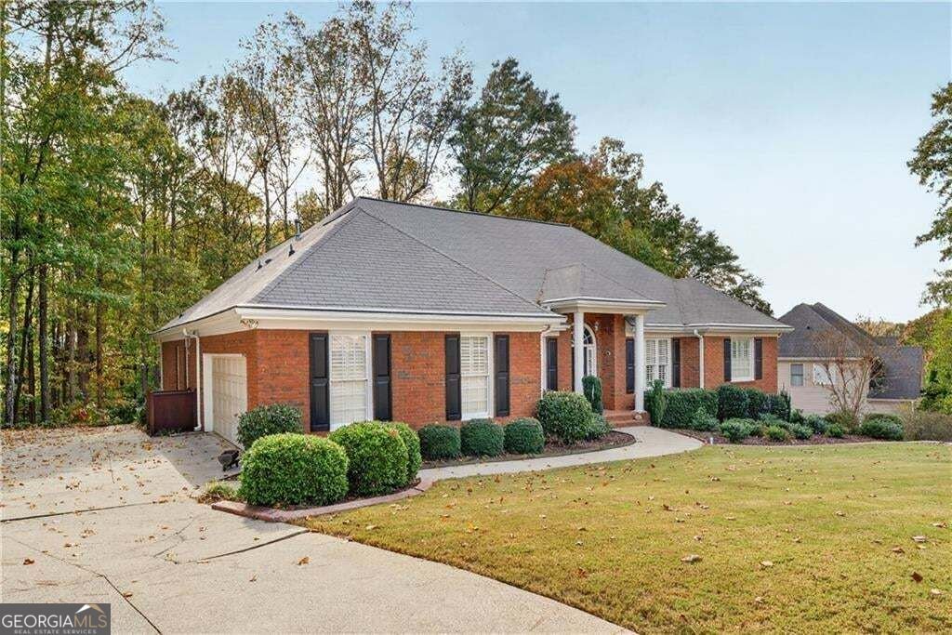
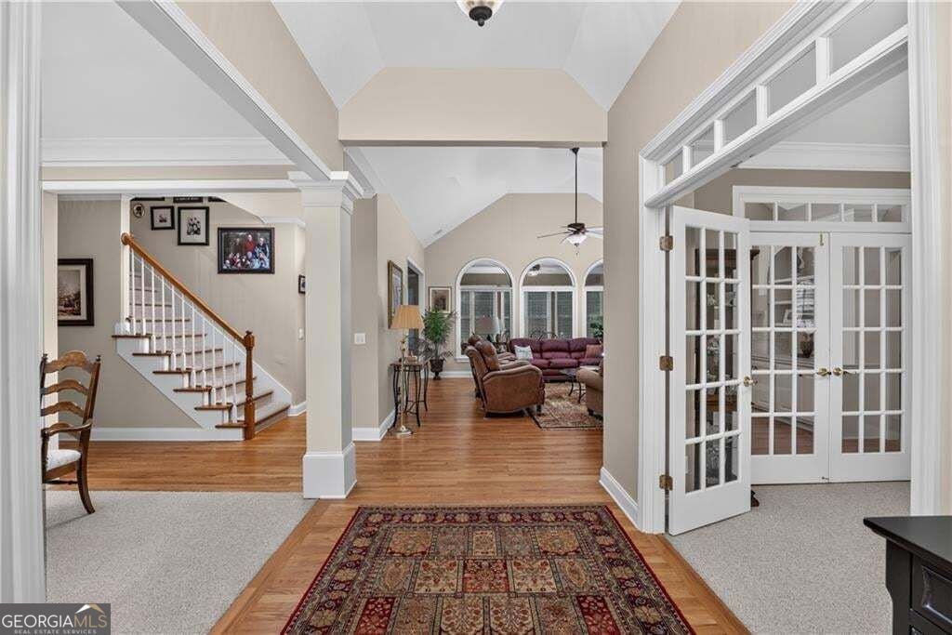
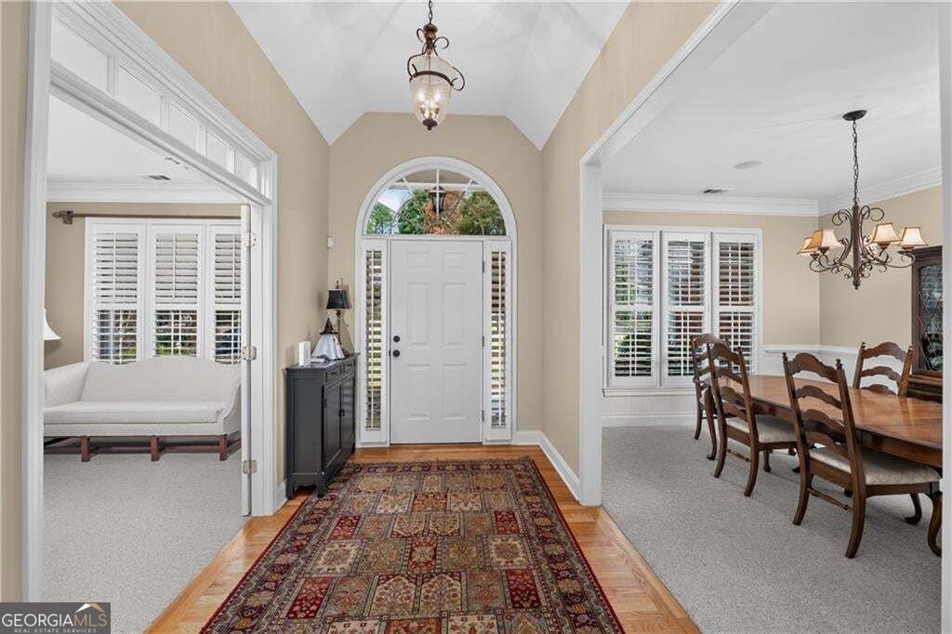
Welcome home to this 3-sided brick beauty in Bradshaw Farm! This well maintained 3 BDRM, 3.5 bath ranch home on a full basement offers easy single story living in one of the most sought-after communities in Cherokee County. Upon entering the foyer, you will notice the high ceilings, true hard wood floors and the light filled view though the foyer, family room and beyond to the enclosed sunroom. The floor plan offers a comfortable flow for everyday living and entertaining. The great room features a gas fireplace surrounded by built-in bookshelves and cabinetry, while the kitchen offers granite countertops, a large island, double ovens, built in microwave, two separate pantries, generous cabinetry and built-in desk. The open floor plan combines the kitchen, family room and bonus sunroom. The primary suite provides a private retreat with a tray ceiling, sunroom access, walk-in closet, double vanity, tile shower, jetted tub, and private water closet. A formal dining room, living room (or office), two additional bedrooms, Jack & Jill bath, and laundry room (with sink) complete the main level. A full bath and workshop are included in the daylight basement with a private entrance. The substantial remaining basement space is ready for your ideas. The lot offers privacy with established trees and manicured landscaping. Bradshaw Farm offers an EXCEPTIONAL amenity package, including a clubhouse, two swimming pools, multiple tennis and pickle ball courts, playgrounds, basketball courts and volleyball courts. Golf club membership is OPTIONAL and offers 27 holes of play, along with a driving range, practice areas, and a scenic Golf Clubhouse. Located in a highly rated school district with easy access to Downtown Woodstock, Hickory Flat, Roswell, Canton and Milton, 575, the Atlanta Outlet Mall and Woodstock Amphitheater. Come see 203 Jeffrey Drive today and see why you'll want to call it home.
Set in the popular Bradshaw Farm neighborhood, this 3-BR, 3-BA home offers a comfortable blend of space, style, and function. Inside, the home offers 2,911 square feet of finished living space, giving plenty of room for everyday living and easy entertaining. A bright, open kitchen offers generous workspace, storage, and a direct view into the main gathering spaces. The main living areas are filled with natural light and provide an easy flow for hosting friends or enjoying quiet evenings at home. Outside, the property offers approximately 0.59 acres, giving ample room to relax, play, or plan future outdoor projects. With parking available, the home provides flexible options for families and visitors. Bradshaw Farm offers a well established community setting in Woodstock with convenient access to local shopping, dining, and major routes. Just listed within the last few days, this home is already drawing attention. With an asking price of $650,000, this property represents an appealing opportunity in the current market.

▾ Show more
203 Jeffrey Drive - Map & Directions
view in Google Maps
Facts & features
School District Information
High School
Middle School
Elementary School
Additional Information about
Bradshaw Farm
Association
Yes
Association Fee
$875
Initiation Fee
$875
Association Fee Includes
Maintenance Grounds
Reserve Fund
Tennis
Community Features
Racquetball
Playground
Pool
Sidewalks
Street Lights
Swim Team
Tennis Court(s)
Neighborhood Tennis
Yes
Neighborhood Pool
Yes
Additional Information about
203 Jeffrey Drive
County
Neighborhood
Year Built
1998
Appliances
Dishwasher
Disposal
Double Oven
Dryer
Architectural Style
Ranch
Basement
Daylight
Exterior Entry
Full
Interior Entry
Unfinished
Construction Materials
Brick
Cooling
Central Air
Fireplace Features
Gas Log
Flooring
Carpet
Hardwood
Heating
Central
Home Warranty
No
Interior Features
Bookcases
Tray Ceiling(s)
Vaulted Ceiling(s)
Walk-In Closet(s)
Kitchen Features
Breakfast Bar
Kitchen Island
Pantry
Levels
Two
Financing Available
1031 Exchange
Cash
Conventional
FHA
VA Loan
Patio and Porch Features
Patio
Selling Status
Resale
Roof
Composition
Rooms
Sun Room
Security Features
Smoke Detector(s)
Sewer Type
Public Sewer
Total Finished Area
2,911
Total Fire Places
1
Utilities
Electricity Available
Natural Gas Available
Sewer Available
Underground Utilities
Water Available
Water Source
Public
Window Features
Bay Window(s)
Double Pane Windows
Land Information
Lot Size
.5 to 1 Acre
Lot Size Estimated
0.59
Garages and Parking Information
Parking Features
Garage Door Opener
Garage
Tax Information
Taxes
$1,217
Tax Year
2025
Tax ID Number
15N26A 085
▾ Show more
listed by real estate agent kim kell stinson and bhhs georgia properties