Back

401 Maple Ridge Court

Cumming, GA 30028

The Rains Team
call for more info
404-620-4571
Ask a Question
Send to a Friend
Schedule a Showing
Request More Info
Smart Mortgage Options
Dalton Carter
Lender
Lic. 1566538
Office:
Direct: 678-425-4140
AP Mortgage
340 Jesse Jewell Parkway
Suite 500A
Gainesville, GA 30501
Apply for a Loan
For Sale
MLS Number 10881902
4 Bedrooms
3 Bathrooms
1 Half Baths
3,893 Square Feet *estimated
Summary of 401 Maple Ridge Court
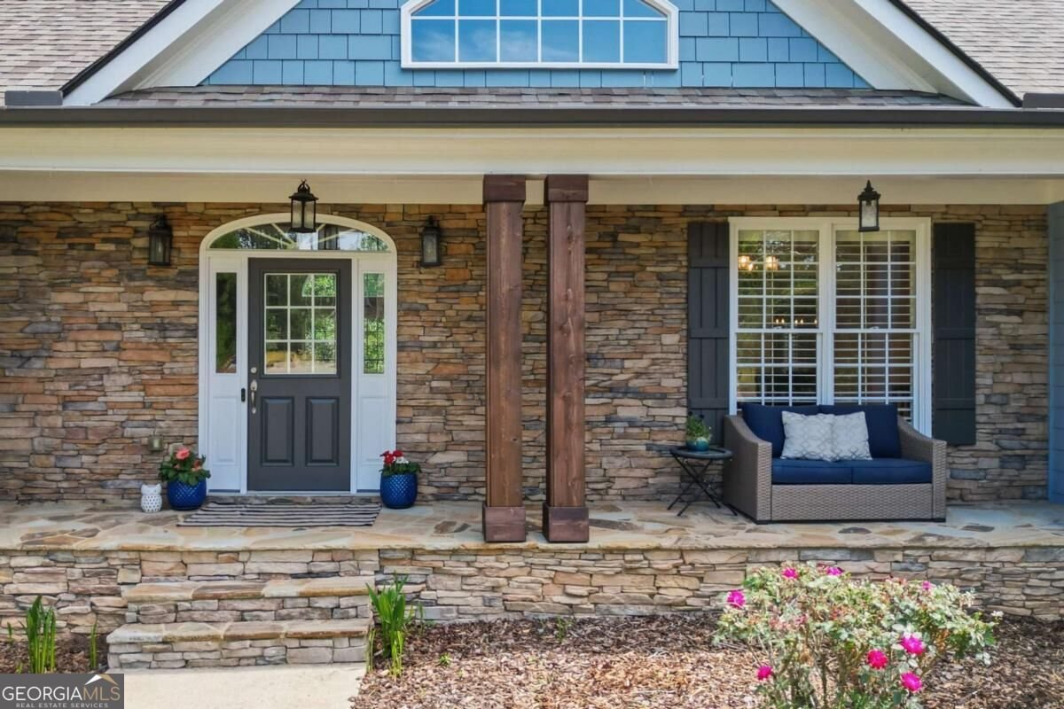
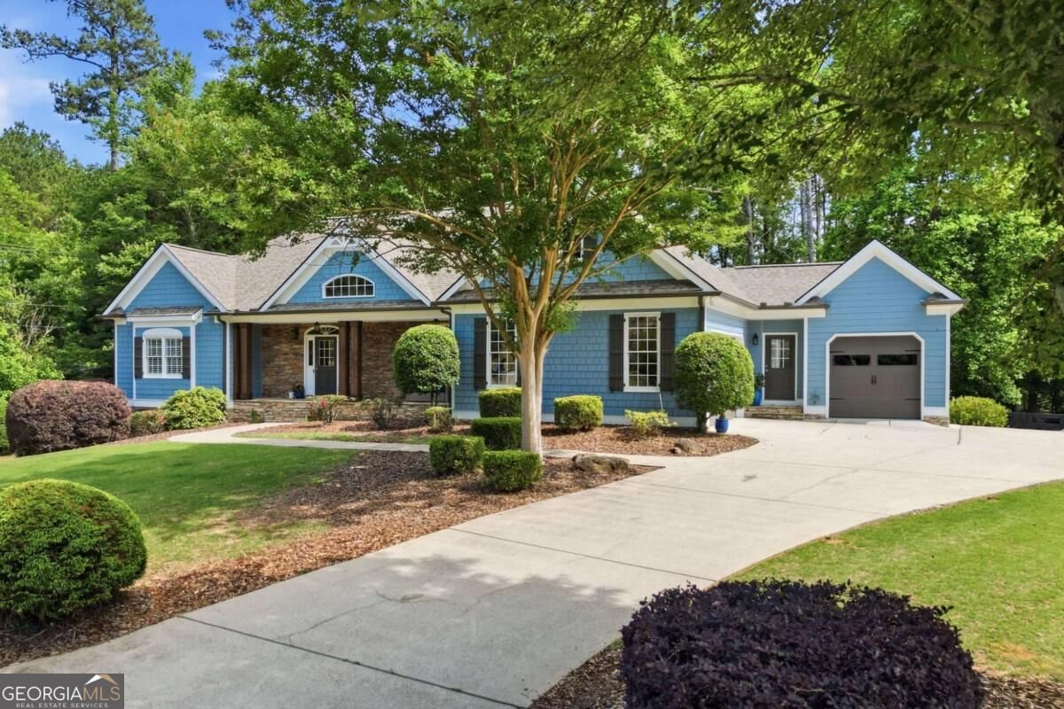
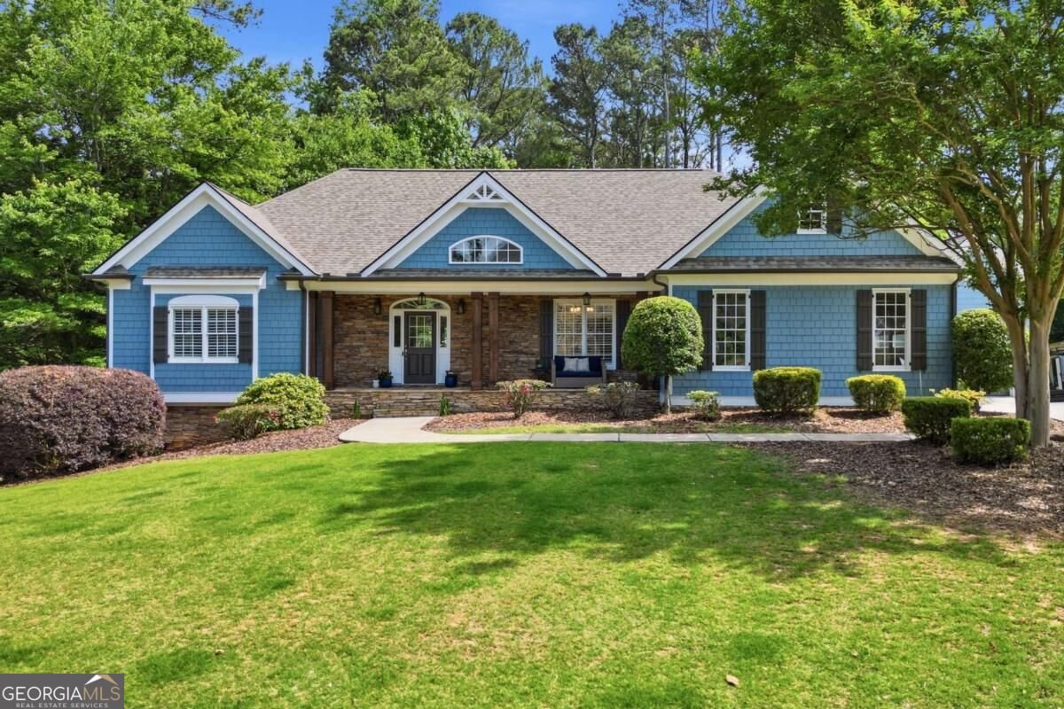
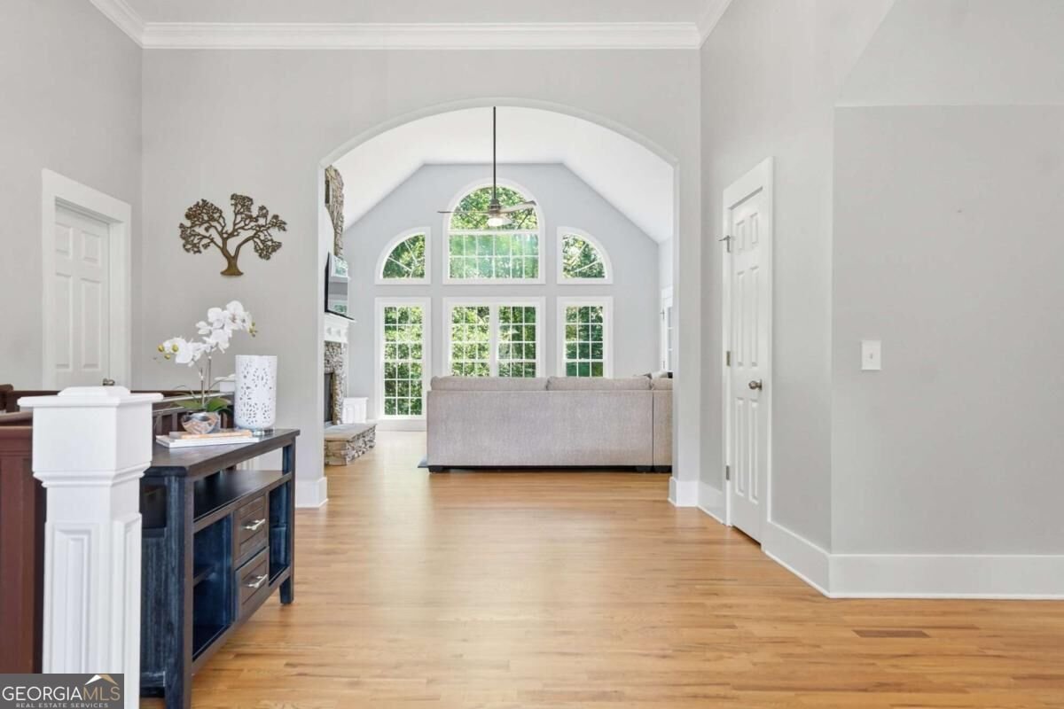
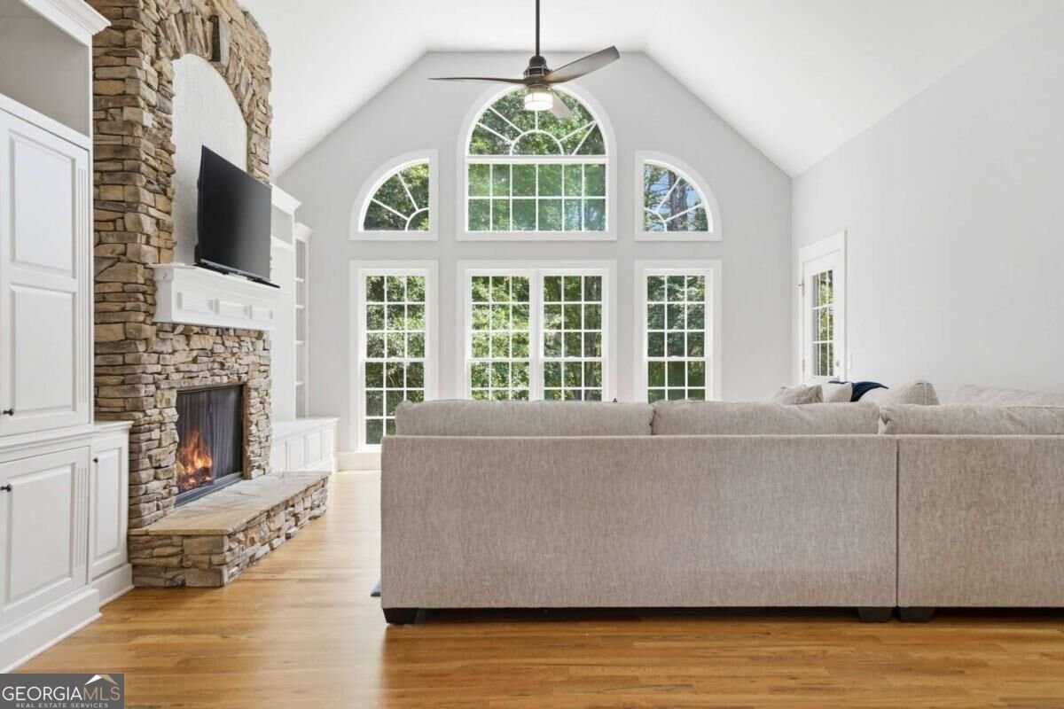
NEW PRICE $749,900! plus, with an acceptable offer, the seller is offering a 2-1 temporary interest rate buydown, subject to lender approval and loan program requirements. This seller-paid incentive may provide qualified buyers with a lower interest rate during the first two years of the loan. An exceptional opportunity in Cumming, this spacious Country Craftsman in Cherokee County offers nearly 3,900 square feet of thoughtfully designed living space on approximately 0.94 acres, complete with a finished terrace level and 3-car garage. Step inside to a light-filled interior featuring vaulted ceilings, large windows, plantation shutters, and beautifully refinished hardwood floors. The renovated kitchen is designed for both everyday living and entertaining, with quartz countertops, a butcher-block island, farmhouse sink, double ovens, two pantries, and generous workspace. The main-level primary suite adds convenience, while the enclosed back porch provides another inviting space to relax and enjoy the surroundings. The finished terrace level expands the possibilities with three additional bedrooms, including a Jack-and-Jill arrangement and an ensuite, along with a large gathering area, office space, and direct access to the covered patio and fenced backyard. Recent improvements add even more value, including a NEW ROOF in 2026, fresh interior paint, refinished hardwood floors, exterior paint completed in 2025, and updated front porch posts, railings, and steps. With generous indoor and outdoor living spaces, a finished terrace level, nearly an acre of property, and substantial recent updates, 401 Maple Ridge Court is ready for its next chapter. Schedule your private showing today!
Welcome home to this spacious 4-bed, 3-bath residence nestled in Wolf Creek Park in Cumming, GA. Thoughtfully planned, the interior provides 3,893 square feet of finished living space with an open, livable feel from room to room. The kitchen was planned for both everyday meals and special occasions, with plenty of room to cook, serve, and connect. A central family room and dining area provide a welcoming place to unwind, gather, and enjoy time together. Step outside to approximately 0.94 acres, creating a comfortable setting for outdoor living and weekend gatherings. The property includes parking available for multiple vehicles, offering convenience for residents and guests. Wolf Creek Park offers a well established community setting in Cumming with convenient access to local shopping, dining, and major routes. Just listed within the last few days, this home is already drawing attention. Currently offered at $749,900, this home delivers a strong combination of space, condition, and location.
▾ Show more
401 Maple Ridge Court - Map & Directions
view in Google Maps
Facts & features
School District Information
High School
Middle School
Elementary School
Additional Information about
Wolf Creek Park
Association
Yes
Association Fee
$500
Association Fee Includes
Maintenance Grounds
Additional Information about
401 Maple Ridge Court
County
Neighborhood
Year Built
2003
Appliances
Dishwasher
Disposal
Double Oven
Microwave
Oven (Wall)
Tankless Water Heater
Trash Compactor
Architectural Style
Country/Rustic
Craftsman
Basement
Bath Finished
Exterior Entry
Finished
Full
Interior Entry
Construction Materials
Stone
Cooling
Ceiling Fan(s)
Central Air
Dining Room Features
Seats 12+
Exterior Features
Sprinkler System
Fireplace Features
Gas Log
Living Room
Flooring
Carpet
Hardwood
Tile
Heating
Central
Natural Gas
Home Warranty
Yes
Interior Features
Beamed Ceilings
Bookcases
High Ceilings
In-Law Floorplan
Master On Main Level
Tile Bath
Tray Ceiling(s)
Vaulted Ceiling(s)
Walk-In Closet(s)
Kitchen Features
Breakfast Area
Breakfast Bar
Kitchen Island
Pantry
Laundry Features
In Mud Room
Levels
Two
Patio and Porch Features
Deck
Screened
Selling Status
Resale
Roof
Composition
Rooms
Bonus Room
Den
Family Room
Foyer
Game Room
Keeping Room
Laundry
Office
Sun Room
Security Features
Carbon Monoxide Detector(s)
Smoke Detector(s)
Sewer Type
Septic Tank
Total Finished Area
3,893
Total Fire Places
2
Utilities
Cable Available
Electricity Available
Natural Gas Available
Phone Available
Water Available
Water Source
Public
Window Features
Double Pane Windows
Finished Basement
Yes
Master on the Main
Yes
Land Information
Lot Size
.5 to 1 Acre
Lot Features
Corner Lot
Private
Lot Size Estimated
0.94
Fencing
Back Yard
Fenced
Privacy
Wood
Water Front Features
No Dock Or Boathouse
Garages and Parking Information
Parking Total
3
Parking Features
Attached
Garage
Kitchen Level
Side/Rear Entrance
Tax Information
Taxes
$8,156
Tax Year
2024
Tax ID Number
03N27 073
▾ Show more
listed by real estate agent tania tedesco and re/max town & country jasper