Back

107 Sturbridge Pines Lane

Canton, GA 30115

The Rains Team
call for more info
404-620-4571
Ask a Question
Send to a Friend
Schedule a Showing
Request More Info
More Homes In
Woodmont
705 Park Haven Lane, Canton
508 Huntington Place, Canton
402 Greyfield Drive, Canton
Smart Mortgage Options
Dalton Carter
Lender
Lic. 1566538
Office:
Direct: 678-425-4140
AP Mortgage
340 Jesse Jewell Parkway
Suite 500A
Gainesville, GA 30501
Apply for a Loan
For Sale
MLS Number 10882581
4 Bedrooms
3 Bathrooms
1 Half Baths
3,723 Square Feet *estimated
Summary of 107 Sturbridge Pines Lane
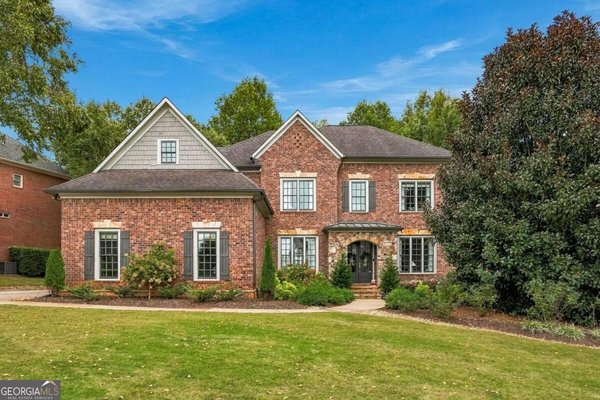
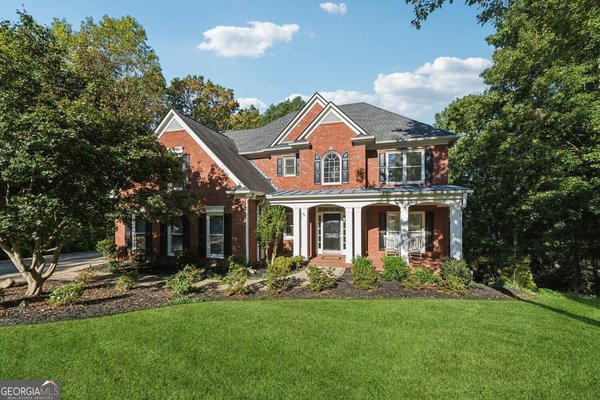
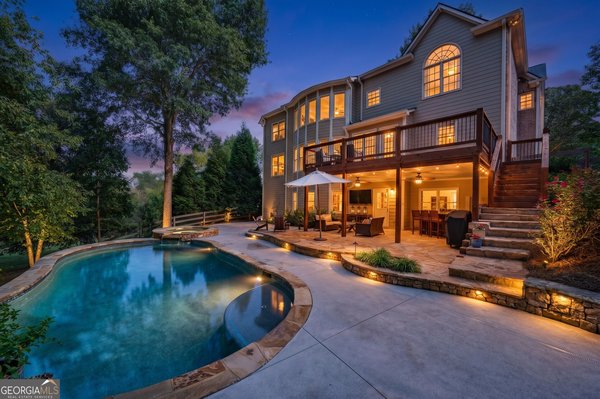
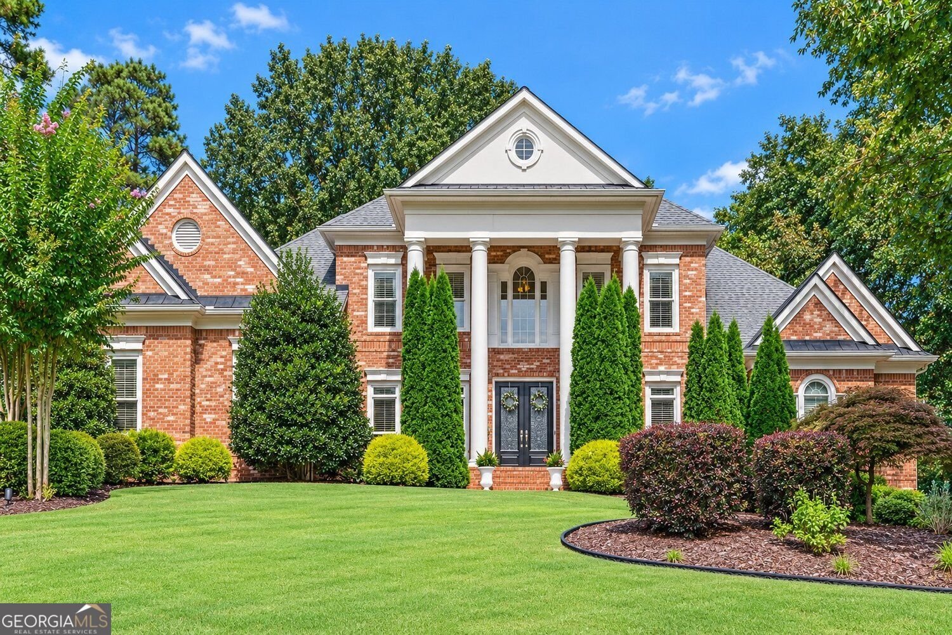
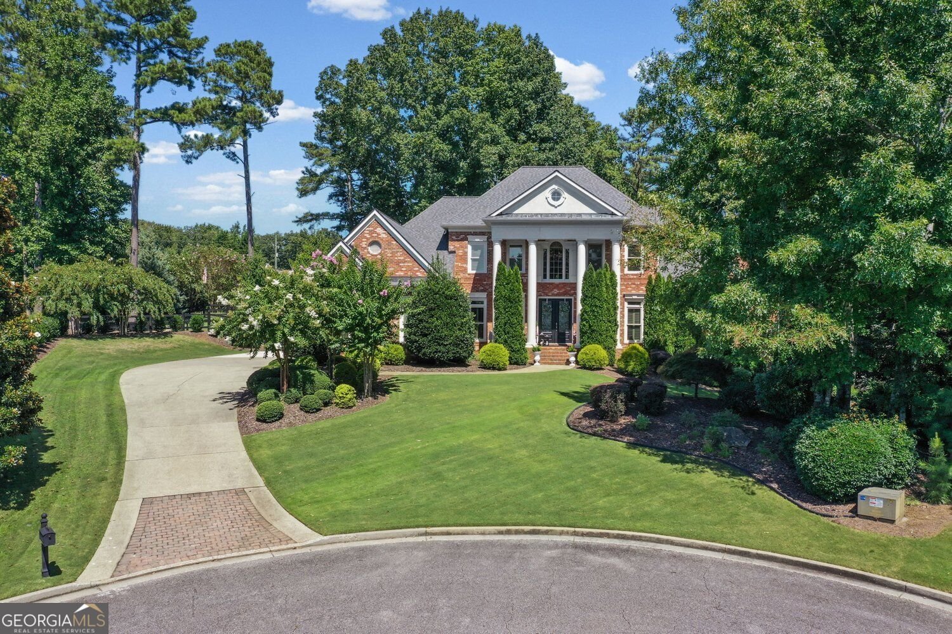
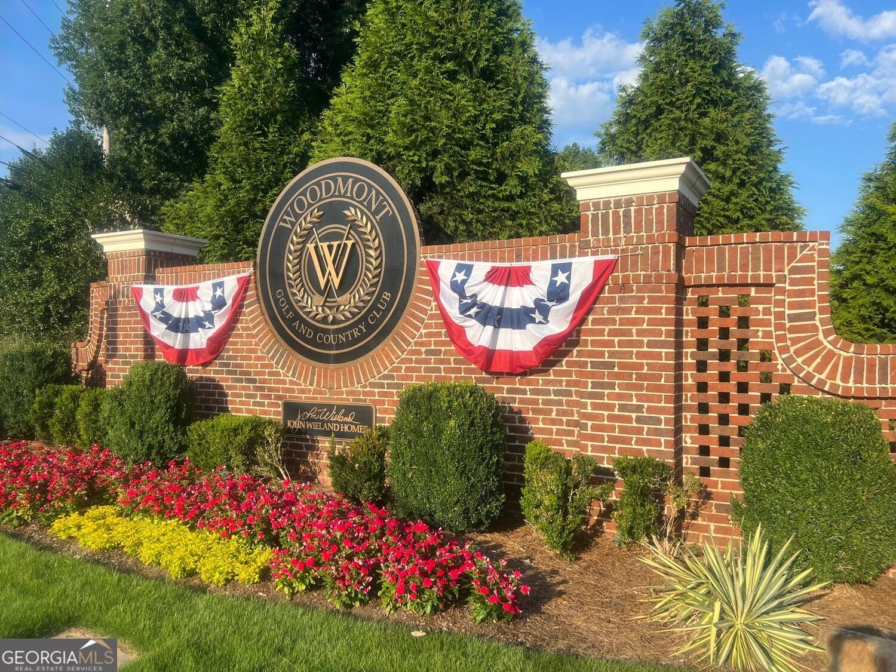
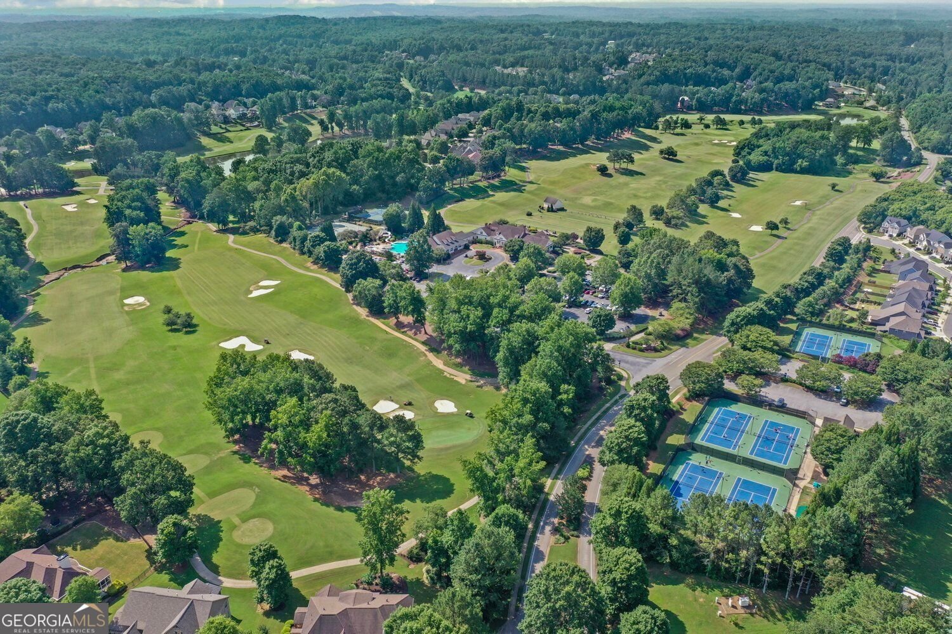
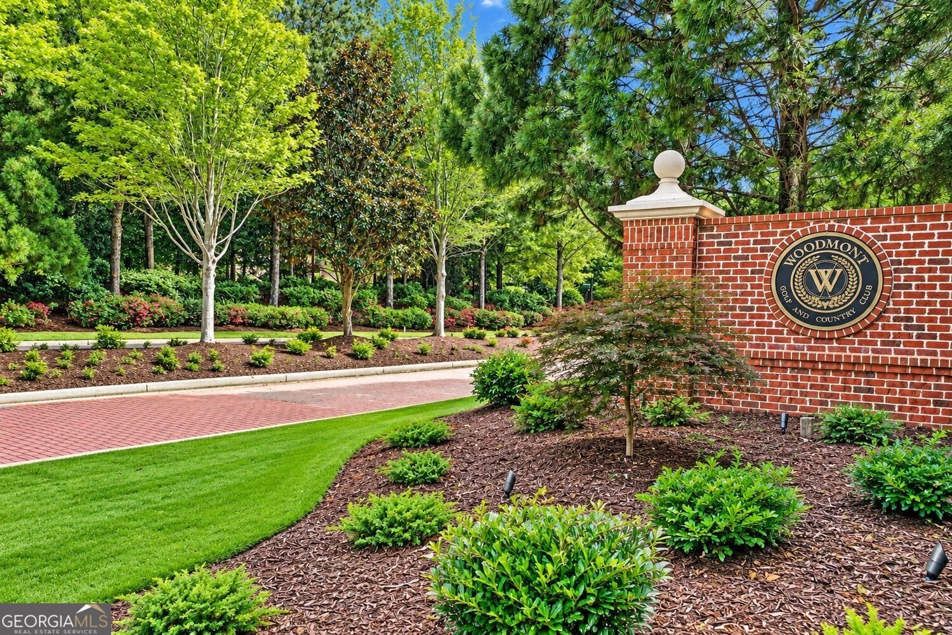
Welcome to the sophisticated country-club lifestyle at The Estates at Woodmont Golf & Country Club, where this stately Owners-on-Main residence sits beautifully on an almost one-acre, private cul-de-sac lot. Thoughtfully designed with exceptional details throughout, this home offers an ideal blend of elegance, comfort, and everyday functionality. The heart of the home is the massive keeping-room kitchen, featuring a generous island, beautiful stone countertops, custom cabinetry, and abundant workspace. Open to the inviting keeping room, the space is anchored by a cozy stone fireplace, creating the perfect setting for gathering with family and friends. The Dramatic Two-Story Great Room with Fireplace and built-in media cabinetry is PERFECT for entertaining family and friends. The elegant living room showcases custom built-in bookcases, making it an ideal library, home office, or quiet retreat. The spacious main-level Master Suite offers a Luxurious, UPDATED Owner's Bath, plus a separate private retreat-perfect for a sitting area, reading room, or personal sanctuary. Spacious Secondary Bedrooms on the second floor. Additional highlights include a fenced backyard, large deck, and generous outdoor space, plus the privacy and serenity of a cul-de-sac setting. Huge, unfinished basement ready to finish or perfect for storage. Resort-Style Amenities await you at the Club! Award-winning Robert Trent Jones, Jr. Golf Course, 2 Restaurants, Workout Room, Pro Shop, 2 Pools, 10 Tennis Courts, Tennis Pro Shop, Pickleball, and so much more! Memberships are available for sale at the Club - some amenities are only available to members (see membership director for details). Experience the lifestyle you've always dreamed of! CREEKVIEW HS DISTRICT!
Set in the popular Woodmont neighborhood, this 4-BR, 3-BA home offers a comfortable blend of space, style, and function. Thoughtfully planned, the interior provides 3,723 square feet of finished living space with an open, livable feel from room to room. The kitchen functions as the heart of the home with ample counter space, storage, and a natural connection to the main living areas. The main living areas are filled with natural light and provide an easy flow for hosting friends or enjoying quiet evenings at home. Step outside to approximately 0.99 acres, creating a comfortable setting for outdoor living and weekend gatherings. The property includes parking available for multiple vehicles, offering convenience for residents and guests. Set within Woodmont in Canton, this home is close to schools, shopping, dining, and area attractions. With only a few days on the market, this property is a must see for buyers watching the area. At $979,000, this home is well positioned for buyers seeking value in Canton.
▾ Show more
107 Sturbridge Pines Lane - Map & Directions
view in Google Maps
Facts & features
School District Information
High School
Middle School
Elementary School
Additional Information about
Woodmont
Association
Yes
Initiation Fee
$1,250
Association Fee Includes
Tennis
Swimming
Community Features
Sidewalks
Street Lights
Tennis Court(s)
Pool
Neighborhood Tennis
Yes
Neighborhood Pool
Yes
Additional Information about
107 Sturbridge Pines Lane
County
Neighborhood
Year Built
2004
Appliances
Dishwasher
Disposal
Microwave
Cooktop
Architectural Style
Traditional
Basement
Unfinished
Construction Materials
Brick
Cooling
Central Air
Dining Room Features
Separate Room
Fireplace Features
Family Room
Other
Gas Starter
Flooring
Hardwood
Tile
Heating
Forced Air
Home Warranty
No
Interior Features
Bookcases
Double Vanity
Walk-In Closet(s)
Tray Ceiling(s)
Master On Main Level
High Ceilings
Separate Shower
Two Story Foyer
Vaulted Ceiling(s)
Kitchen Features
Breakfast Room
Kitchen Island
Pantry
Laundry Features
In Hall
Levels
Three Or More
Other Structures
Other
Patio and Porch Features
Deck
Selling Status
Resale
Roof
Composition
Rooms
Office
Great Room
Security Features
Smoke Detector(s)
Security System
Sewer Type
Septic Tank
Total Finished Area
3,723
Total Fire Places
2
Utilities
Natural Gas Available
Electricity Available
Cable Available
Phone Available
Underground Utilities
Water Available
Water Source
Public
Master on the Main
Yes
Land Information
Lot Size
.5 to 1 Acre
Lot Features
Cul-De-Sac
Lot Size Estimated
0.99
Garages and Parking Information
Parking Total
1
Parking Features
Garage
Tax Information
Taxes
$1,945
Tax Year
2025
Tax ID Number
03N18D 027
▾ Show more
listed by real estate agent jeanine blumer and bhhs georgia properties