Back

24 Walnut Lane

Cartersville, GA 30121

The Rains Team
call for more info
404-620-4571
Ask a Question
Send to a Friend
Schedule a Showing
Request More Info
Smart Mortgage Options
Dalton Carter
Lender
Lic. 1566538
Office:
Direct: 678-425-4140
AP Mortgage
340 Jesse Jewell Parkway
Suite 500A
Gainesville, GA 30501
Apply for a Loan
For Sale
MLS Number 10782520
3 Bedrooms
2 Bathrooms
0 Half Baths
2,536 Square Feet *estimated
Summary of 24 Walnut Lane
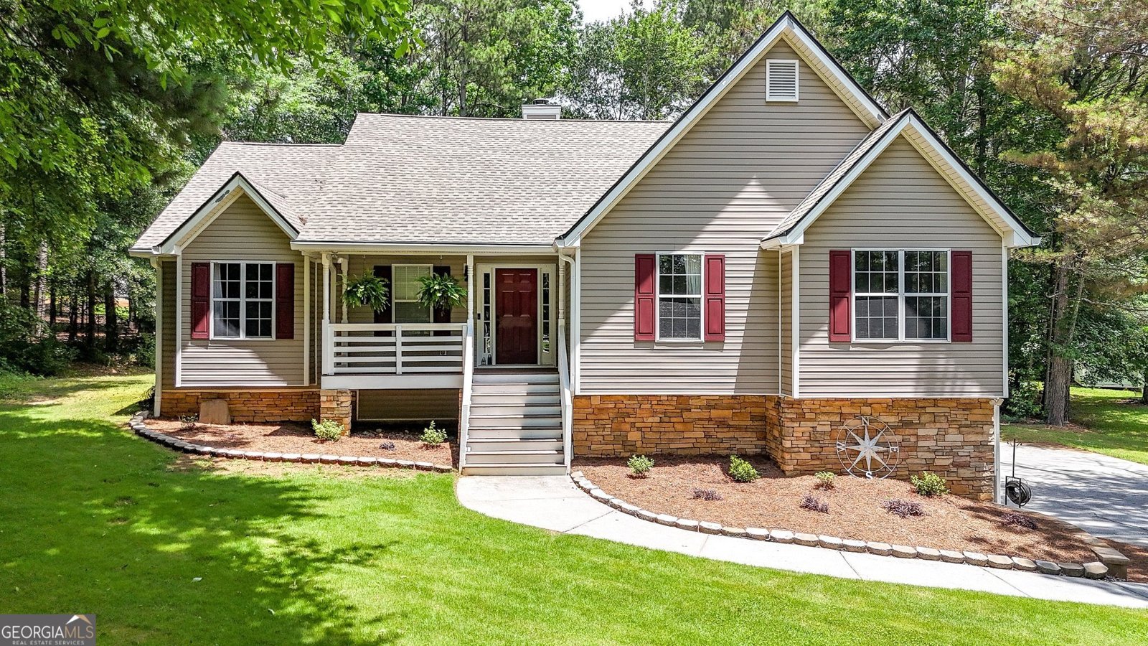
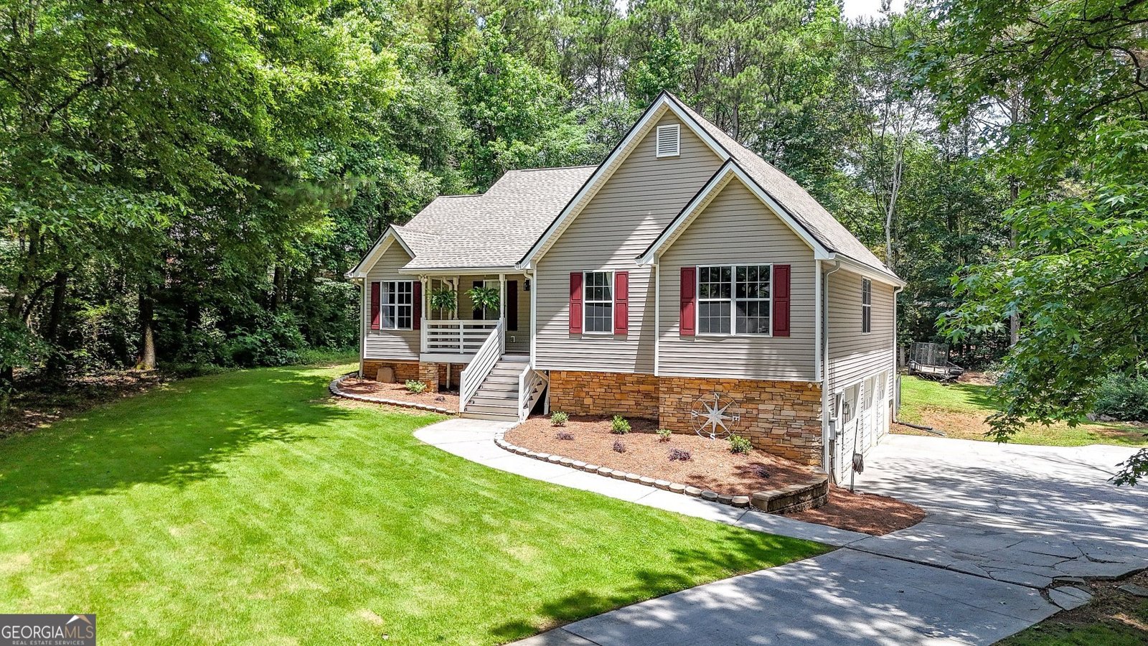
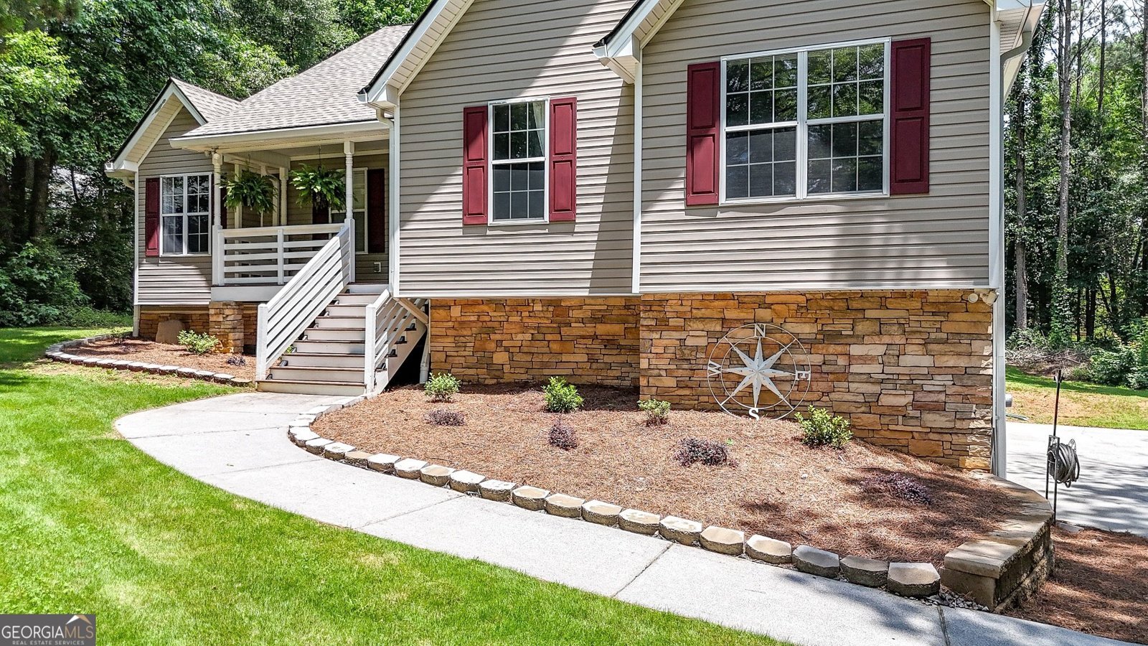
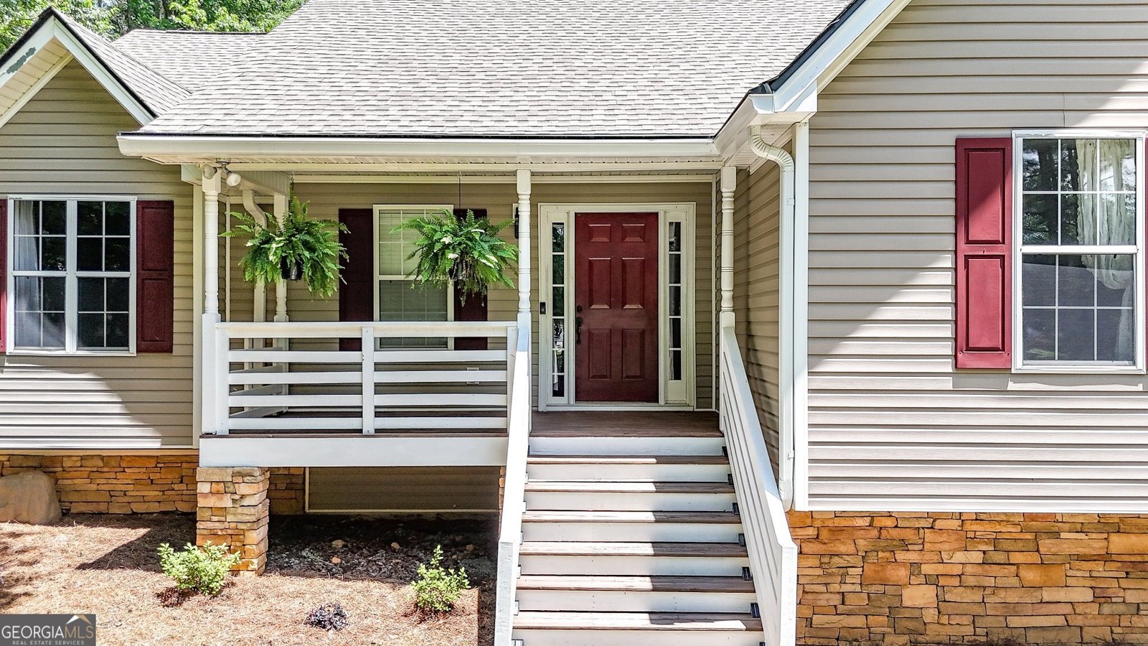
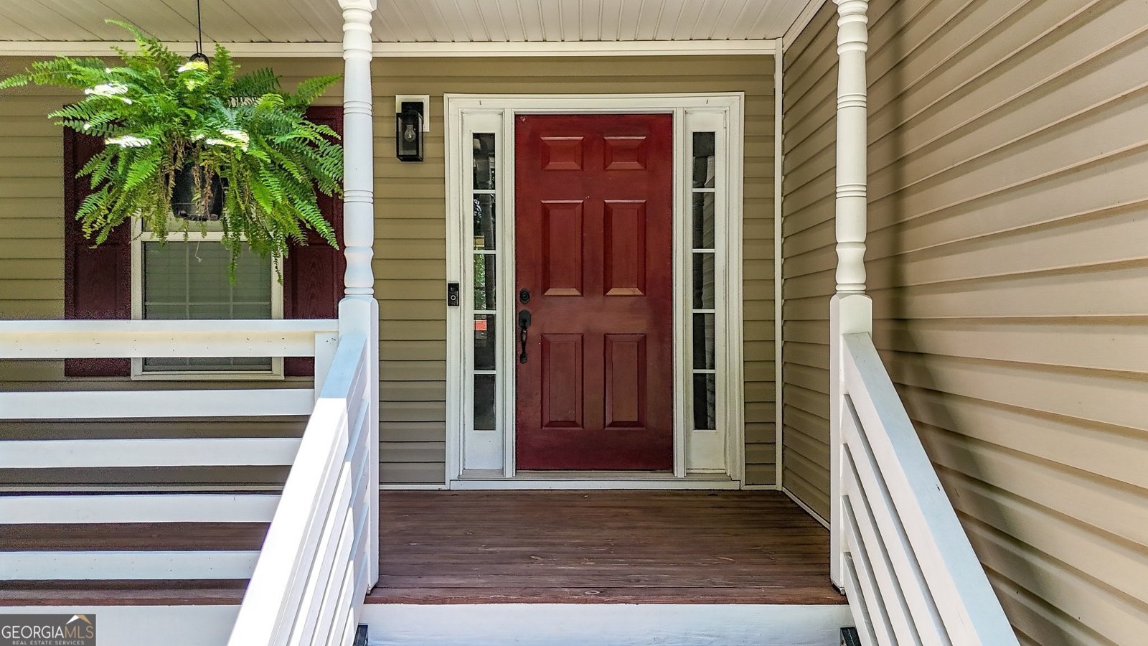
AT NO FAULT OF THE SELLER THIS BEAUTIFUL HOME IS BACK ON THE MARKET!! Welcome home to this beautifully updated 3-bedroom, 2-bath ranch nestled on a spacious, manicured 0.63-acre lot in the desirable Woodberry subdivision! Tucked away on a peaceful cul-de-sac, this inviting property offers the perfect blend of comfort, functionality, and convenience. Step inside to discover the thoughtful design for both everyday living and effortless entertaining. The updated kitchen features modern finishes, a convenient breakfast bar, and seamless views into the inviting fireside family room, creating a warm and welcoming space to gather. Enjoy the convenience of main-level living with all three bedrooms thoughtfully situated on the main floor. Downstairs, the beautifully finished basement offers exceptional flexibility, whether you envision a media room, home office, recreation area, fitness space, or additional entertaining space. Outside, the expansive 0.63-acre lot provides plenty of room for outdoor activities, gardening, relaxation, and entertaining. A spacious 3-car garage offers exceptional parking and storage options and adds to the property's appeal. Ideally located with convenient access to downtown Cartersville's shopping, dining, and local attractions, this home offers the space, versatility, and location you've been searching for. Don't miss your opportunity to make this Woodberry gem your own!
Welcome home to this spacious 3-bed, 2-bath residence nestled in Woodberry Place Ph 02 in Cartersville, GA. Thoughtfully planned, the interior provides 2,536 square feet of finished living space with an open, livable feel from room to room. A bright, open kitchen offers generous workspace, storage, and a direct view into the main gathering spaces. The main living areas are filled with natural light and provide an easy flow for hosting friends or enjoying quiet evenings at home. The outdoor space includes approximately 0.63 acres, ideal for gardening, outdoor activities, or simply enjoying the seasons. With parking available for multiple vehicles, the home provides flexible options for families and visitors. Residents of Woodberry Place Ph 02 enjoy a blend of neighborhood charm and easy access to everyday conveniences. Currently listed for about 143 days, this property combines space, style, and value. With an asking price of $379,000, this property represents an appealing opportunity in the current market.
▾ Show more
24 Walnut Lane - Map & Directions
view in Google Maps
Facts & features
School District Information
High School
Middle School
Elementary School
Additional Information about
Woodberry Place Ph 02
Association
Yes
Association Fee
$150
Initiation Fee
$350
Association Fee Includes
Maintenance Grounds
Additional Information about
24 Walnut Lane
County
Neighborhood
Year Built
2001
Appliances
Dishwasher
Dryer
Electric Water Heater
Microwave
Refrigerator
Washer
Architectural Style
Ranch
Basement
Finished
Construction Materials
Stone
Vinyl Siding
Cooling
Central Air
Fireplace Features
Family Room
Wood Burning Stove
Flooring
Carpet
Hardwood
Tile
Heating
Central
Heat Pump
Home Warranty
No
Interior Features
Bookcases
Double Vanity
Master On Main Level
Pulldown Attic Stairs
Rear Stairs
Tray Ceiling(s)
Walk-In Closet(s)
Kitchen Features
Breakfast Area
Breakfast Bar
Breakfast Room
Pantry
Solid Surface Counters
Laundry Features
In Hall
Levels
Two
Financing Available
1031 Exchange
Cash
Conventional
FHA
VA Loan
Patio and Porch Features
Deck
Selling Status
Resale
Rooms
Foyer
Other
Security Features
Fire Sprinkler System
Security System
Sewer Type
Septic Tank
Listing Conditions
Other
Total Finished Area
2,536
Total Fire Places
1
Utilities
Cable Available
Electricity Available
Phone Available
Water Source
Public
Window Features
Double Pane Windows
Finished Basement
Yes
Master on the Main
Yes
Land Information
Lot Size
.5 to 1 Acre
Lot Features
Cul-De-Sac
Private
Lot Size Estimated
0.63
Fencing
Chain Link
Garages and Parking Information
Parking Total
3
Parking Features
Basement
Garage
Garage Door Opener
Tax Information
Taxes
$3,409
Tax Year
2025
Tax ID Number
0069P-0001-032
▾ Show more
listed by real estate agent laurie dabbs gayton and keller williams northwest